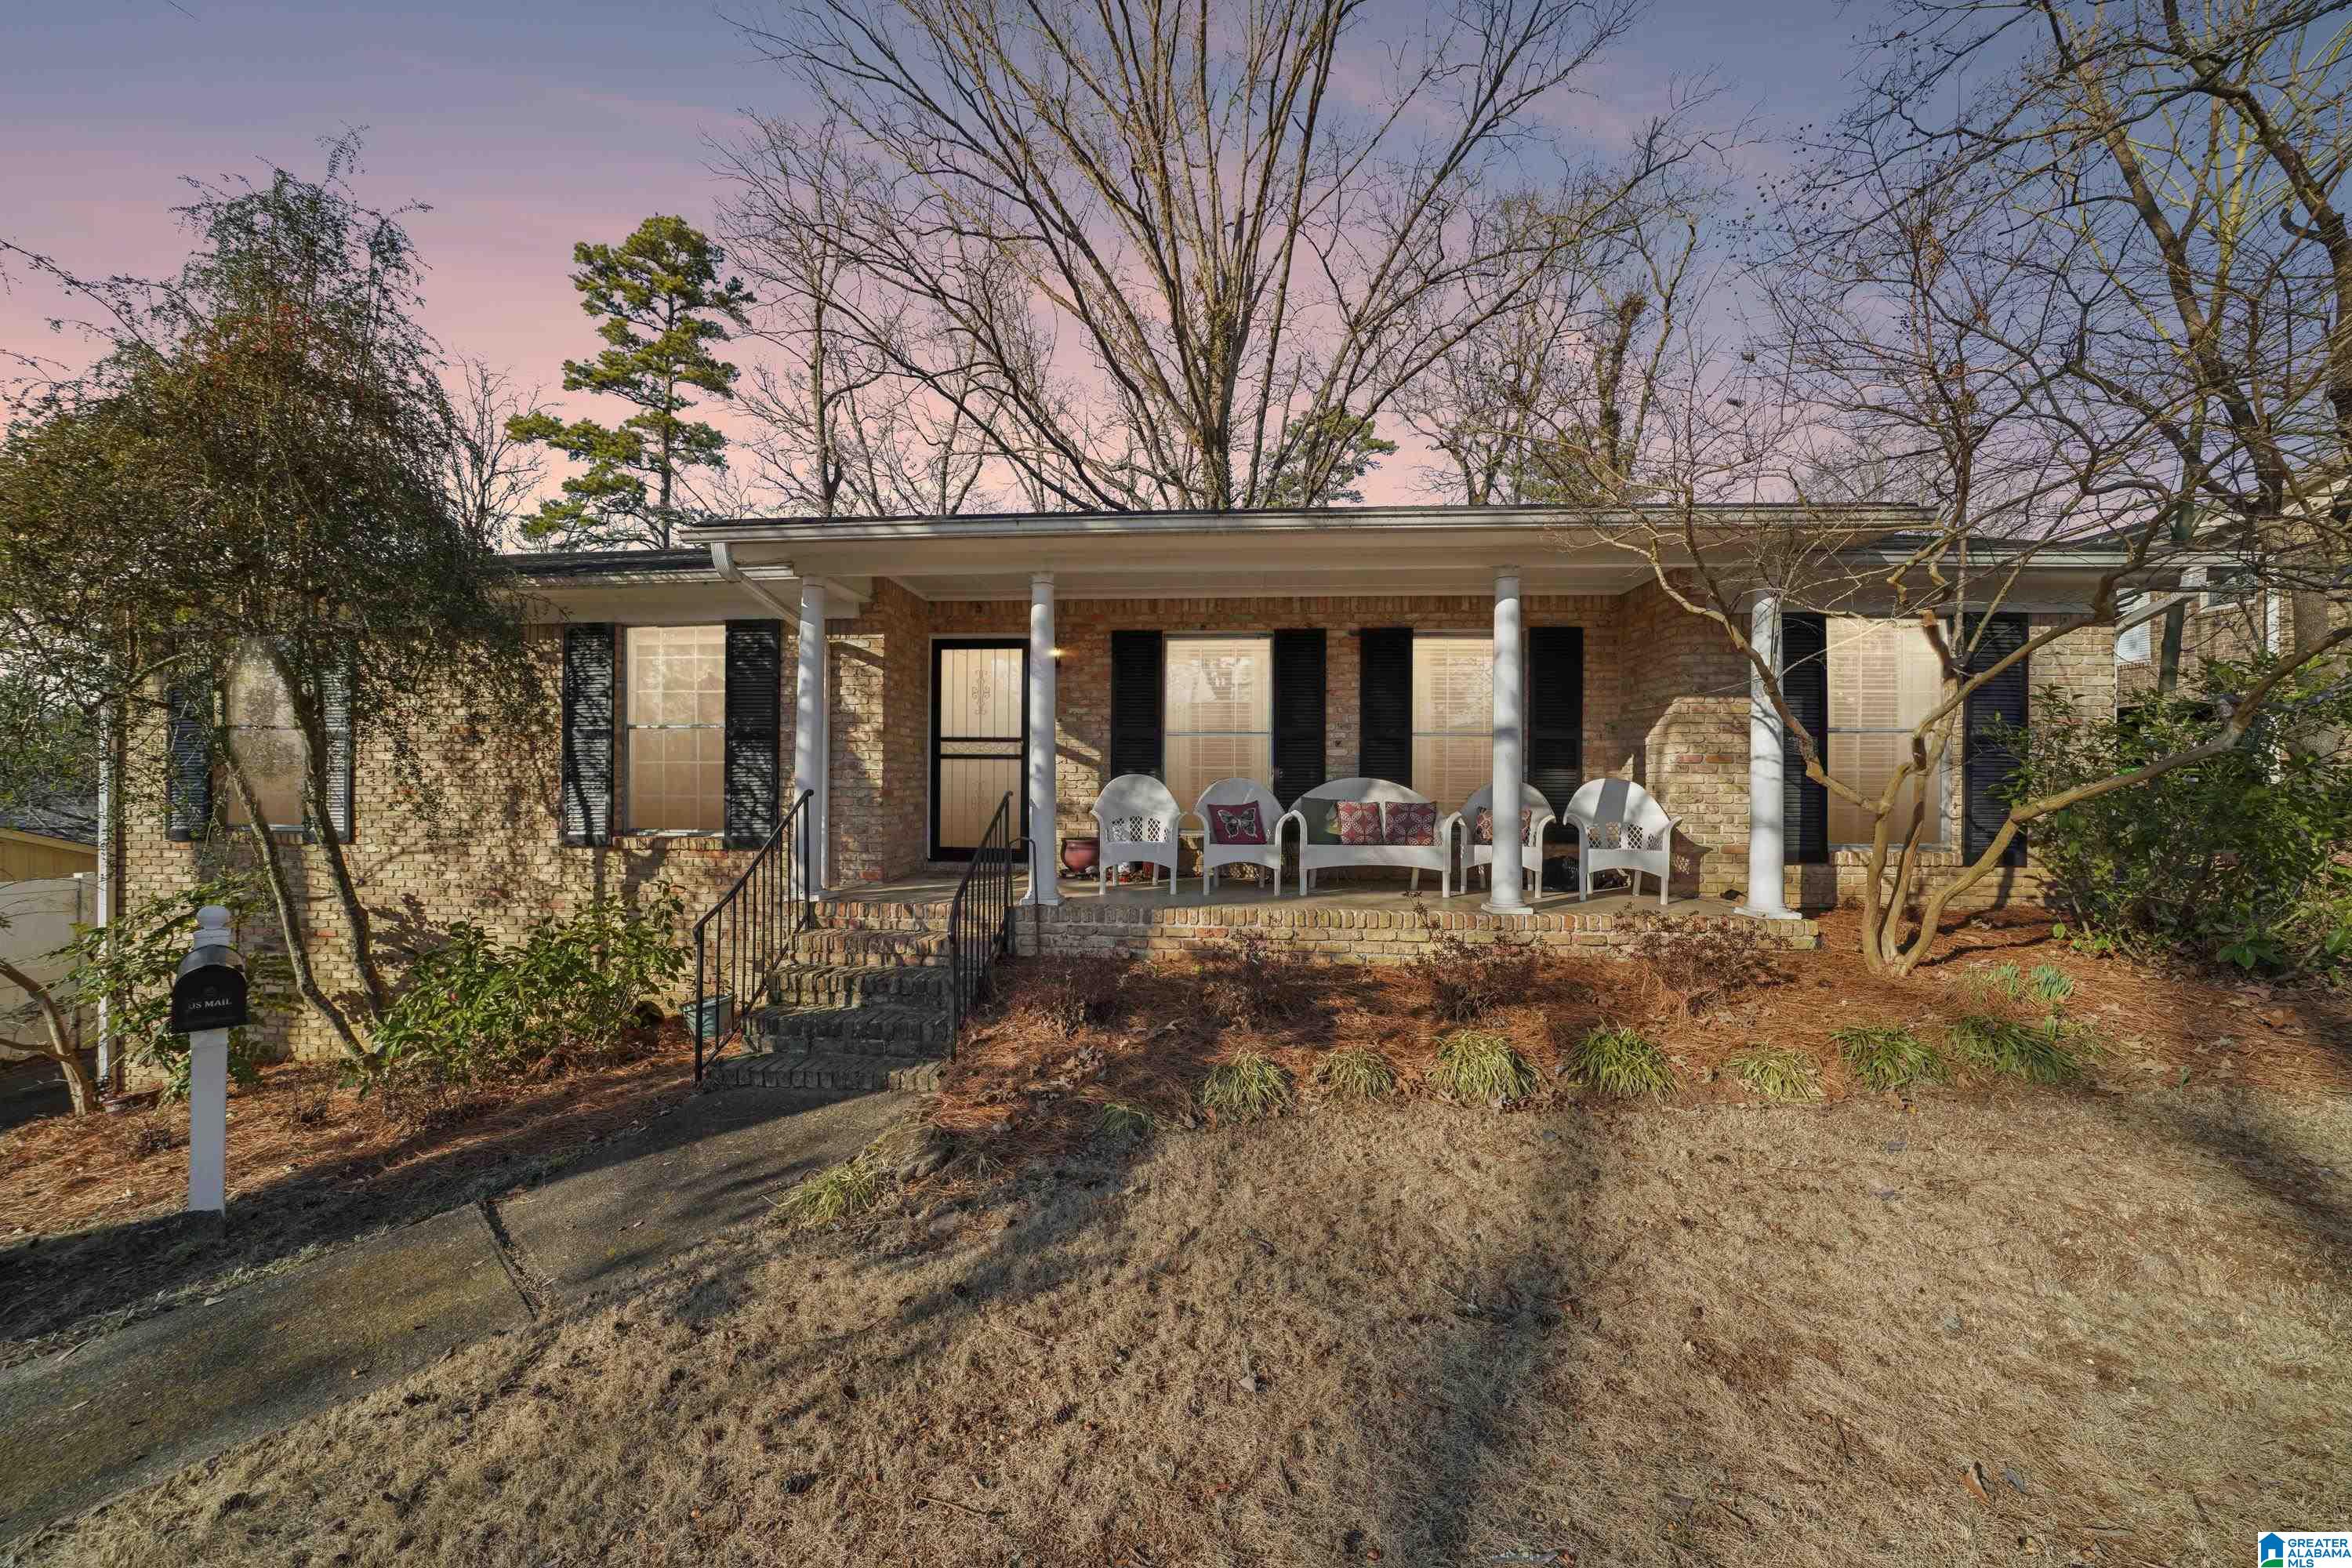
Brick ranch home with a covered front porch, white columns, and seating beneath leafless trees.
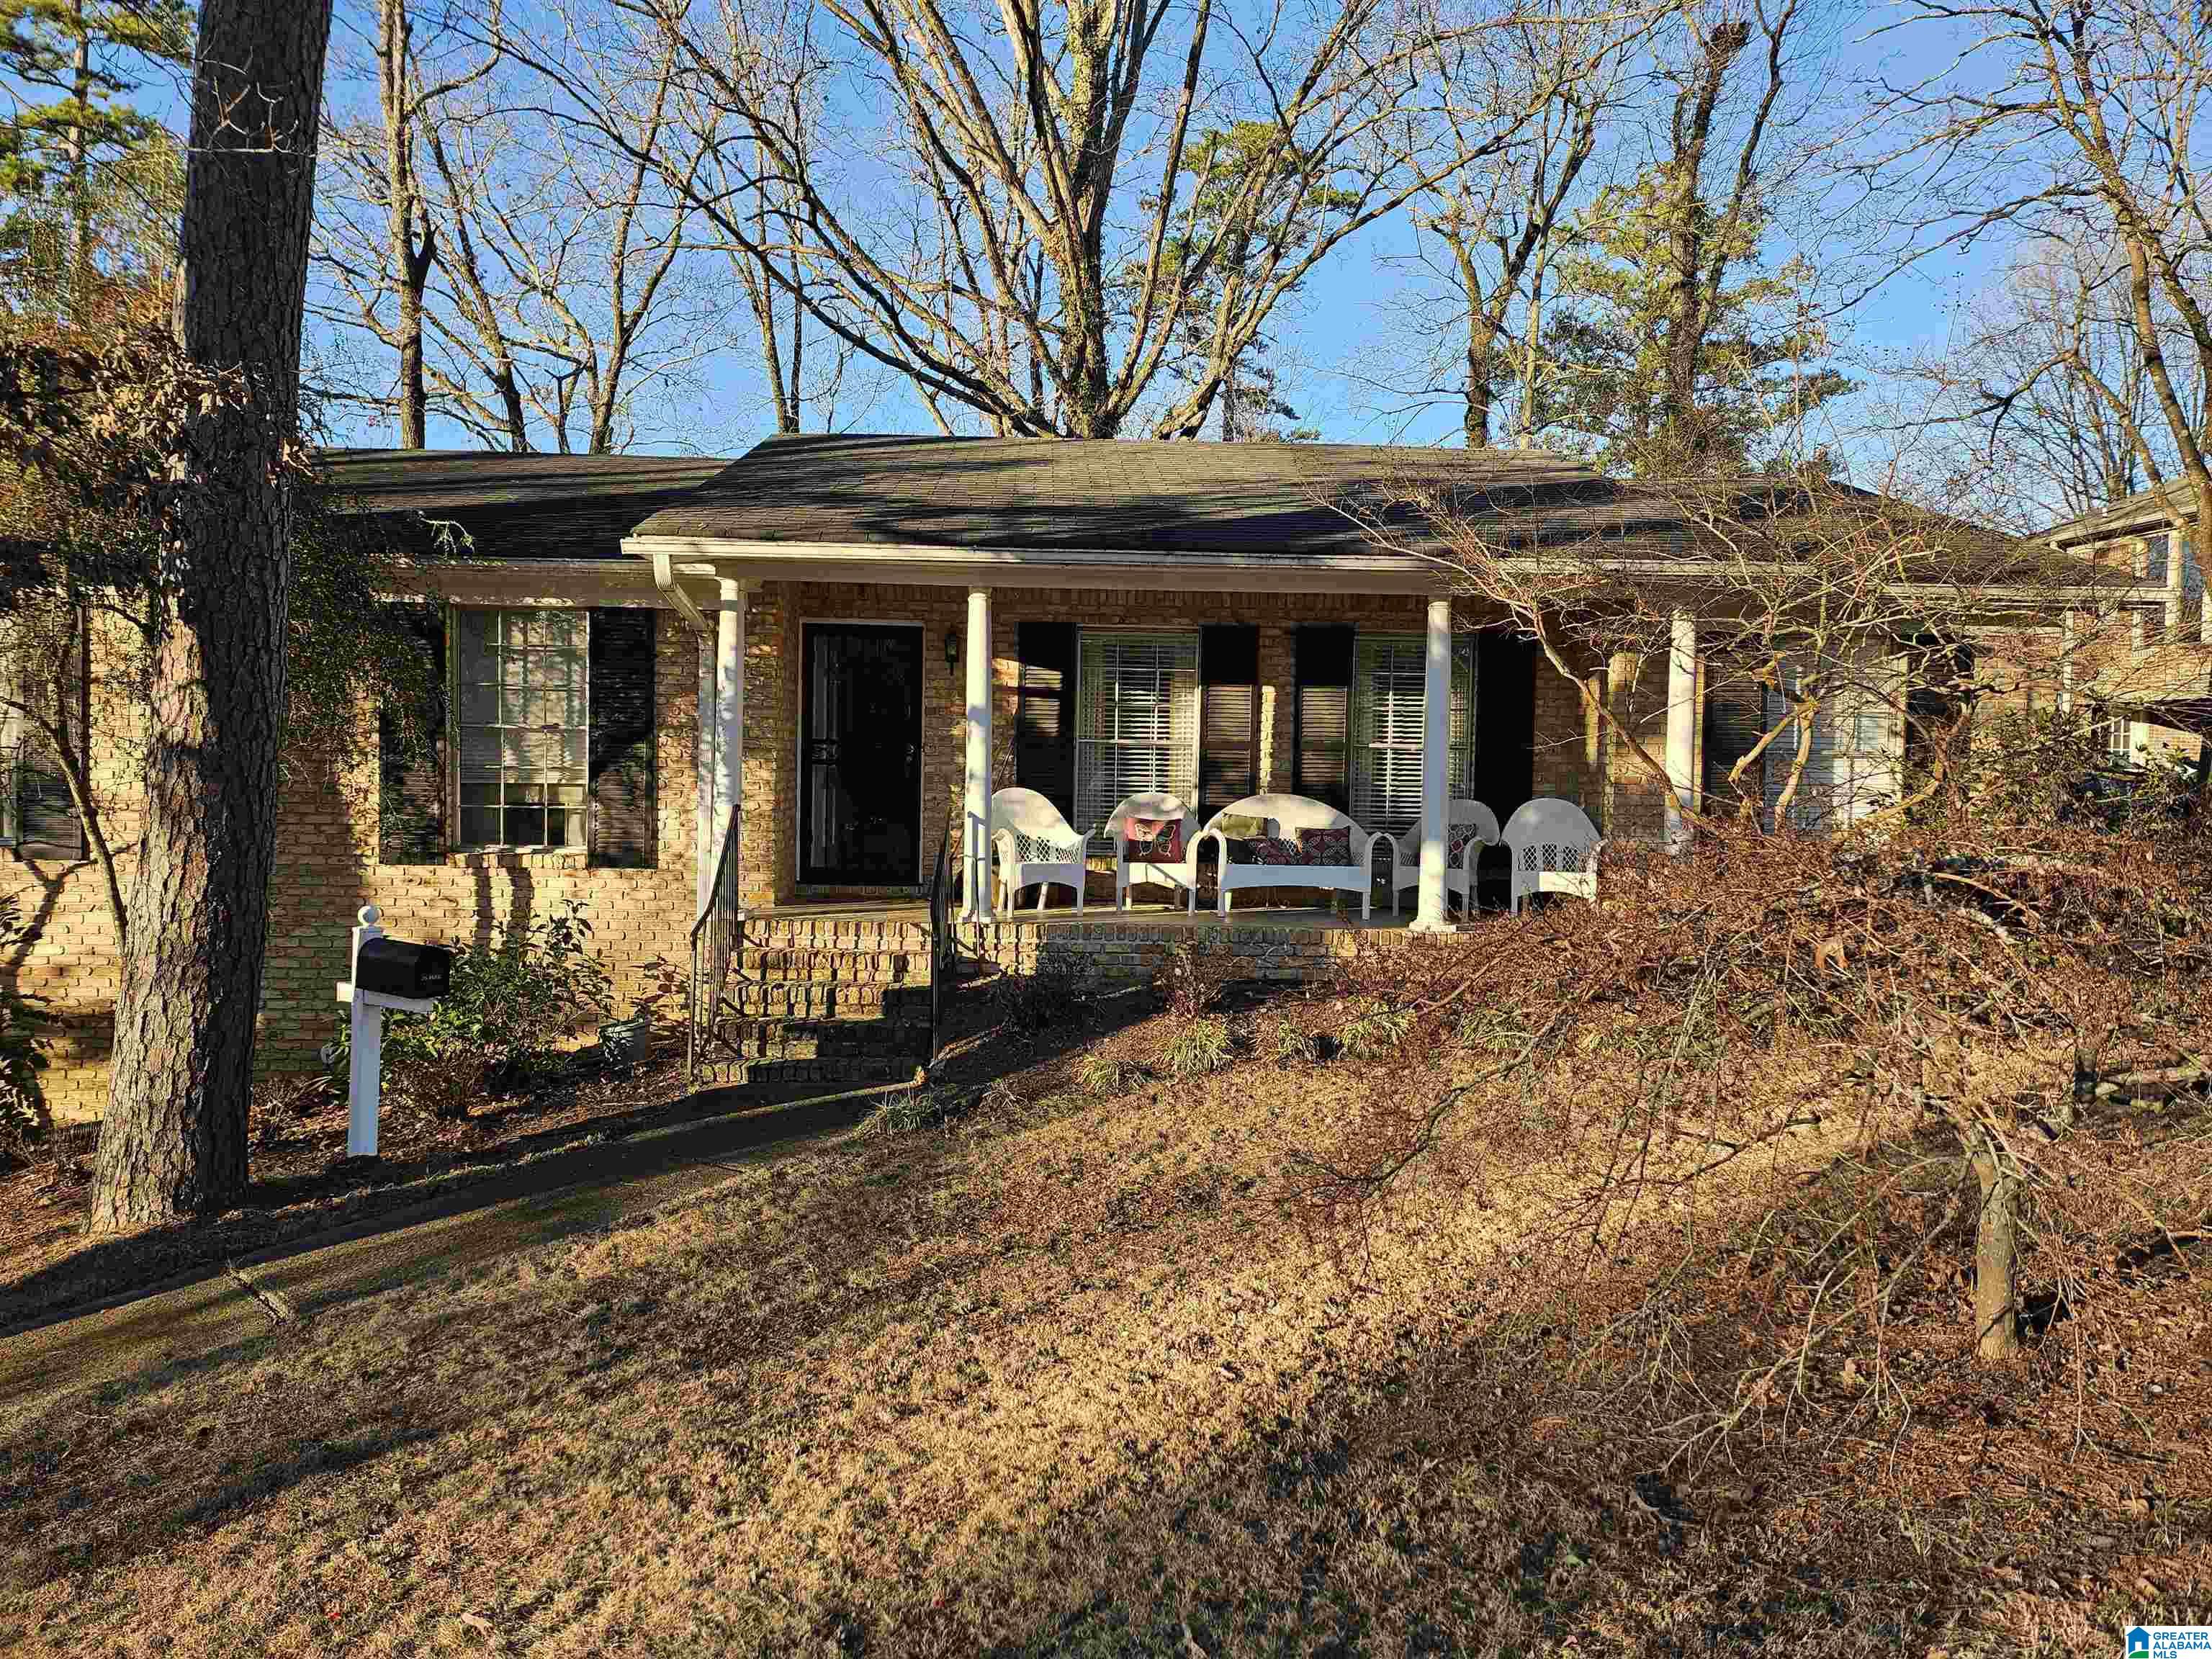
Brick single-story home with a covered porch, white columns, and several chairs.
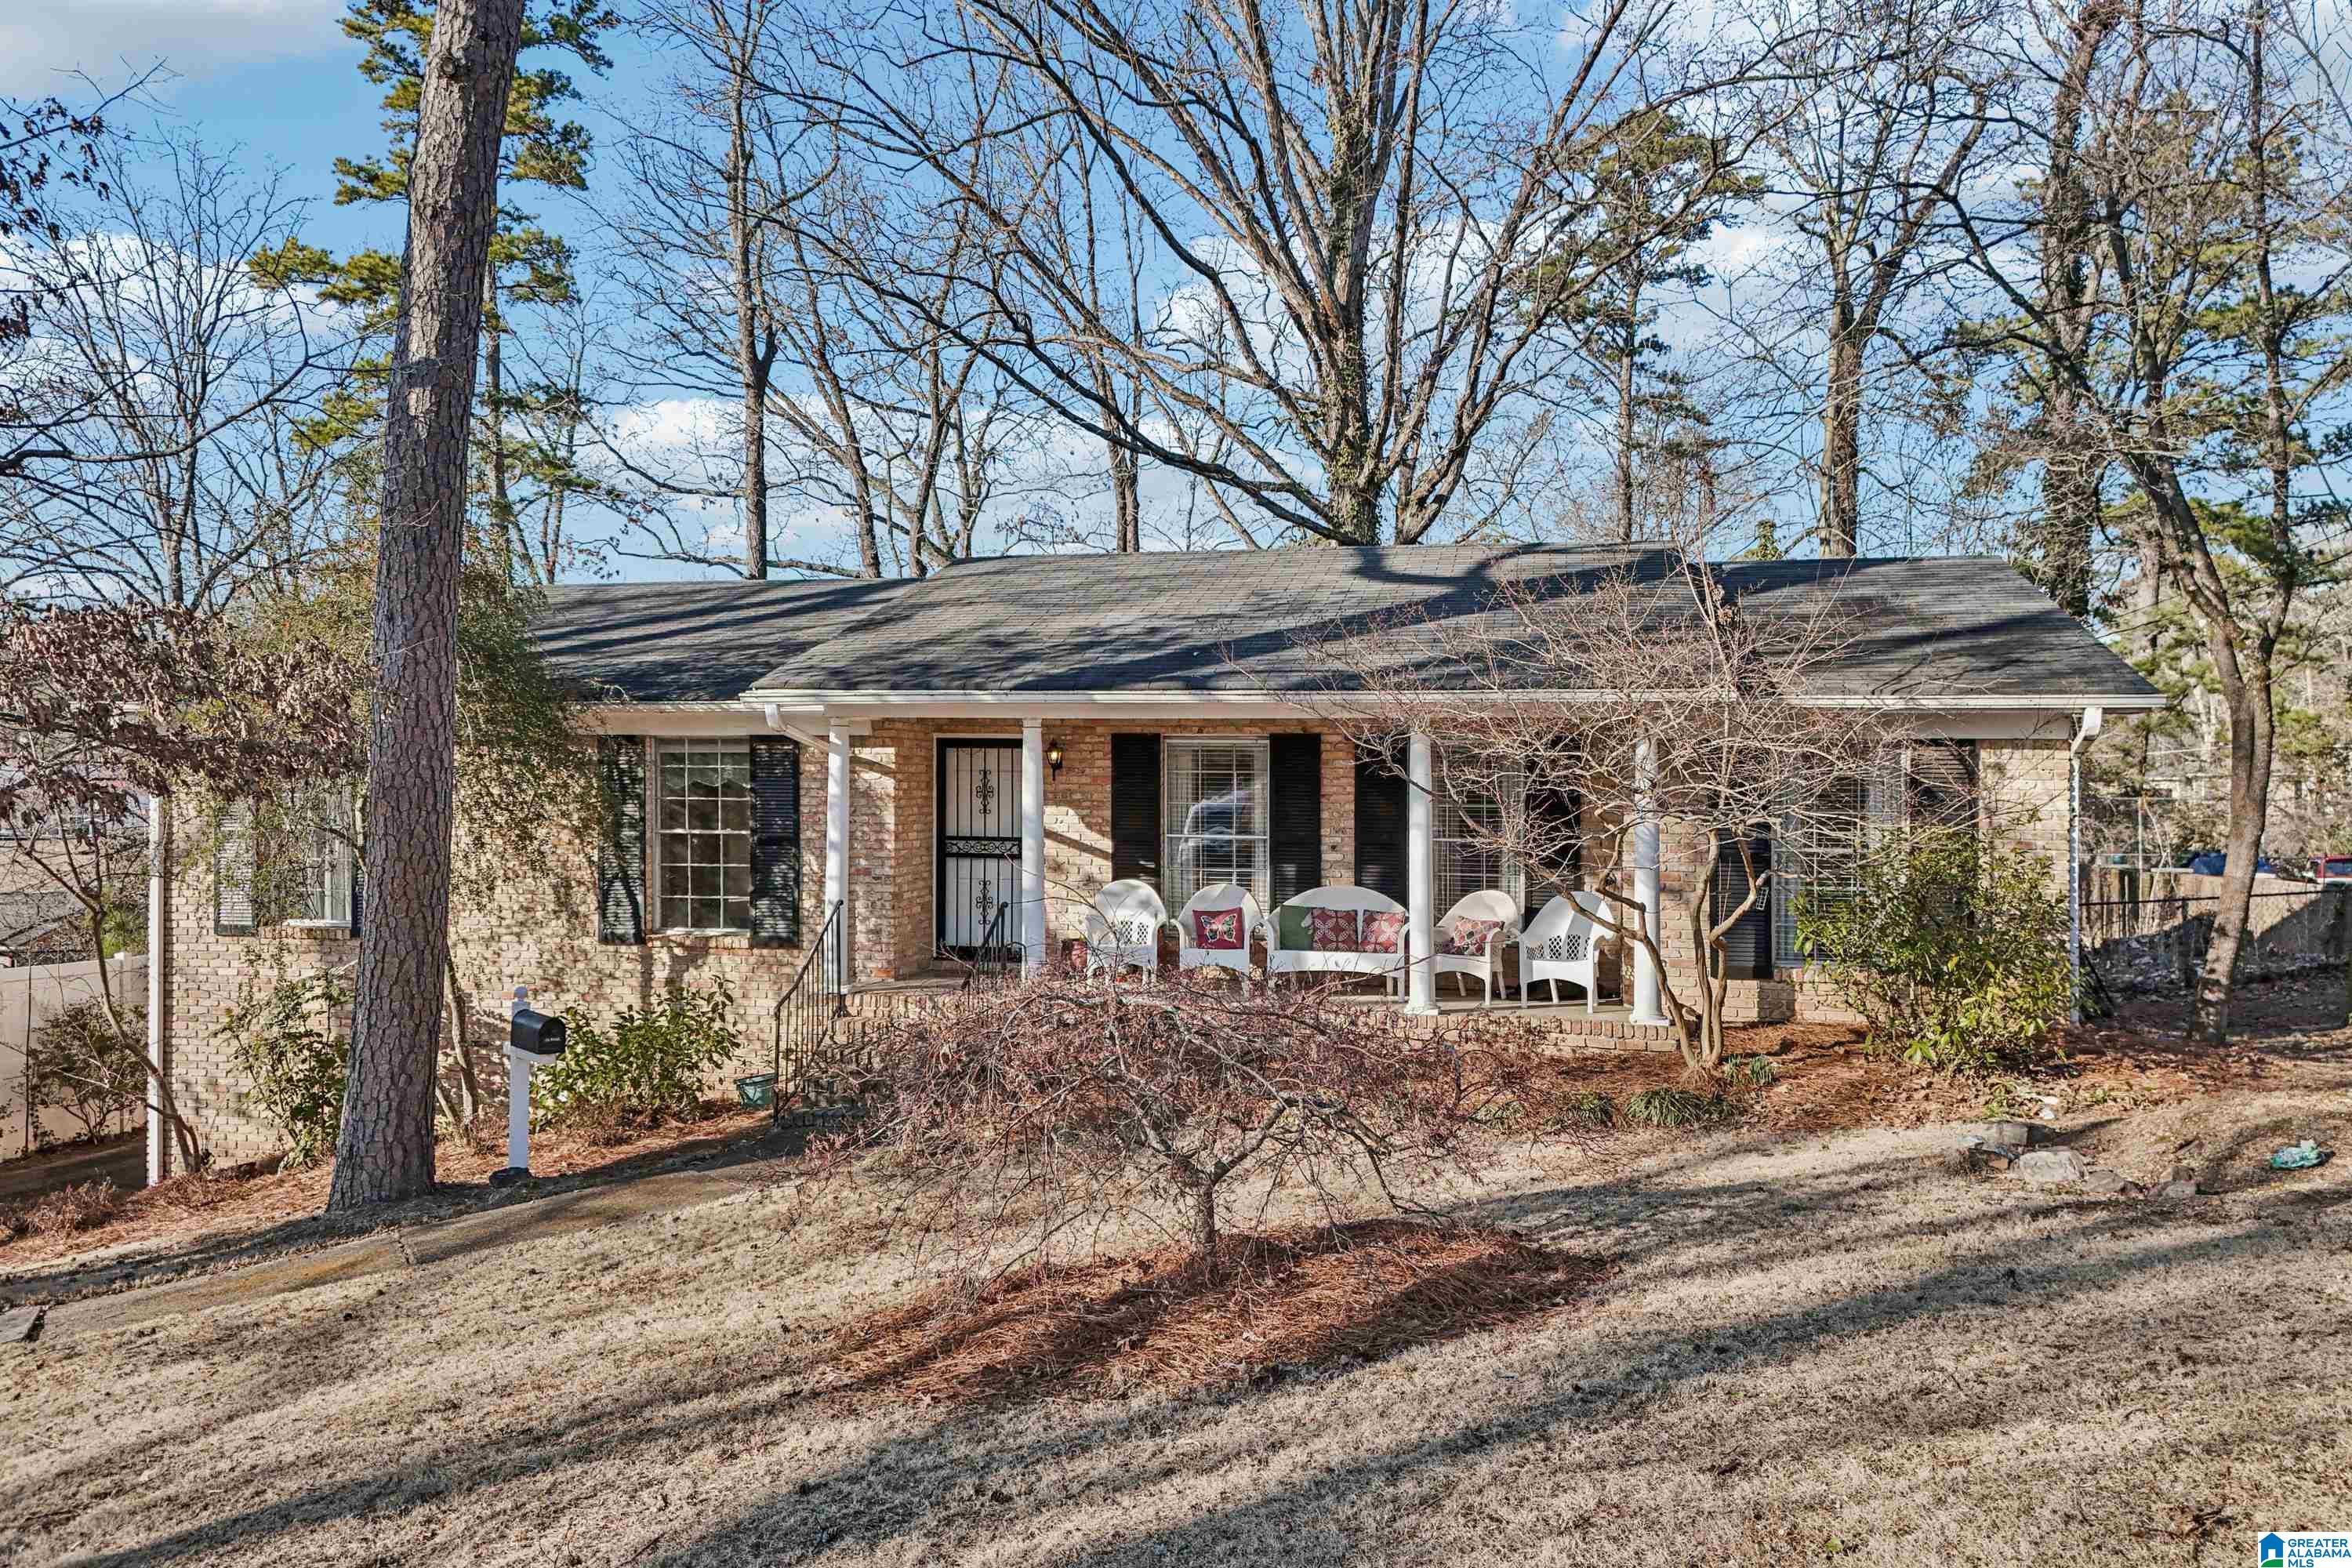
Brick ranch home with a columned front porch and white chairs, framed by leafless trees.
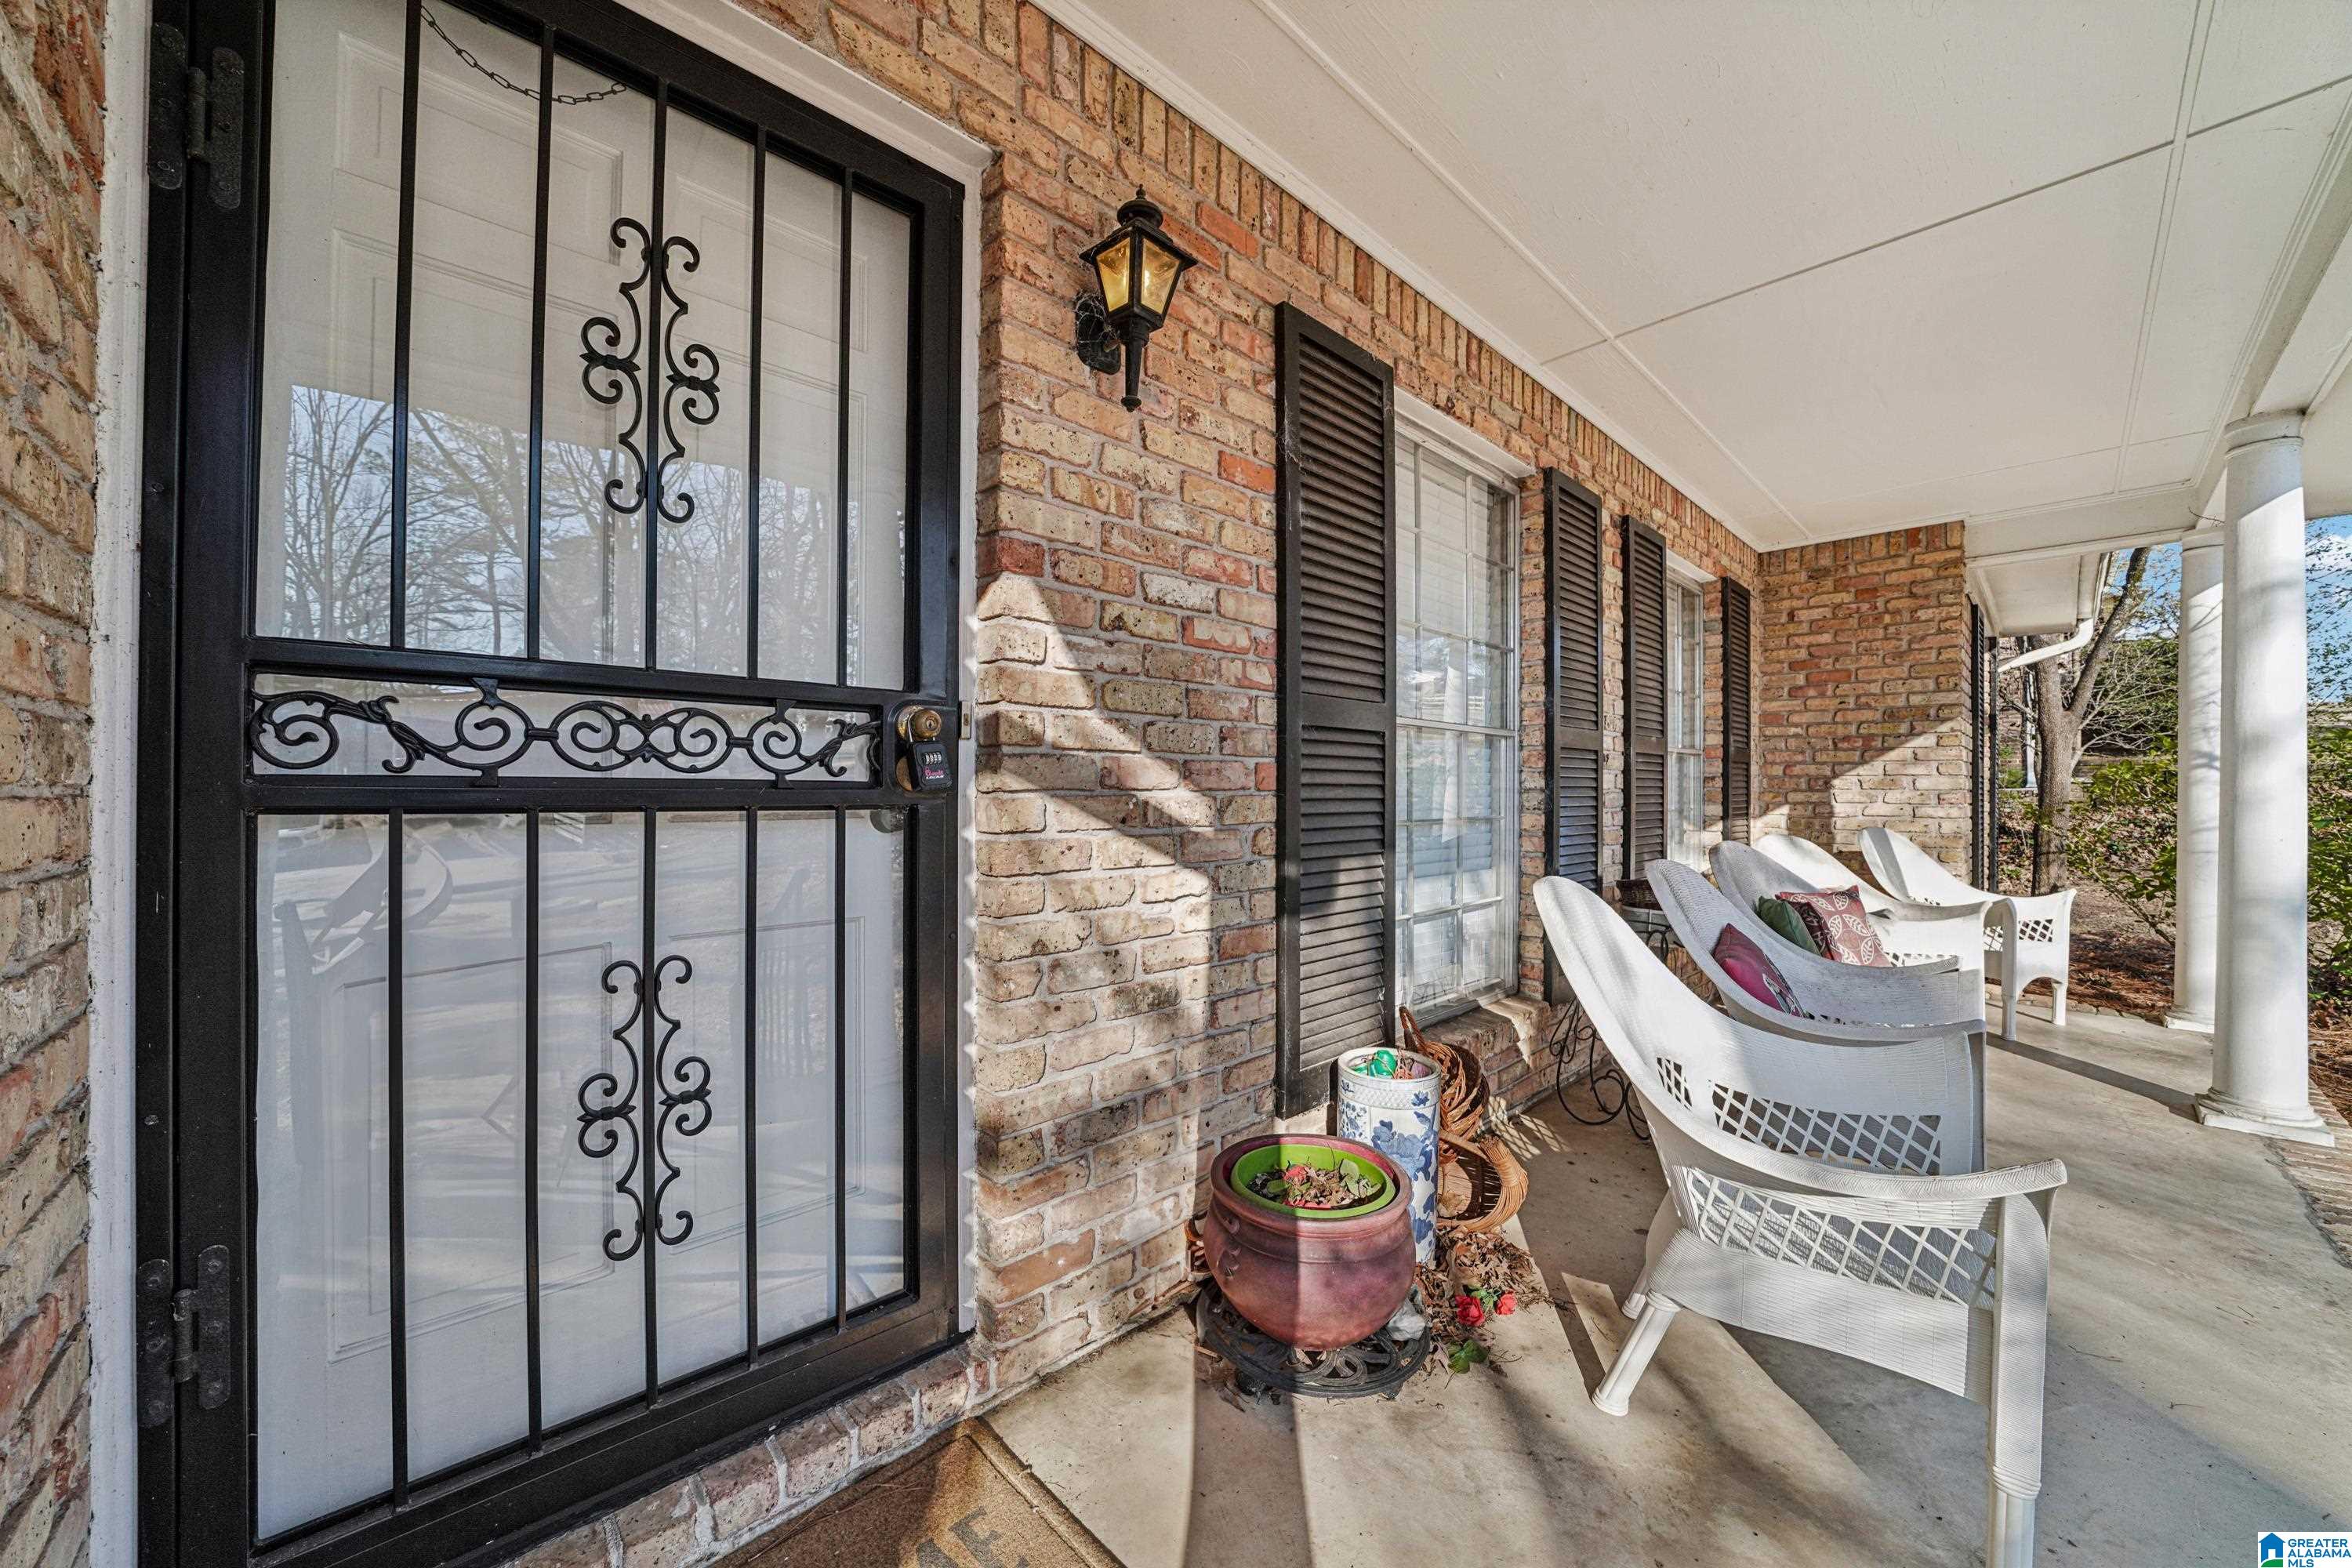
Brick front porch with a decorative black security door, shuttered windows, and white chairs.
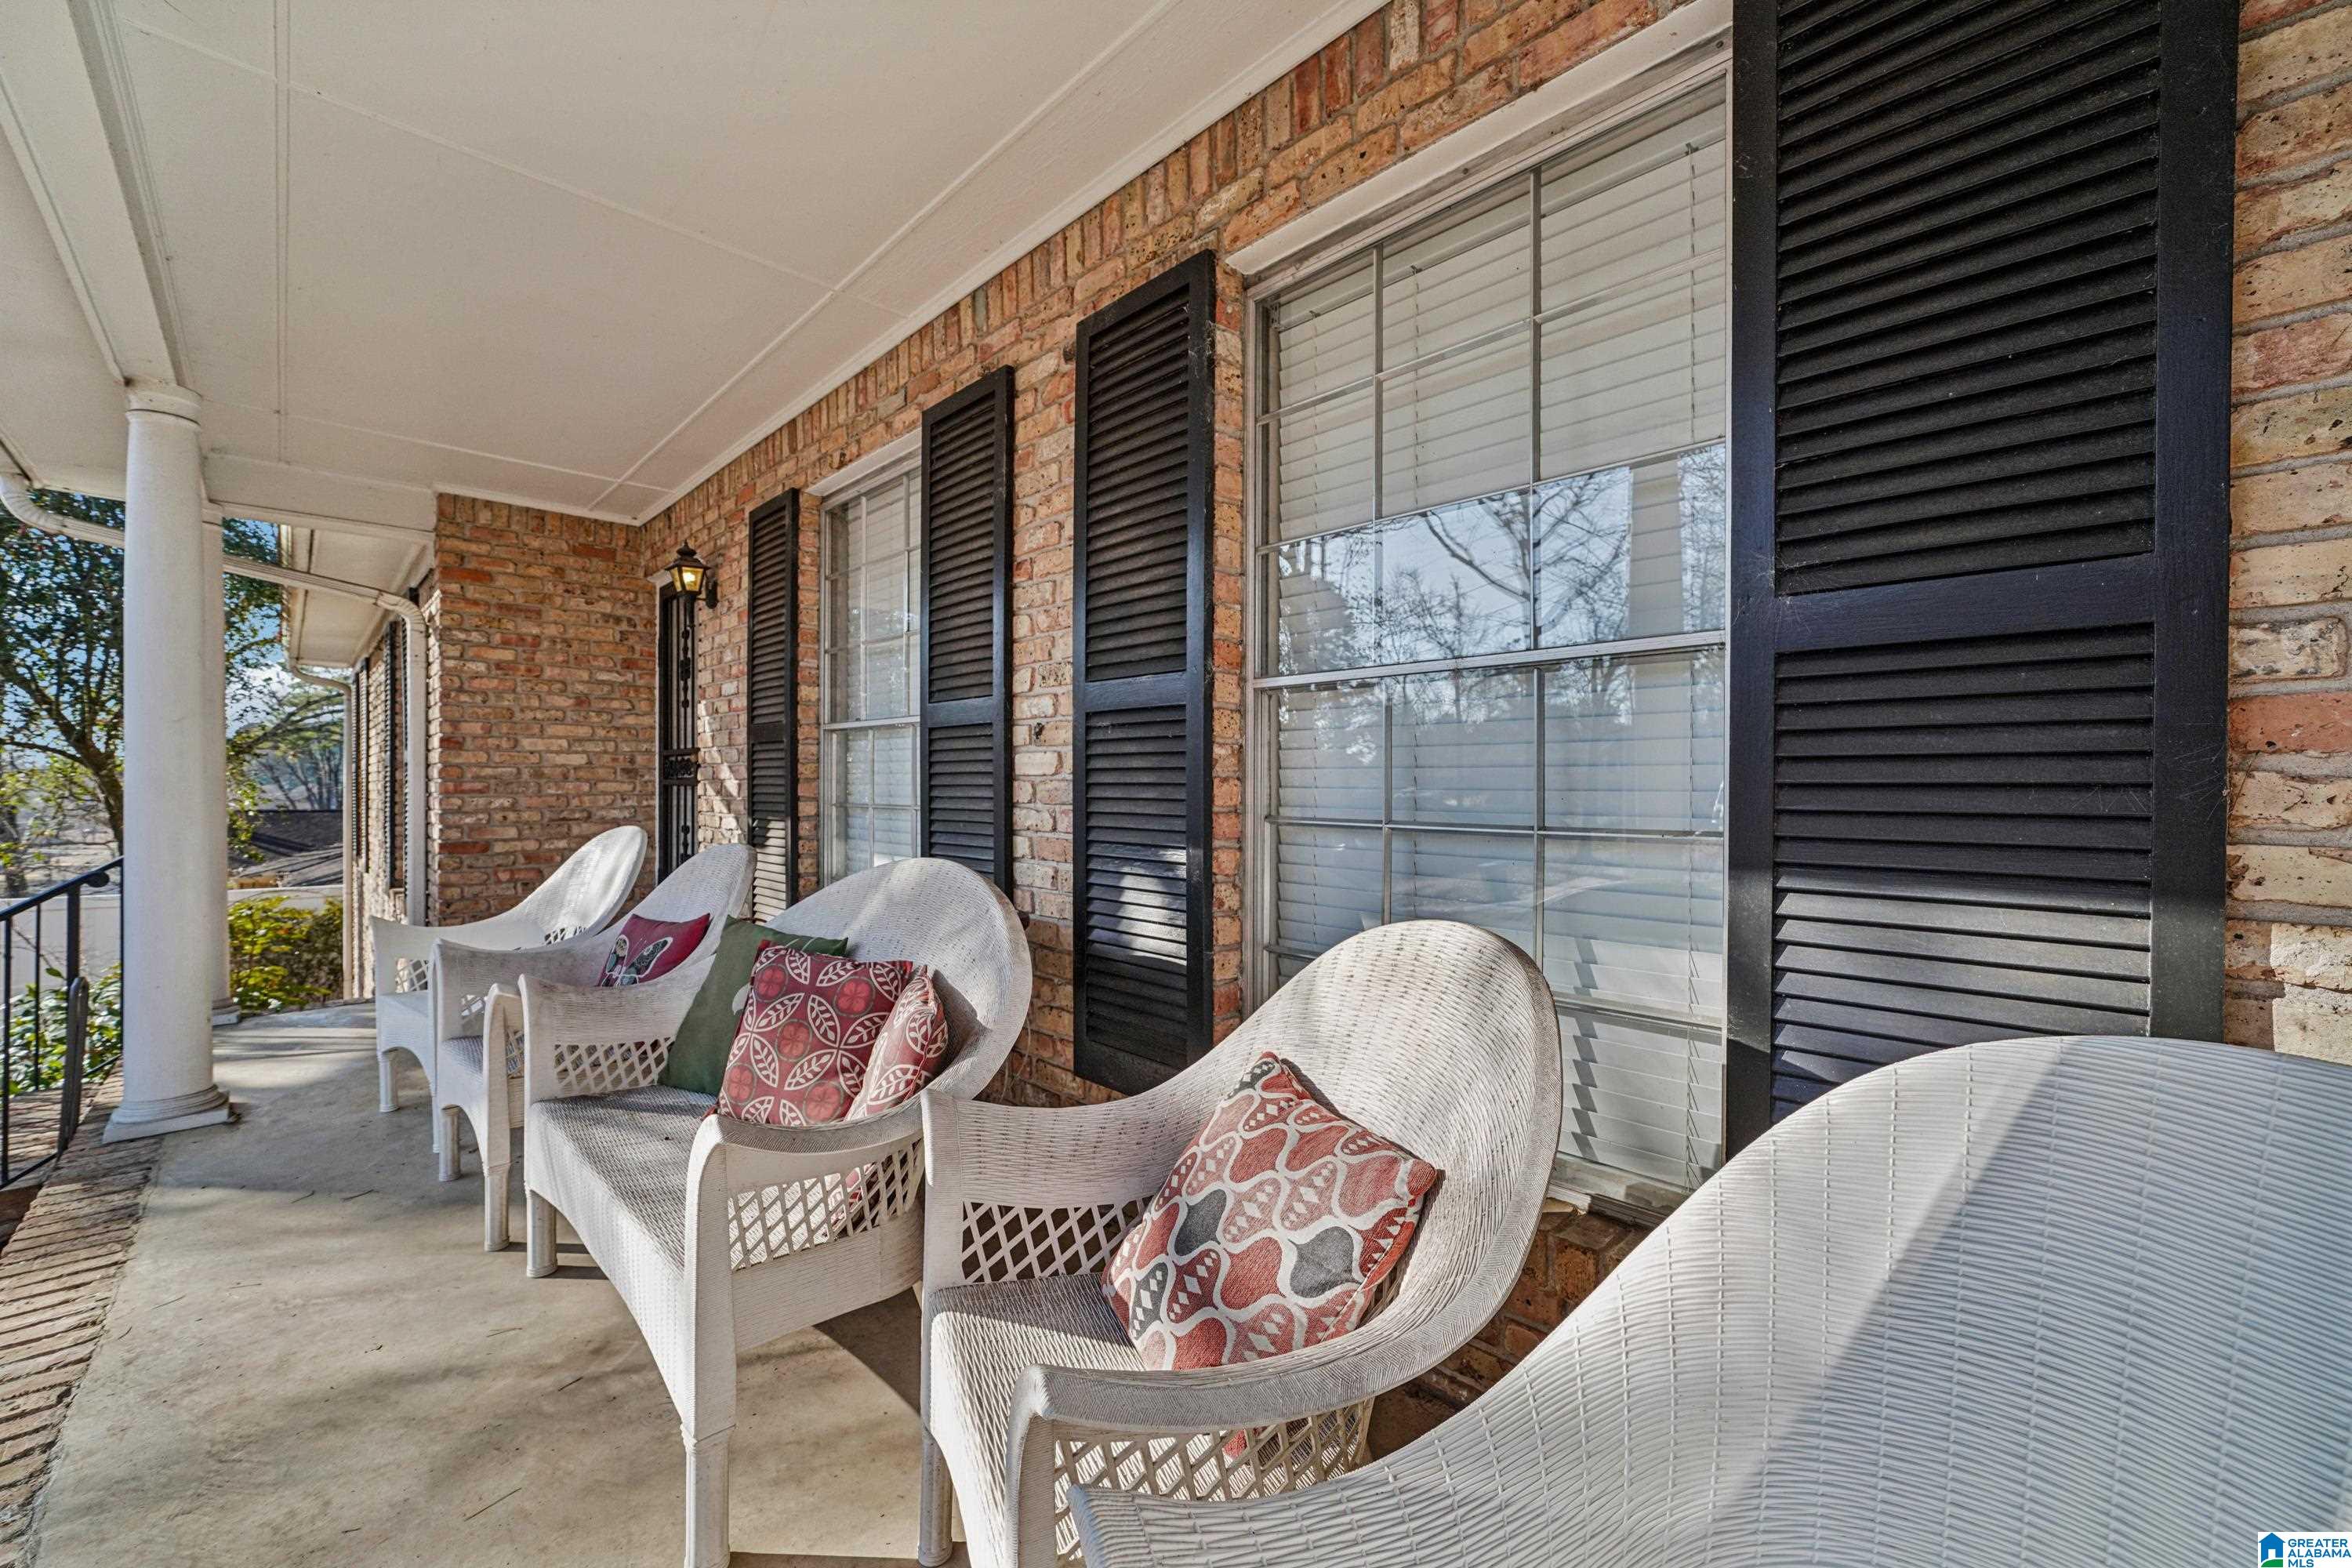
Covered brick porch with white wicker chairs, patterned cushions, and black window shutters.
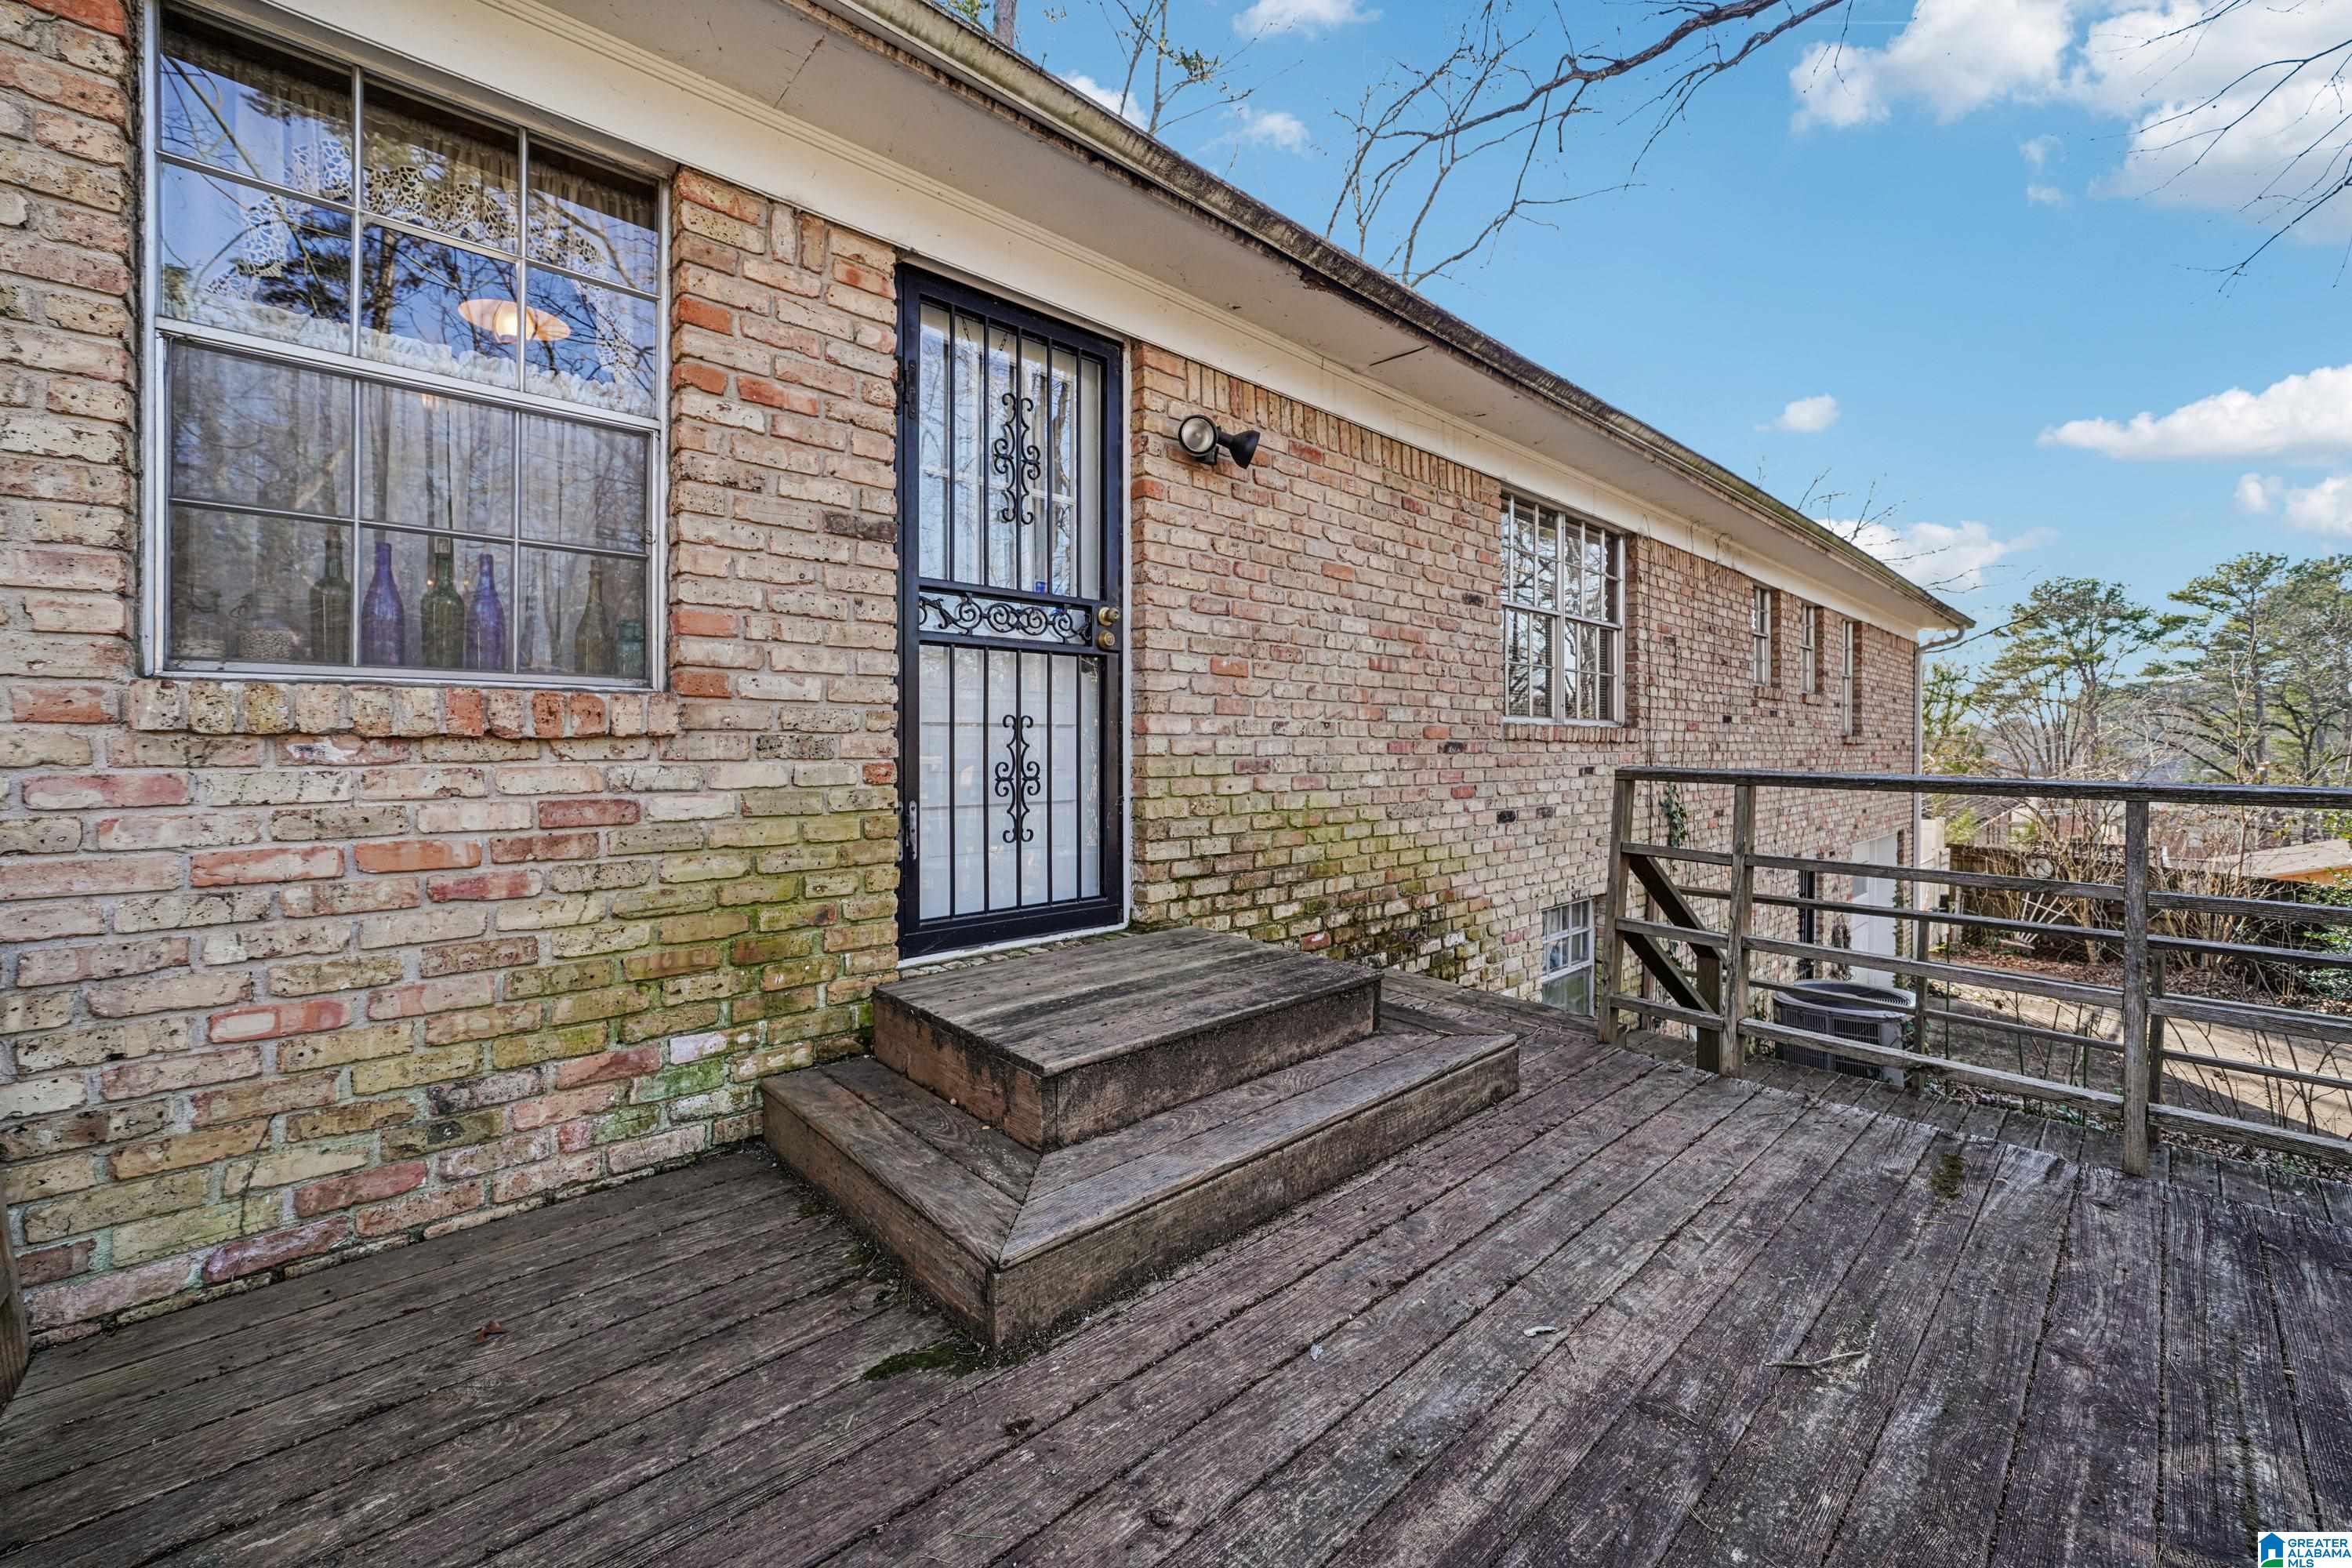
Brick home’s raised wooden deck and entry door with decorative security bars.
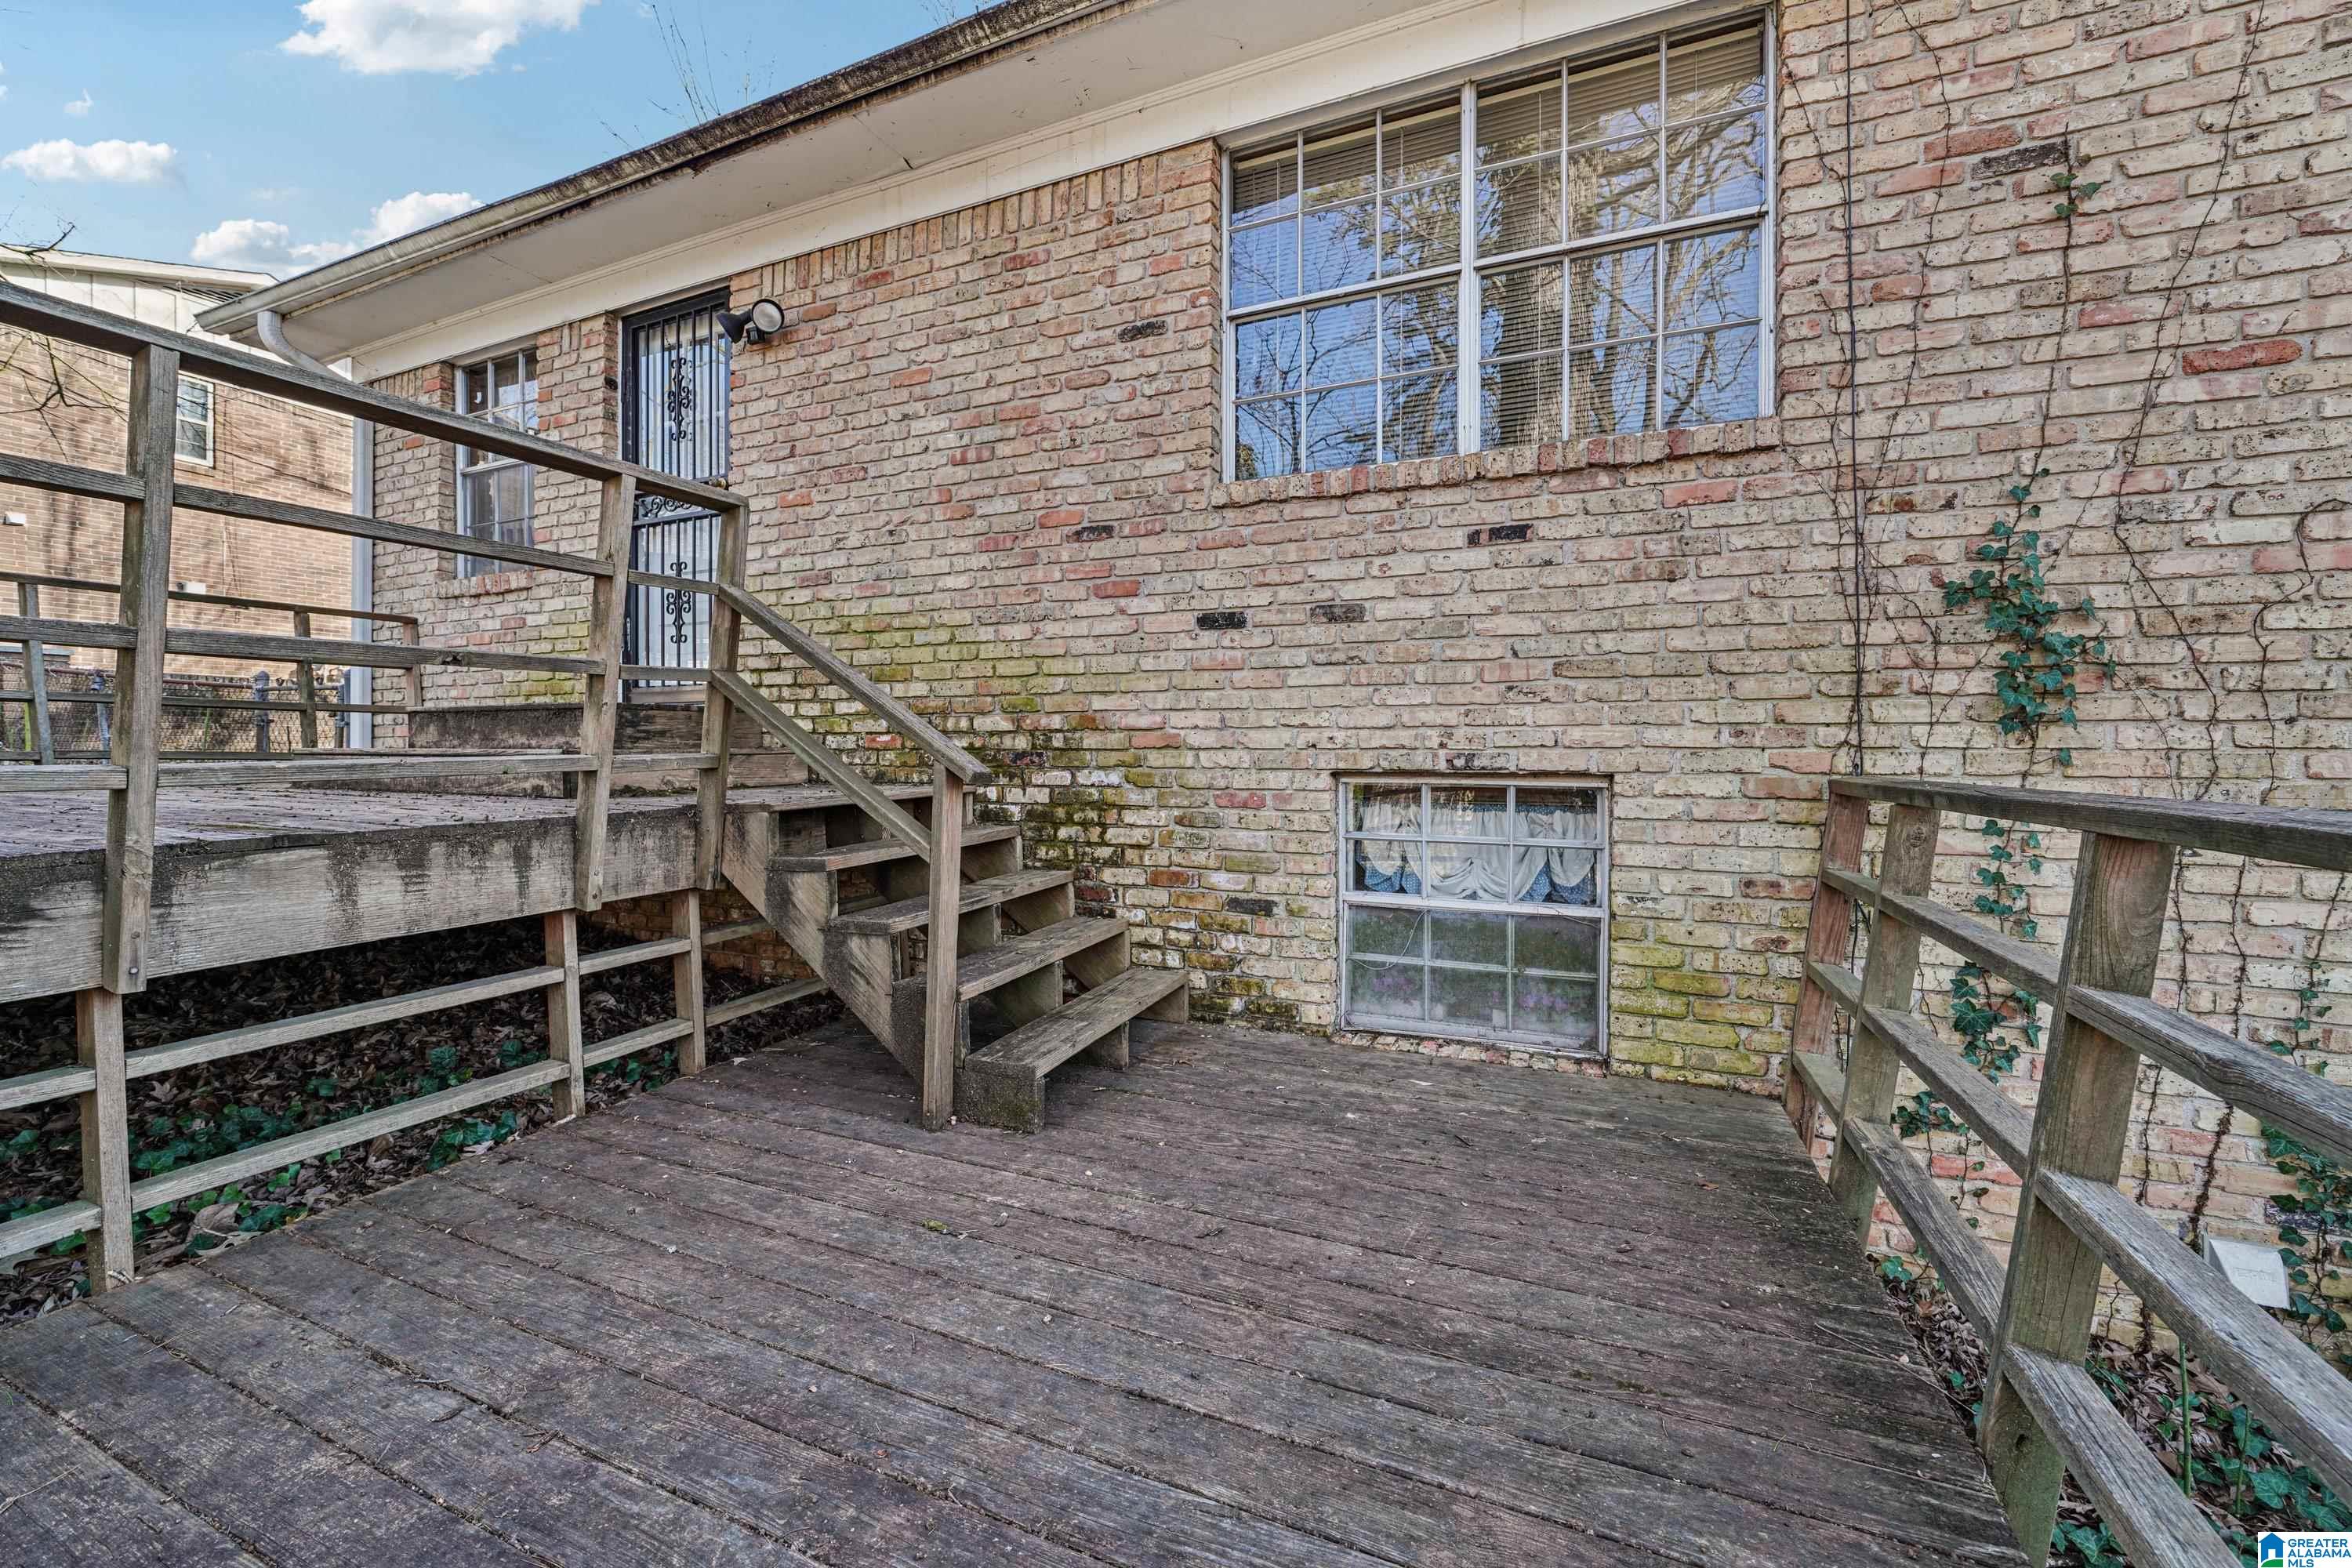
Weathered wooden deck and stairs beside a brick home with large windows.
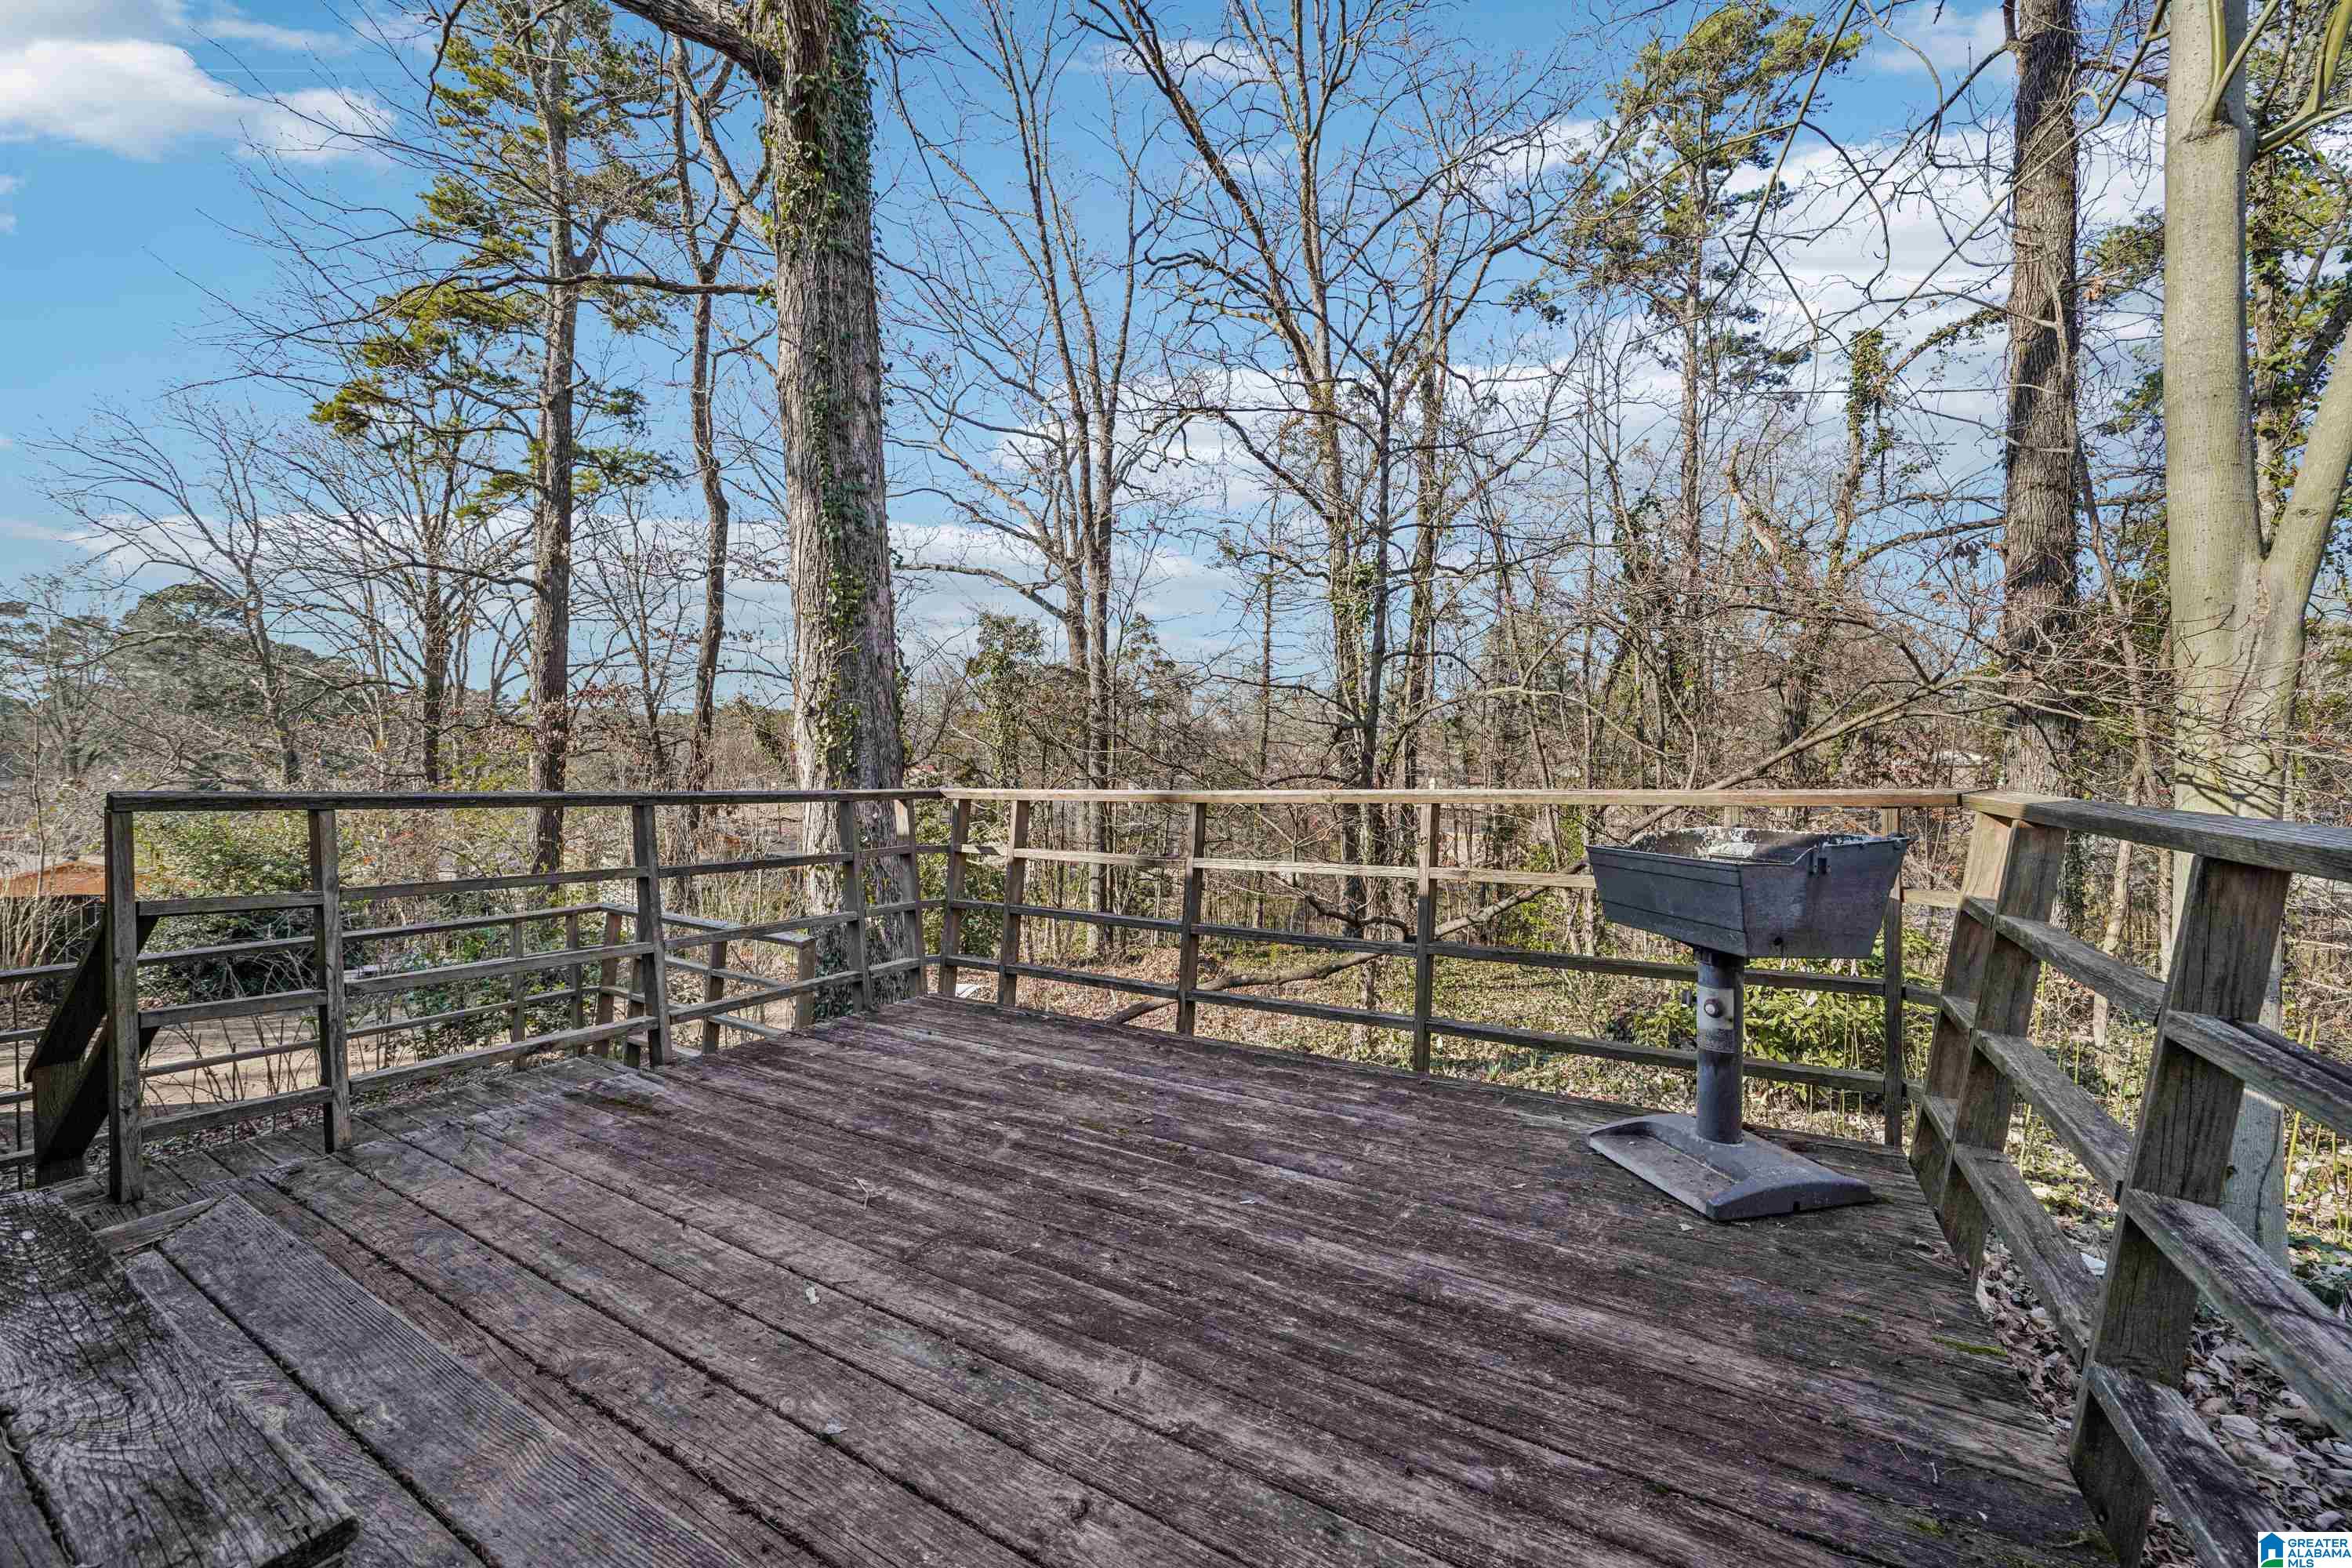
Weathered wooden deck with railing and a freestanding grill overlooking leafless trees.
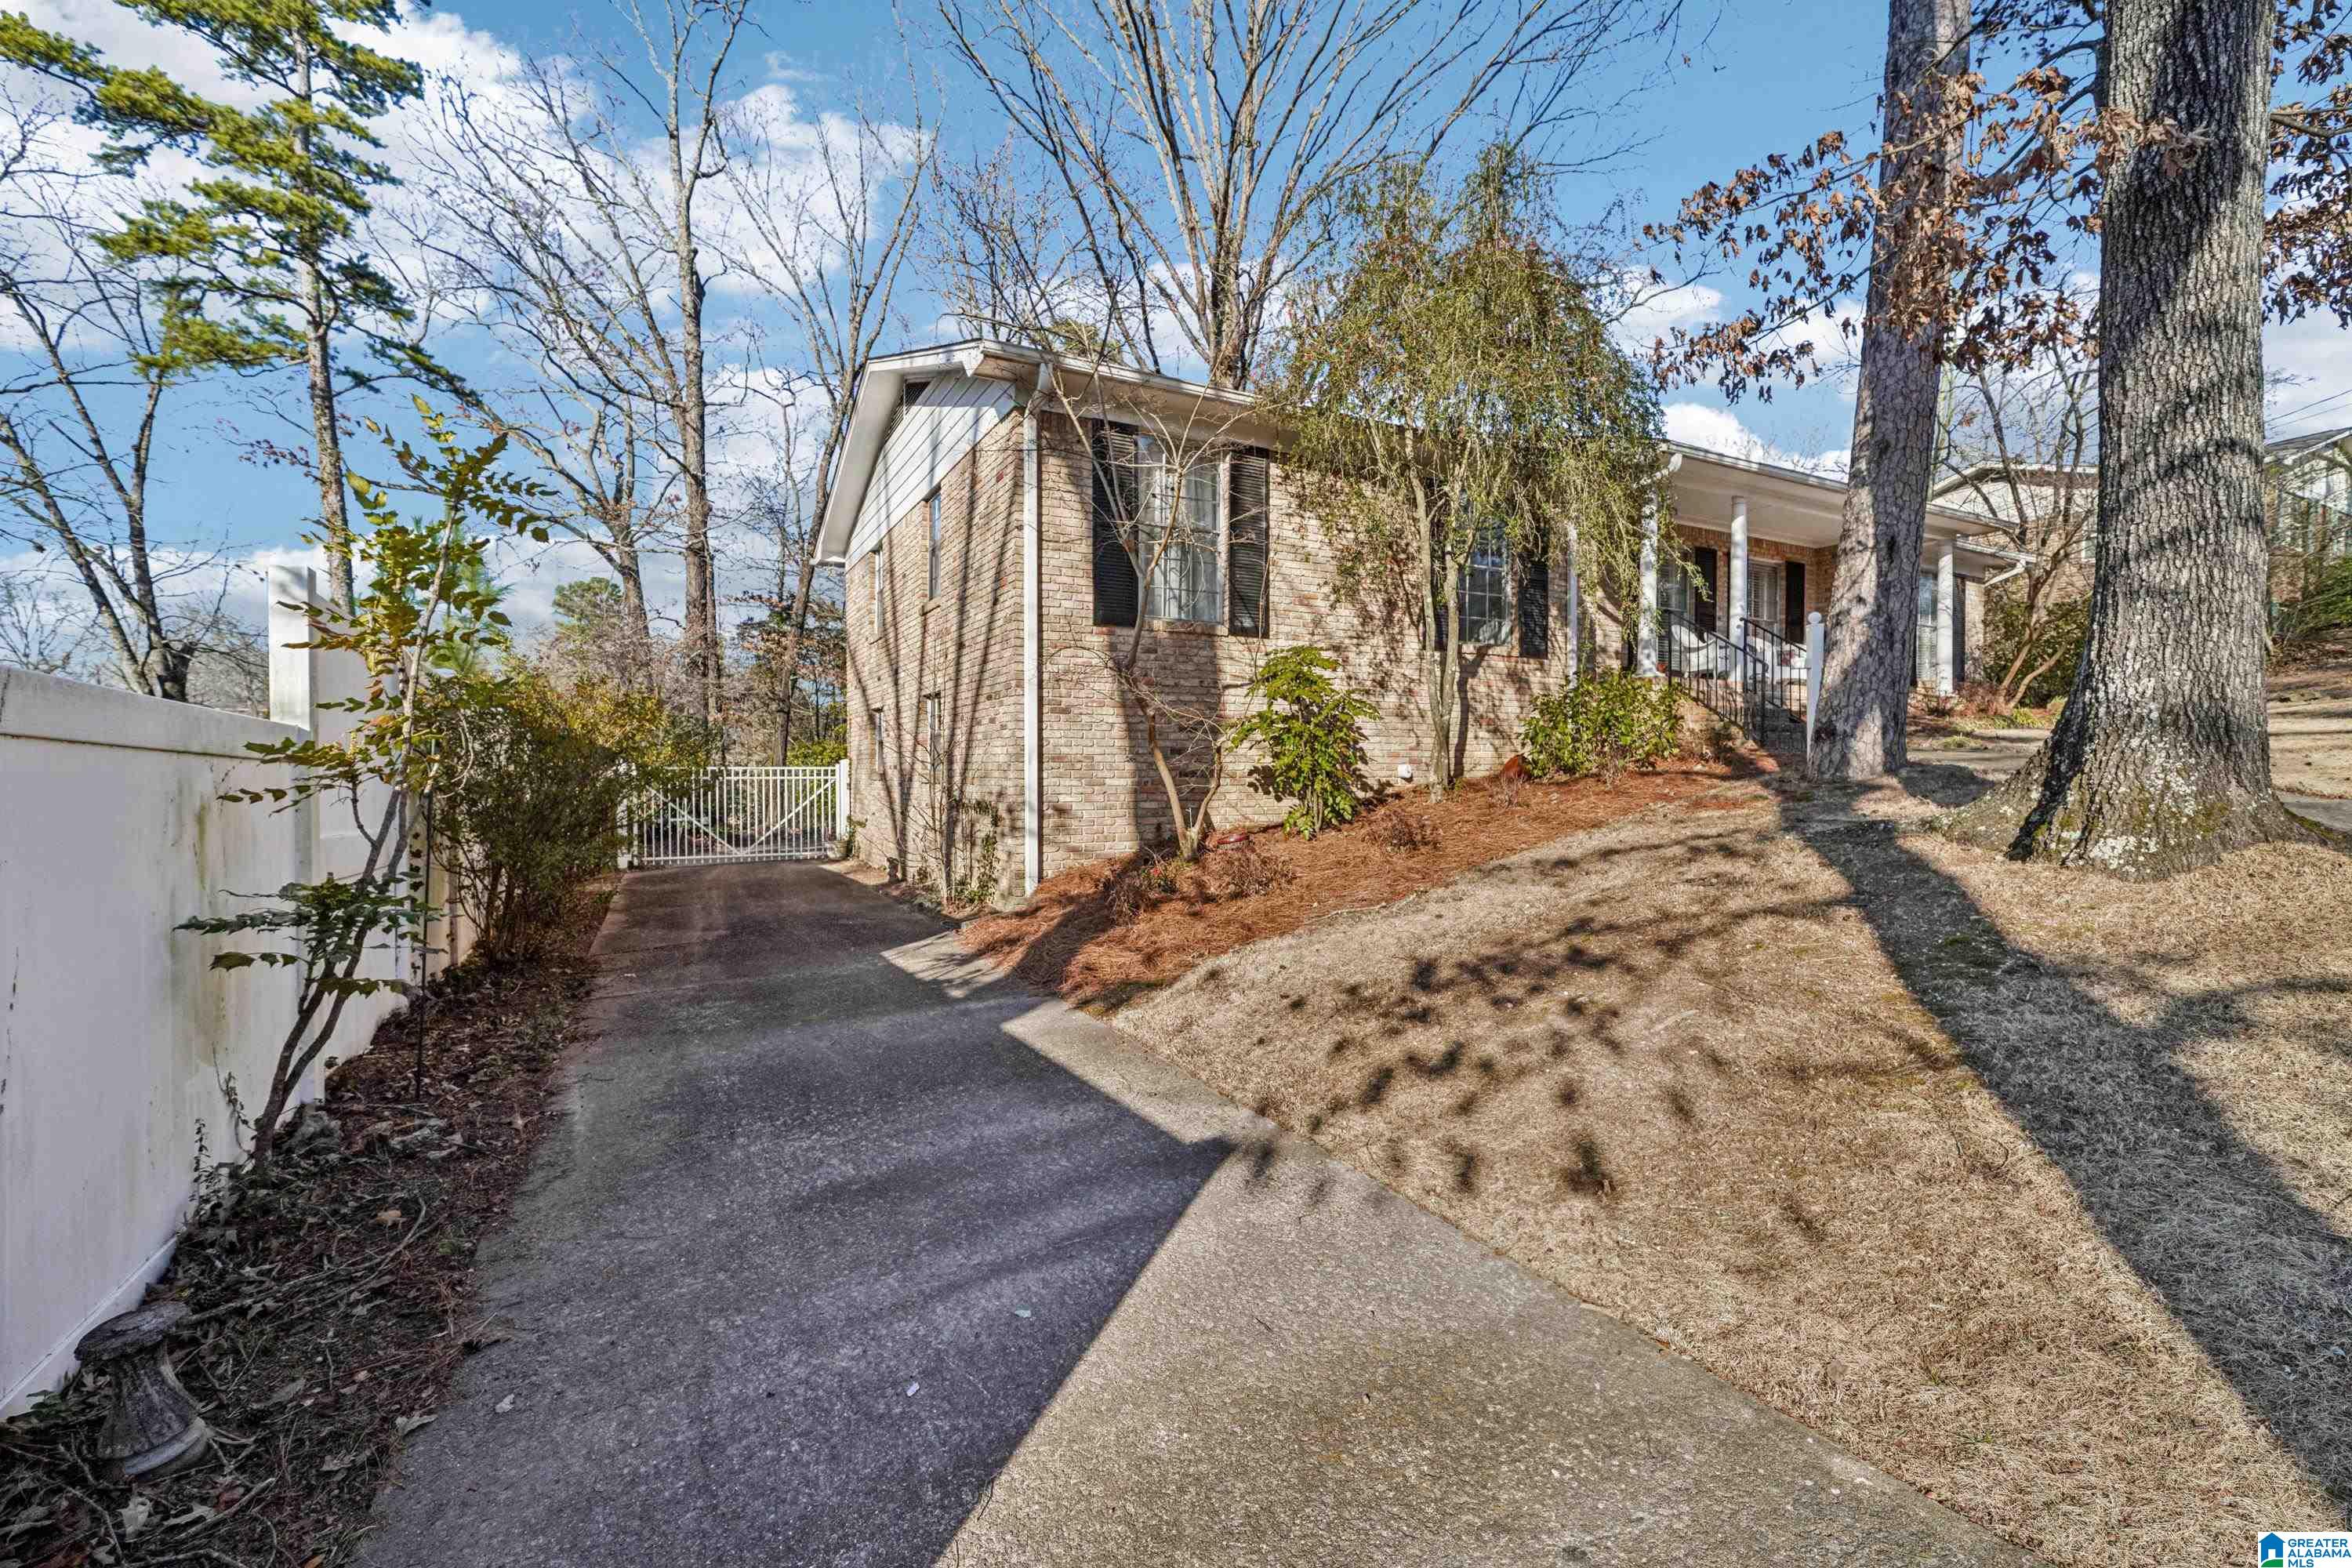
Brick home with a covered front porch, long driveway, white fence, and mature trees.
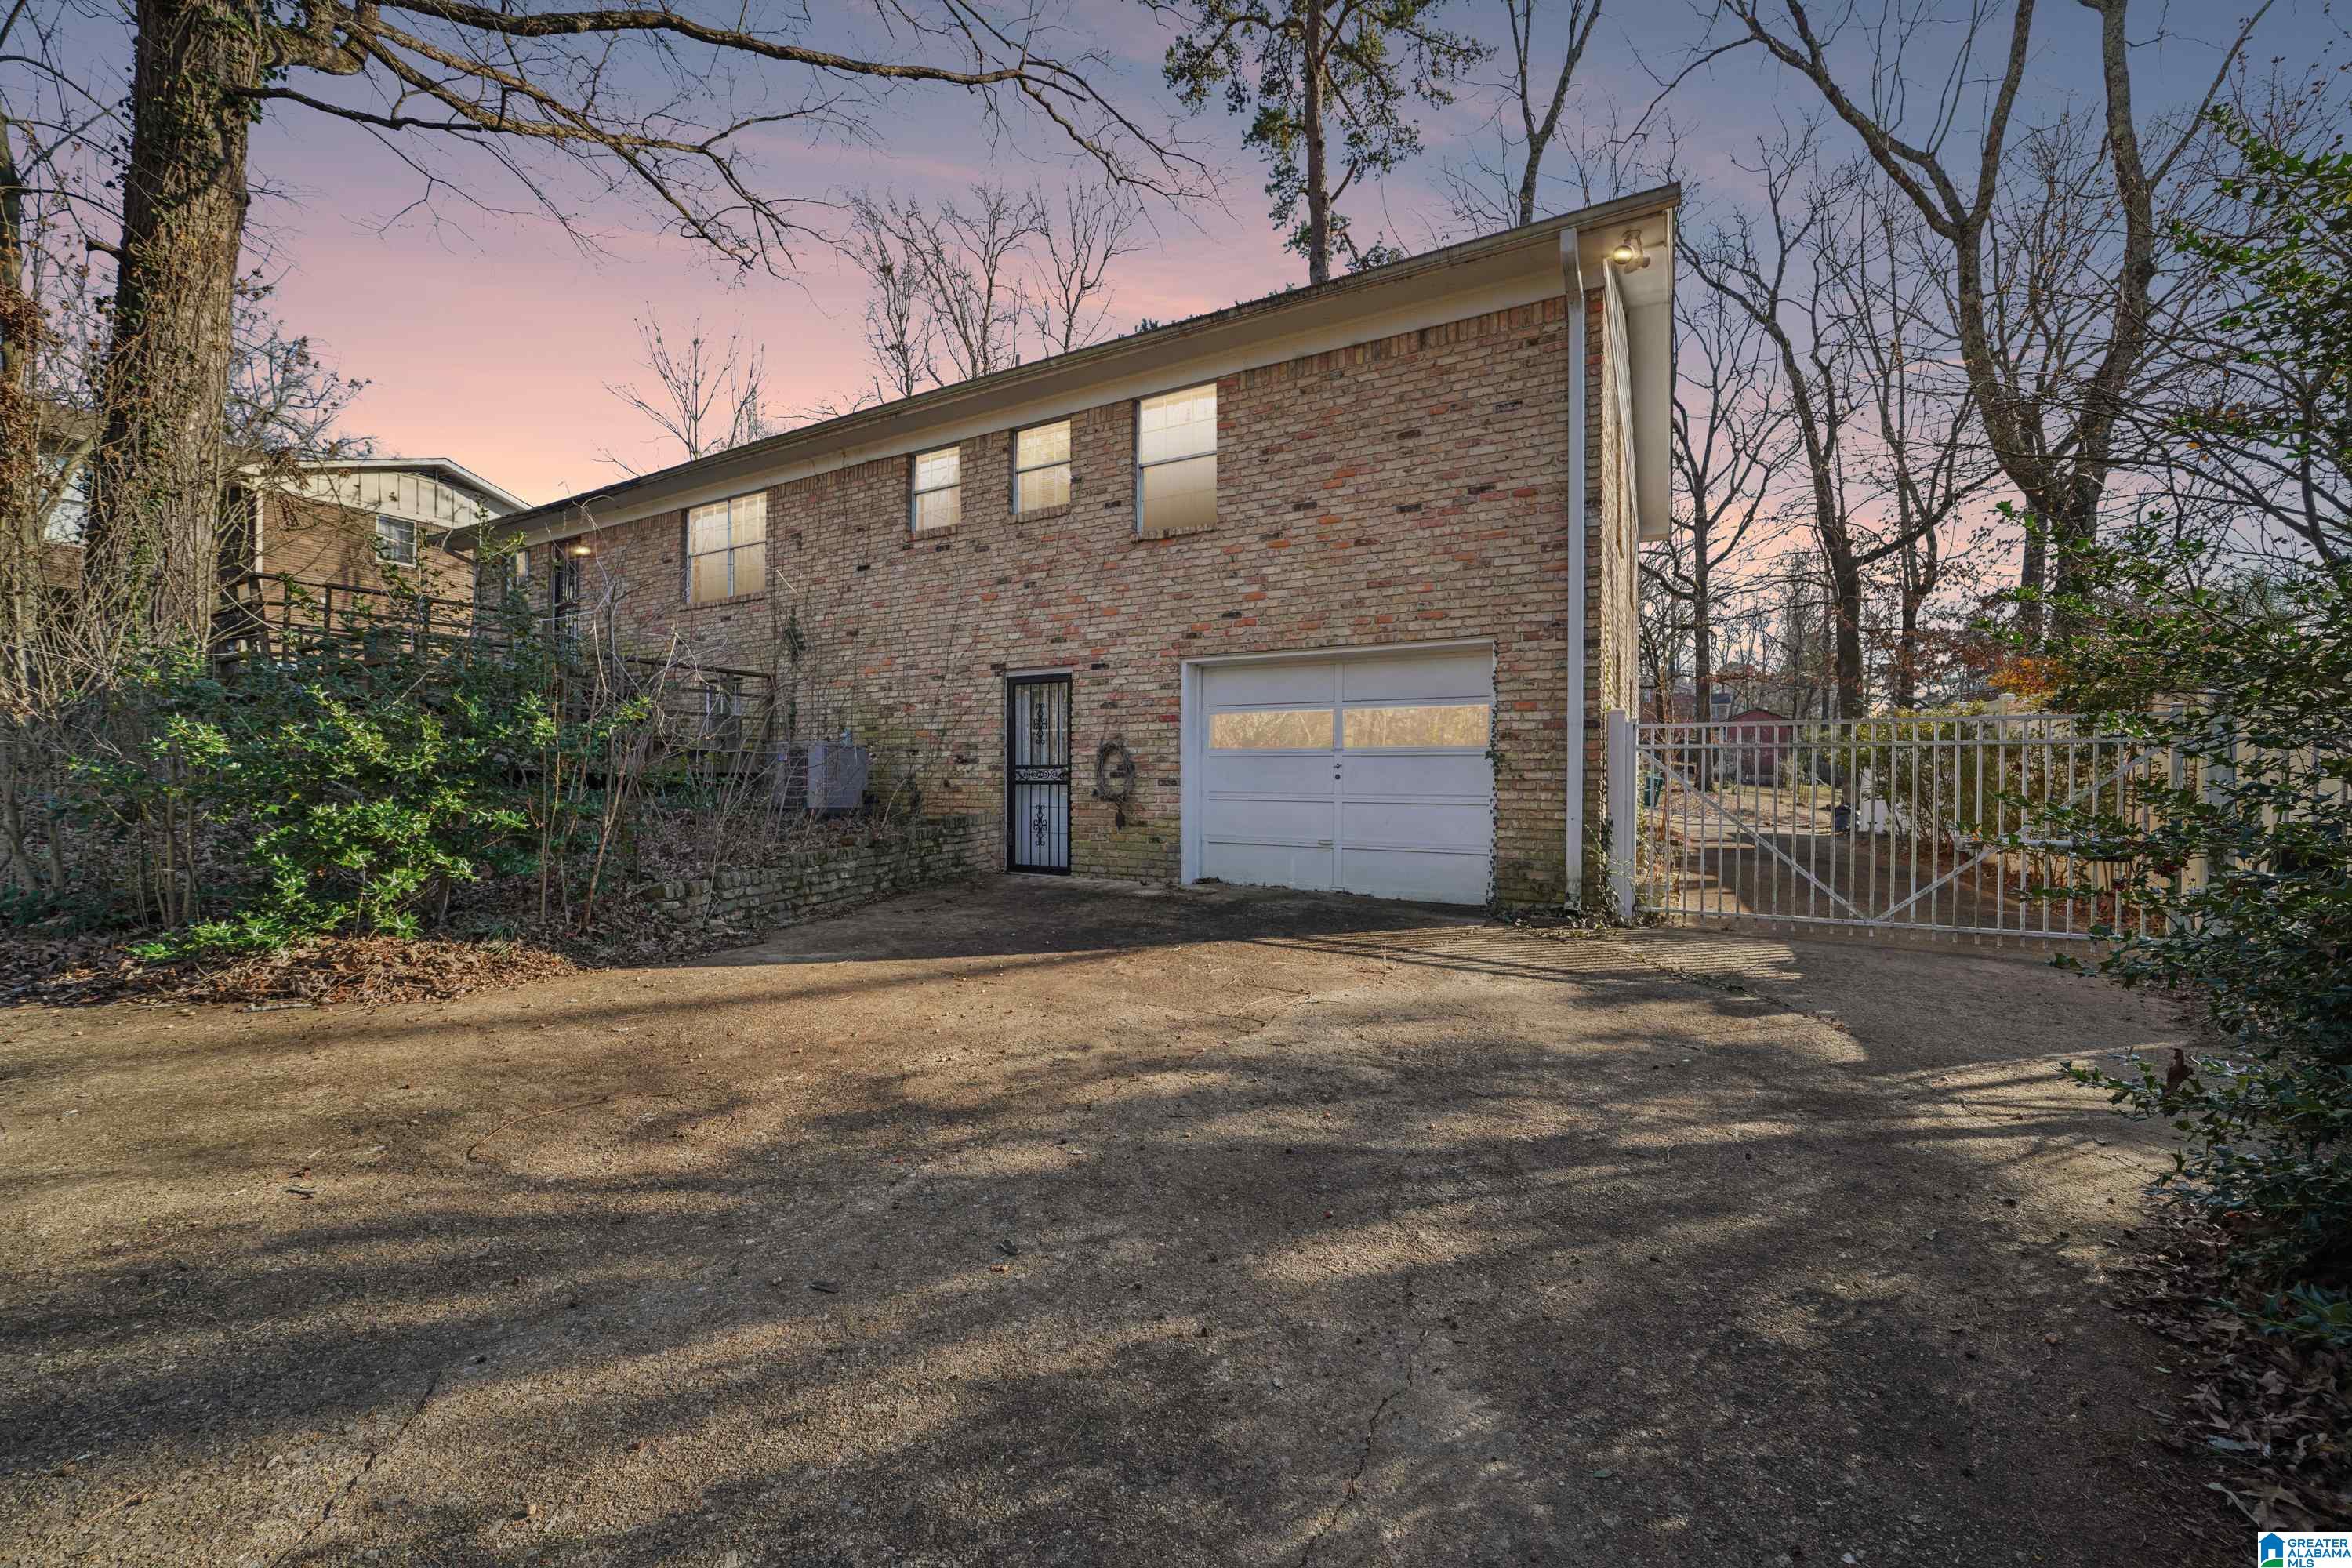
Two-story brick home with an attached garage, gated driveway, and leafless trees at dusk.
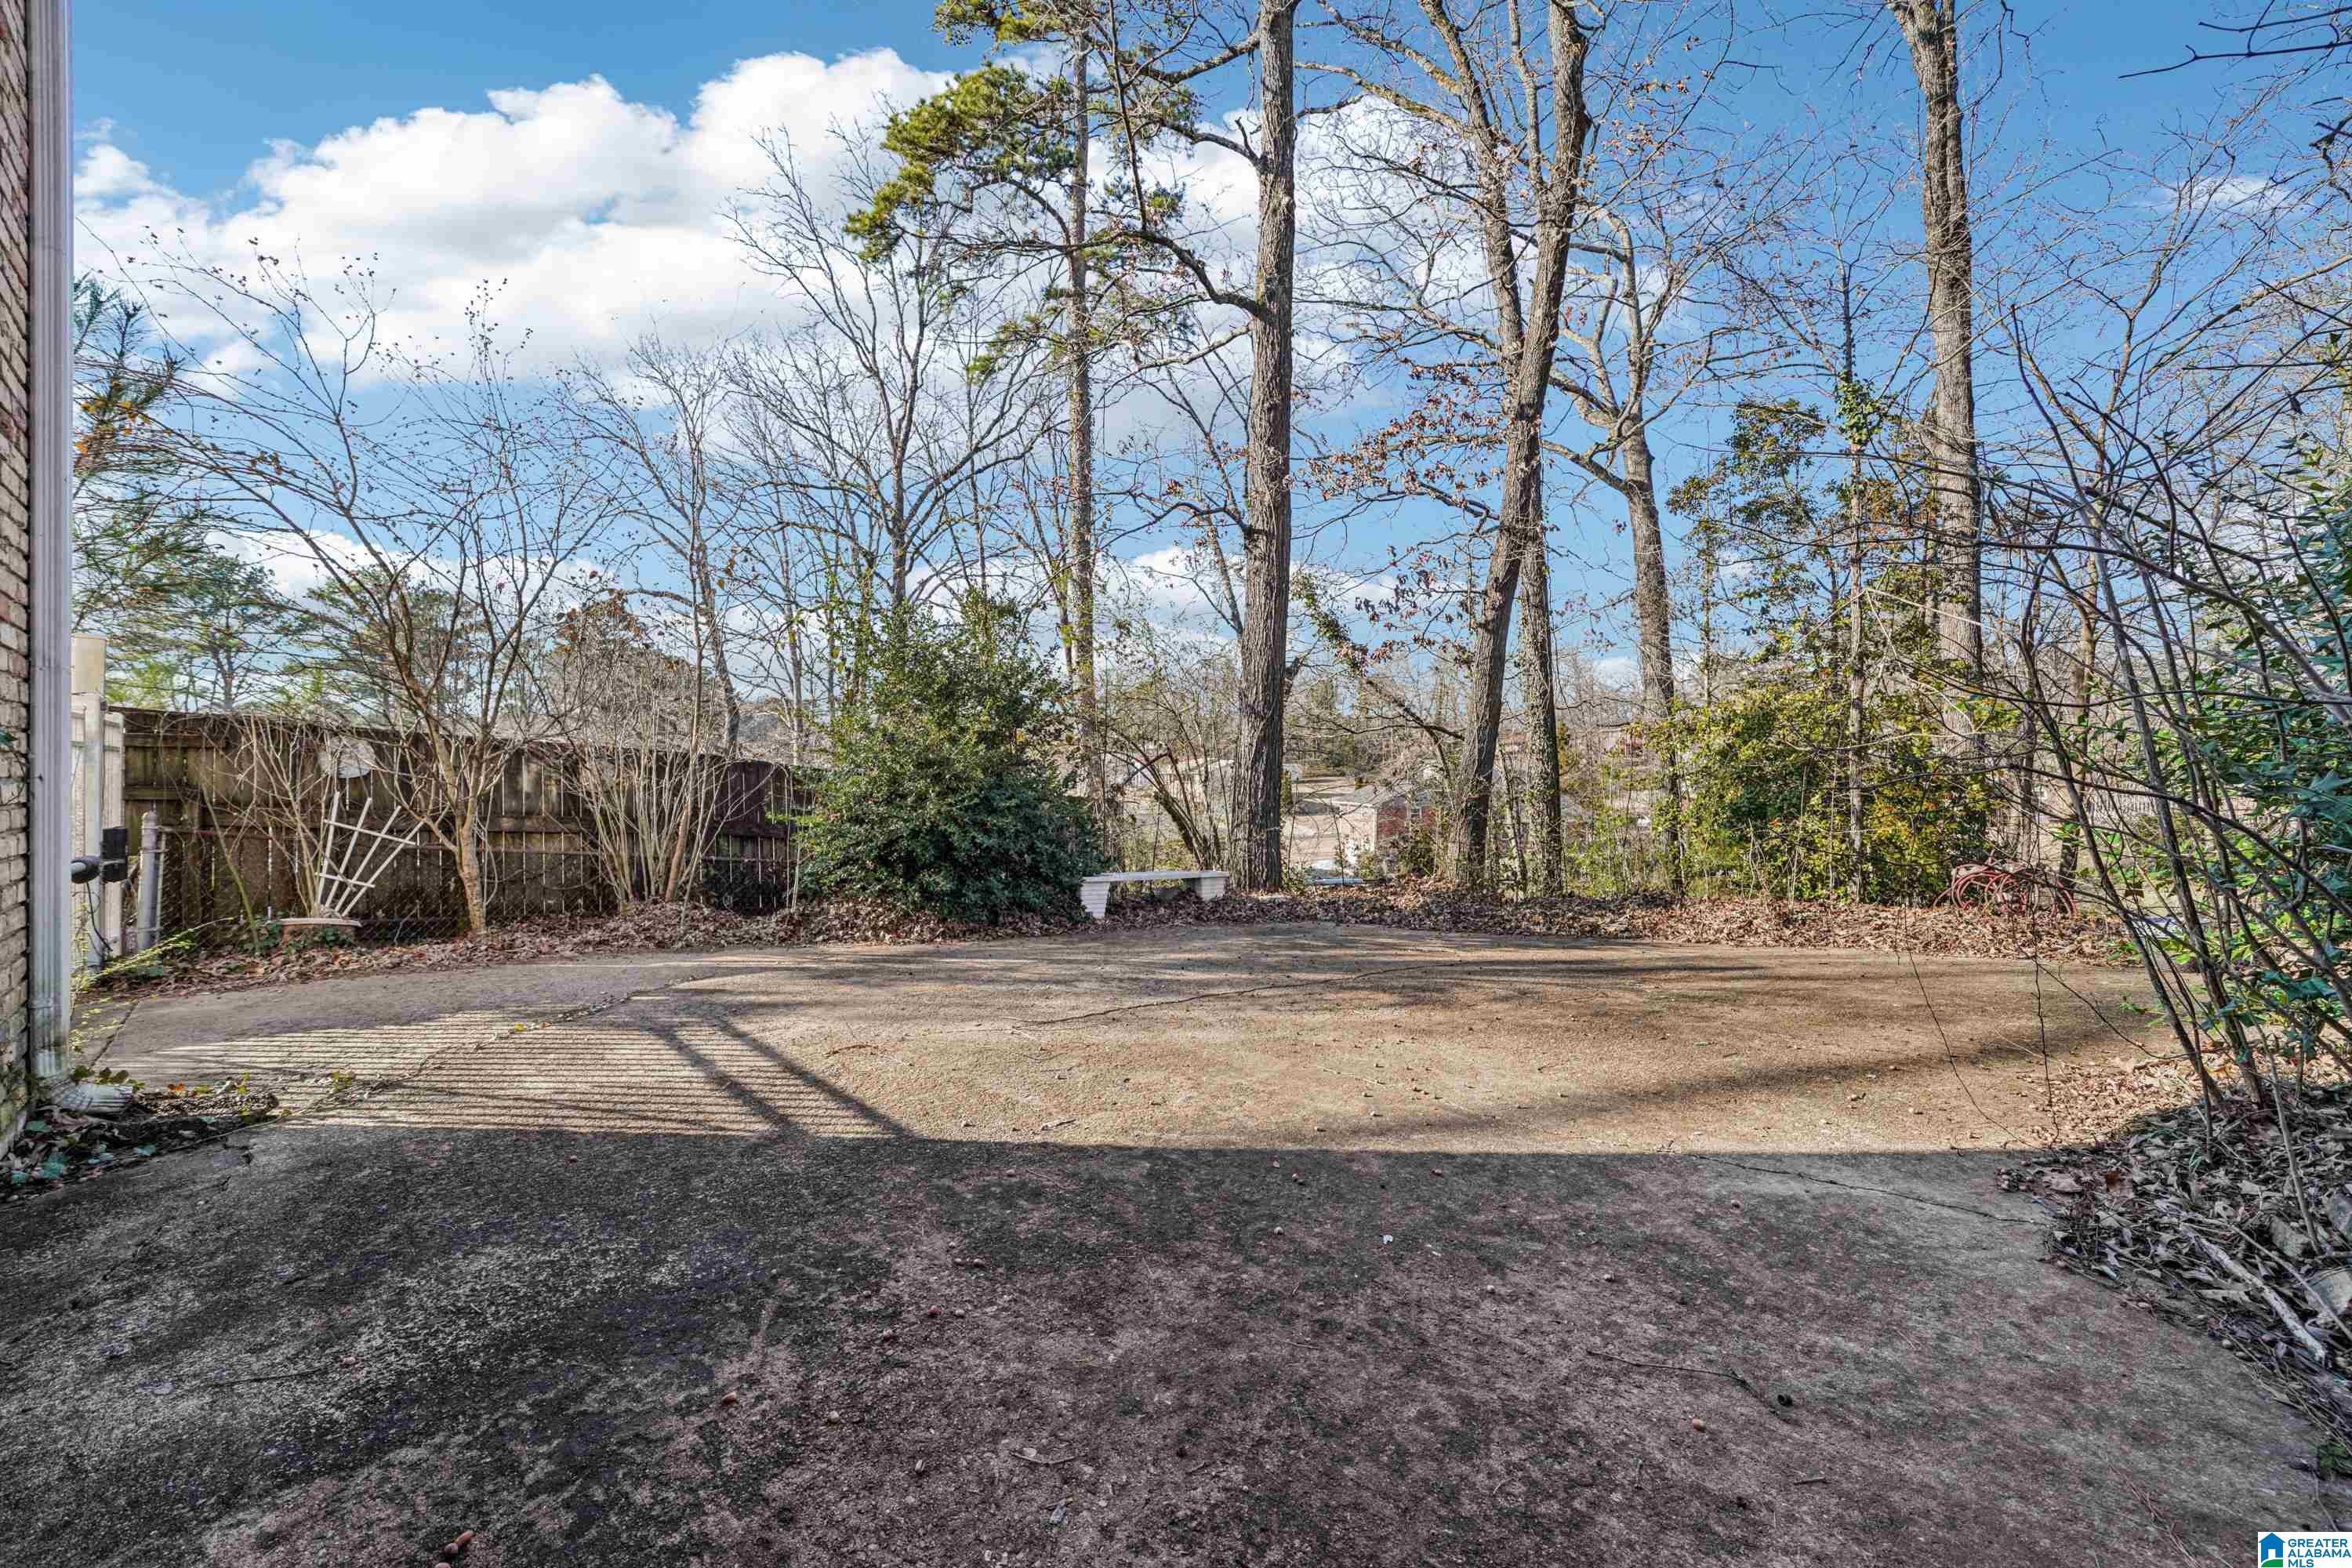
Paved backyard patio bordered by leafless trees, shrubs, and a wooden fence.
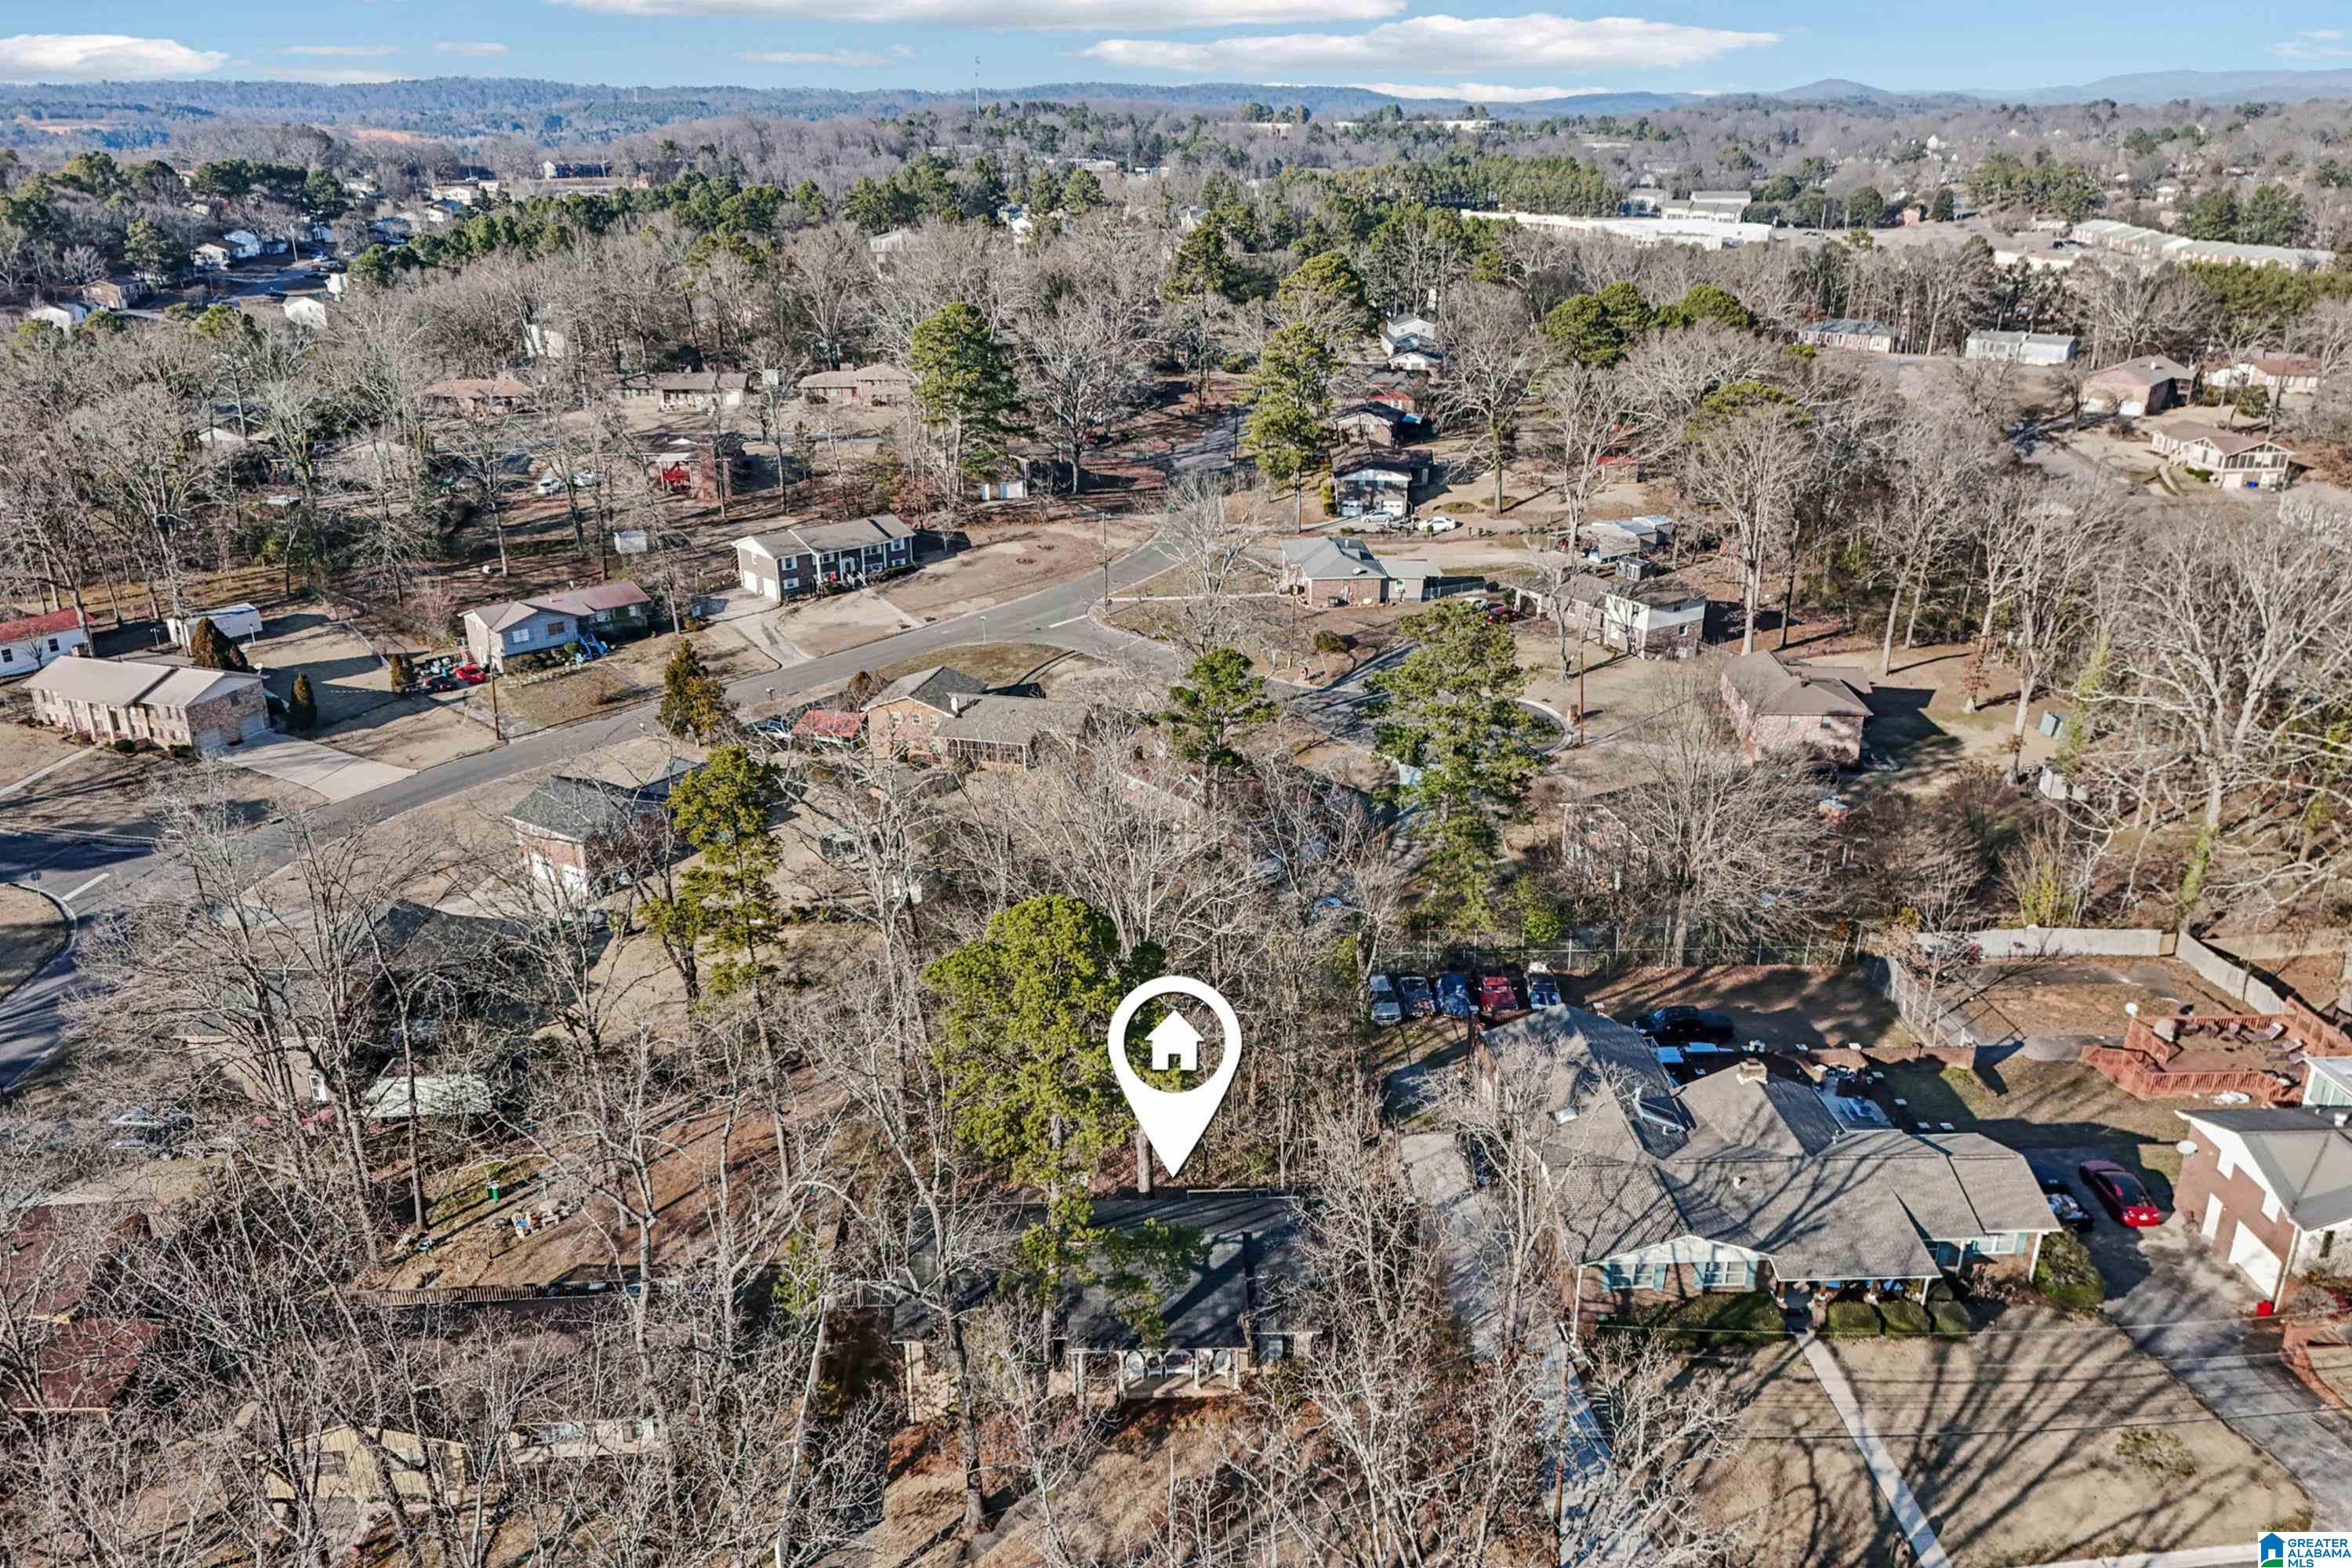
Aerial view of a tree-lined neighborhood, with a map pin marking the home near the foreground.
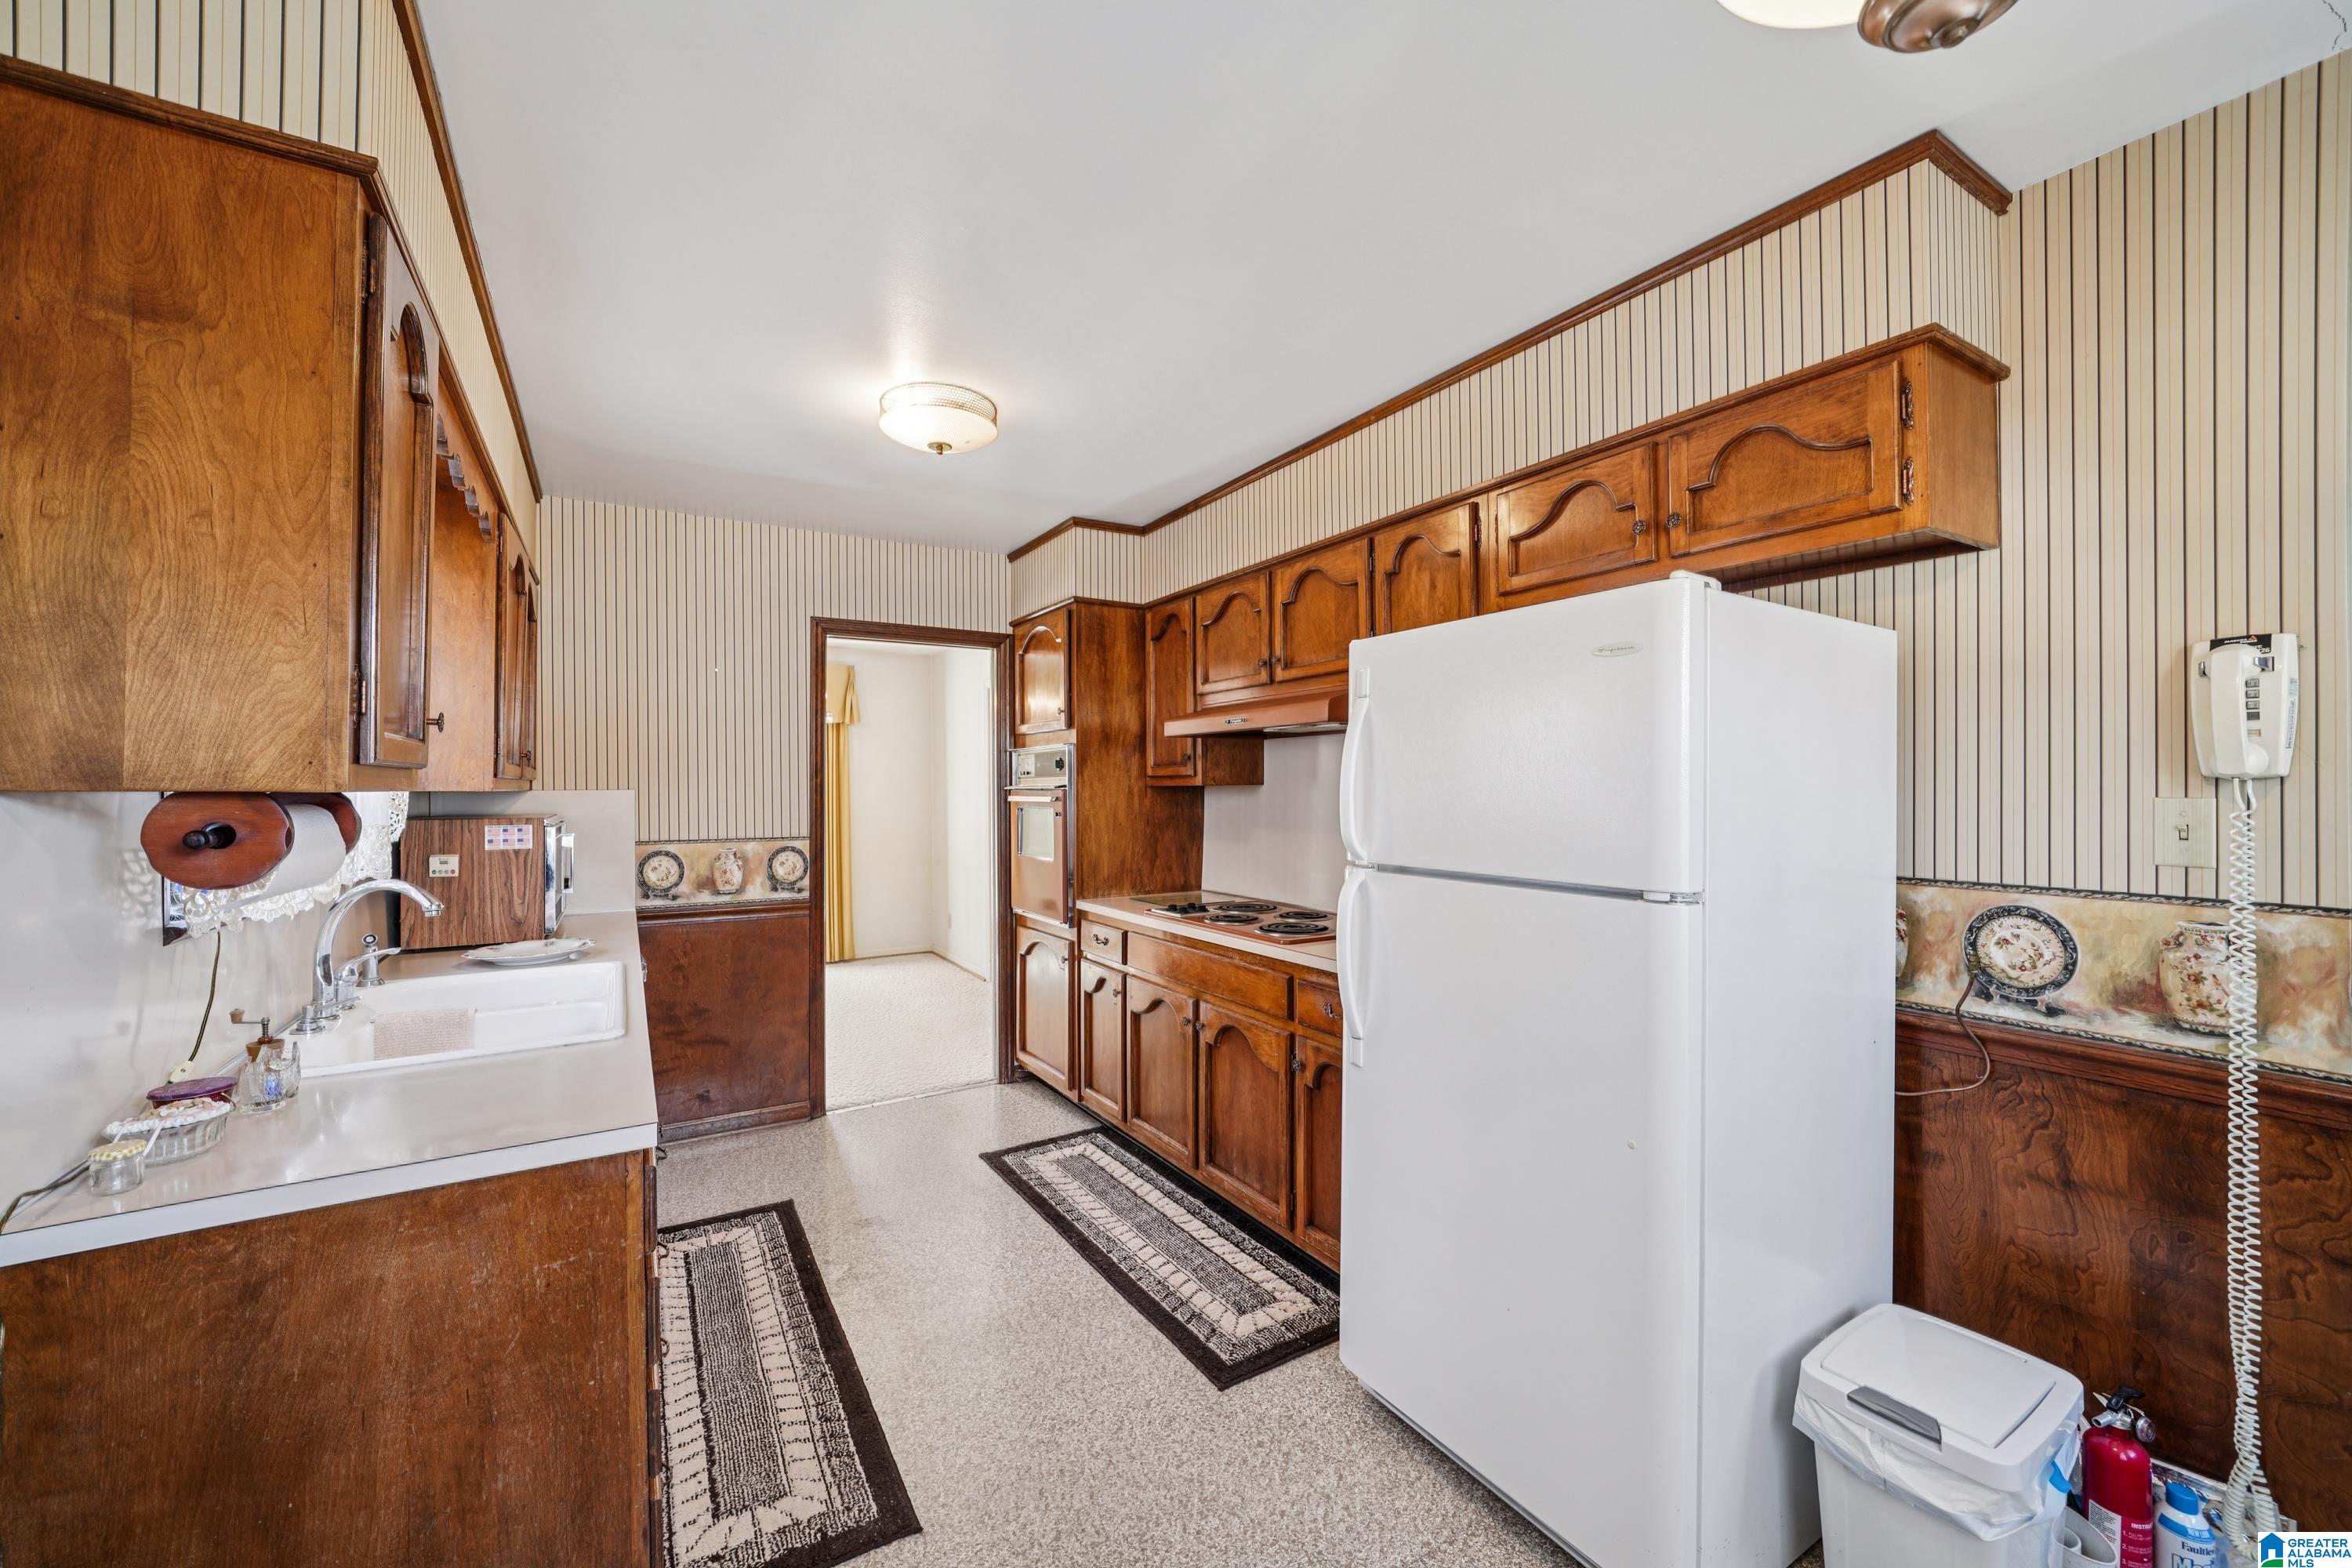
Kitchen with dark wood cabinets, a white refrigerator, and a sink counter.
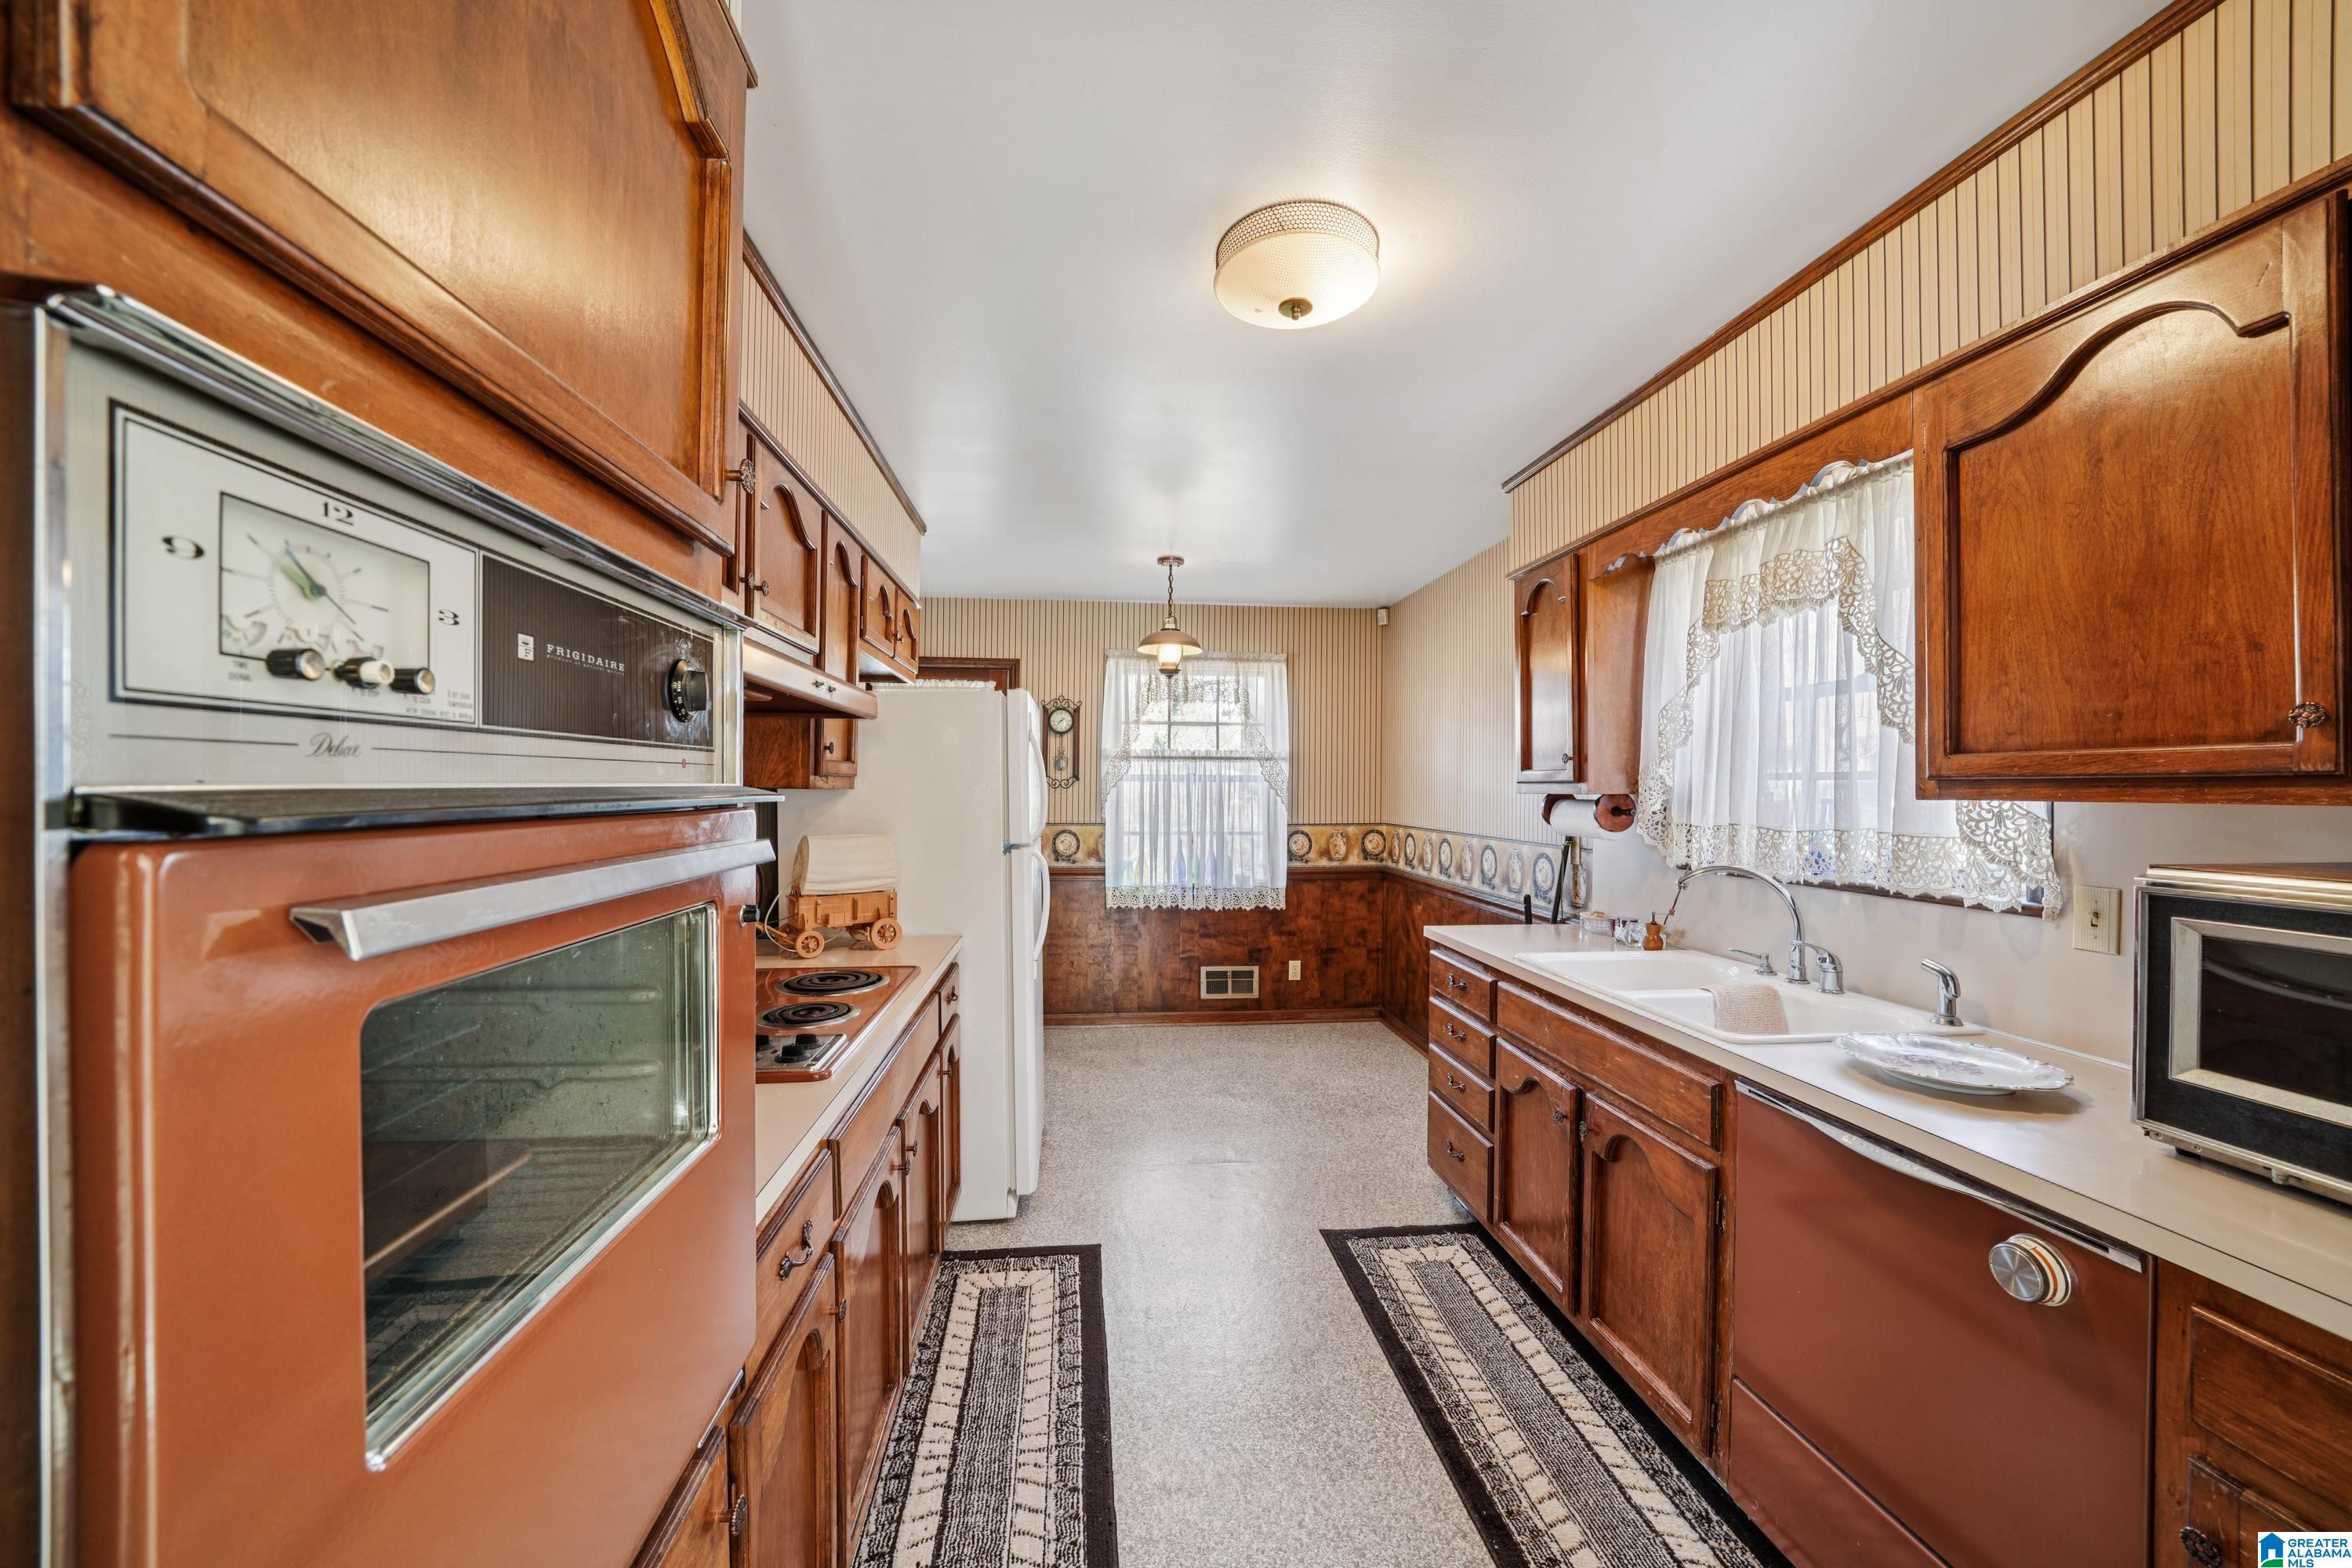
Vintage kitchen with wood cabinetry, a double sink, and retro wall oven.
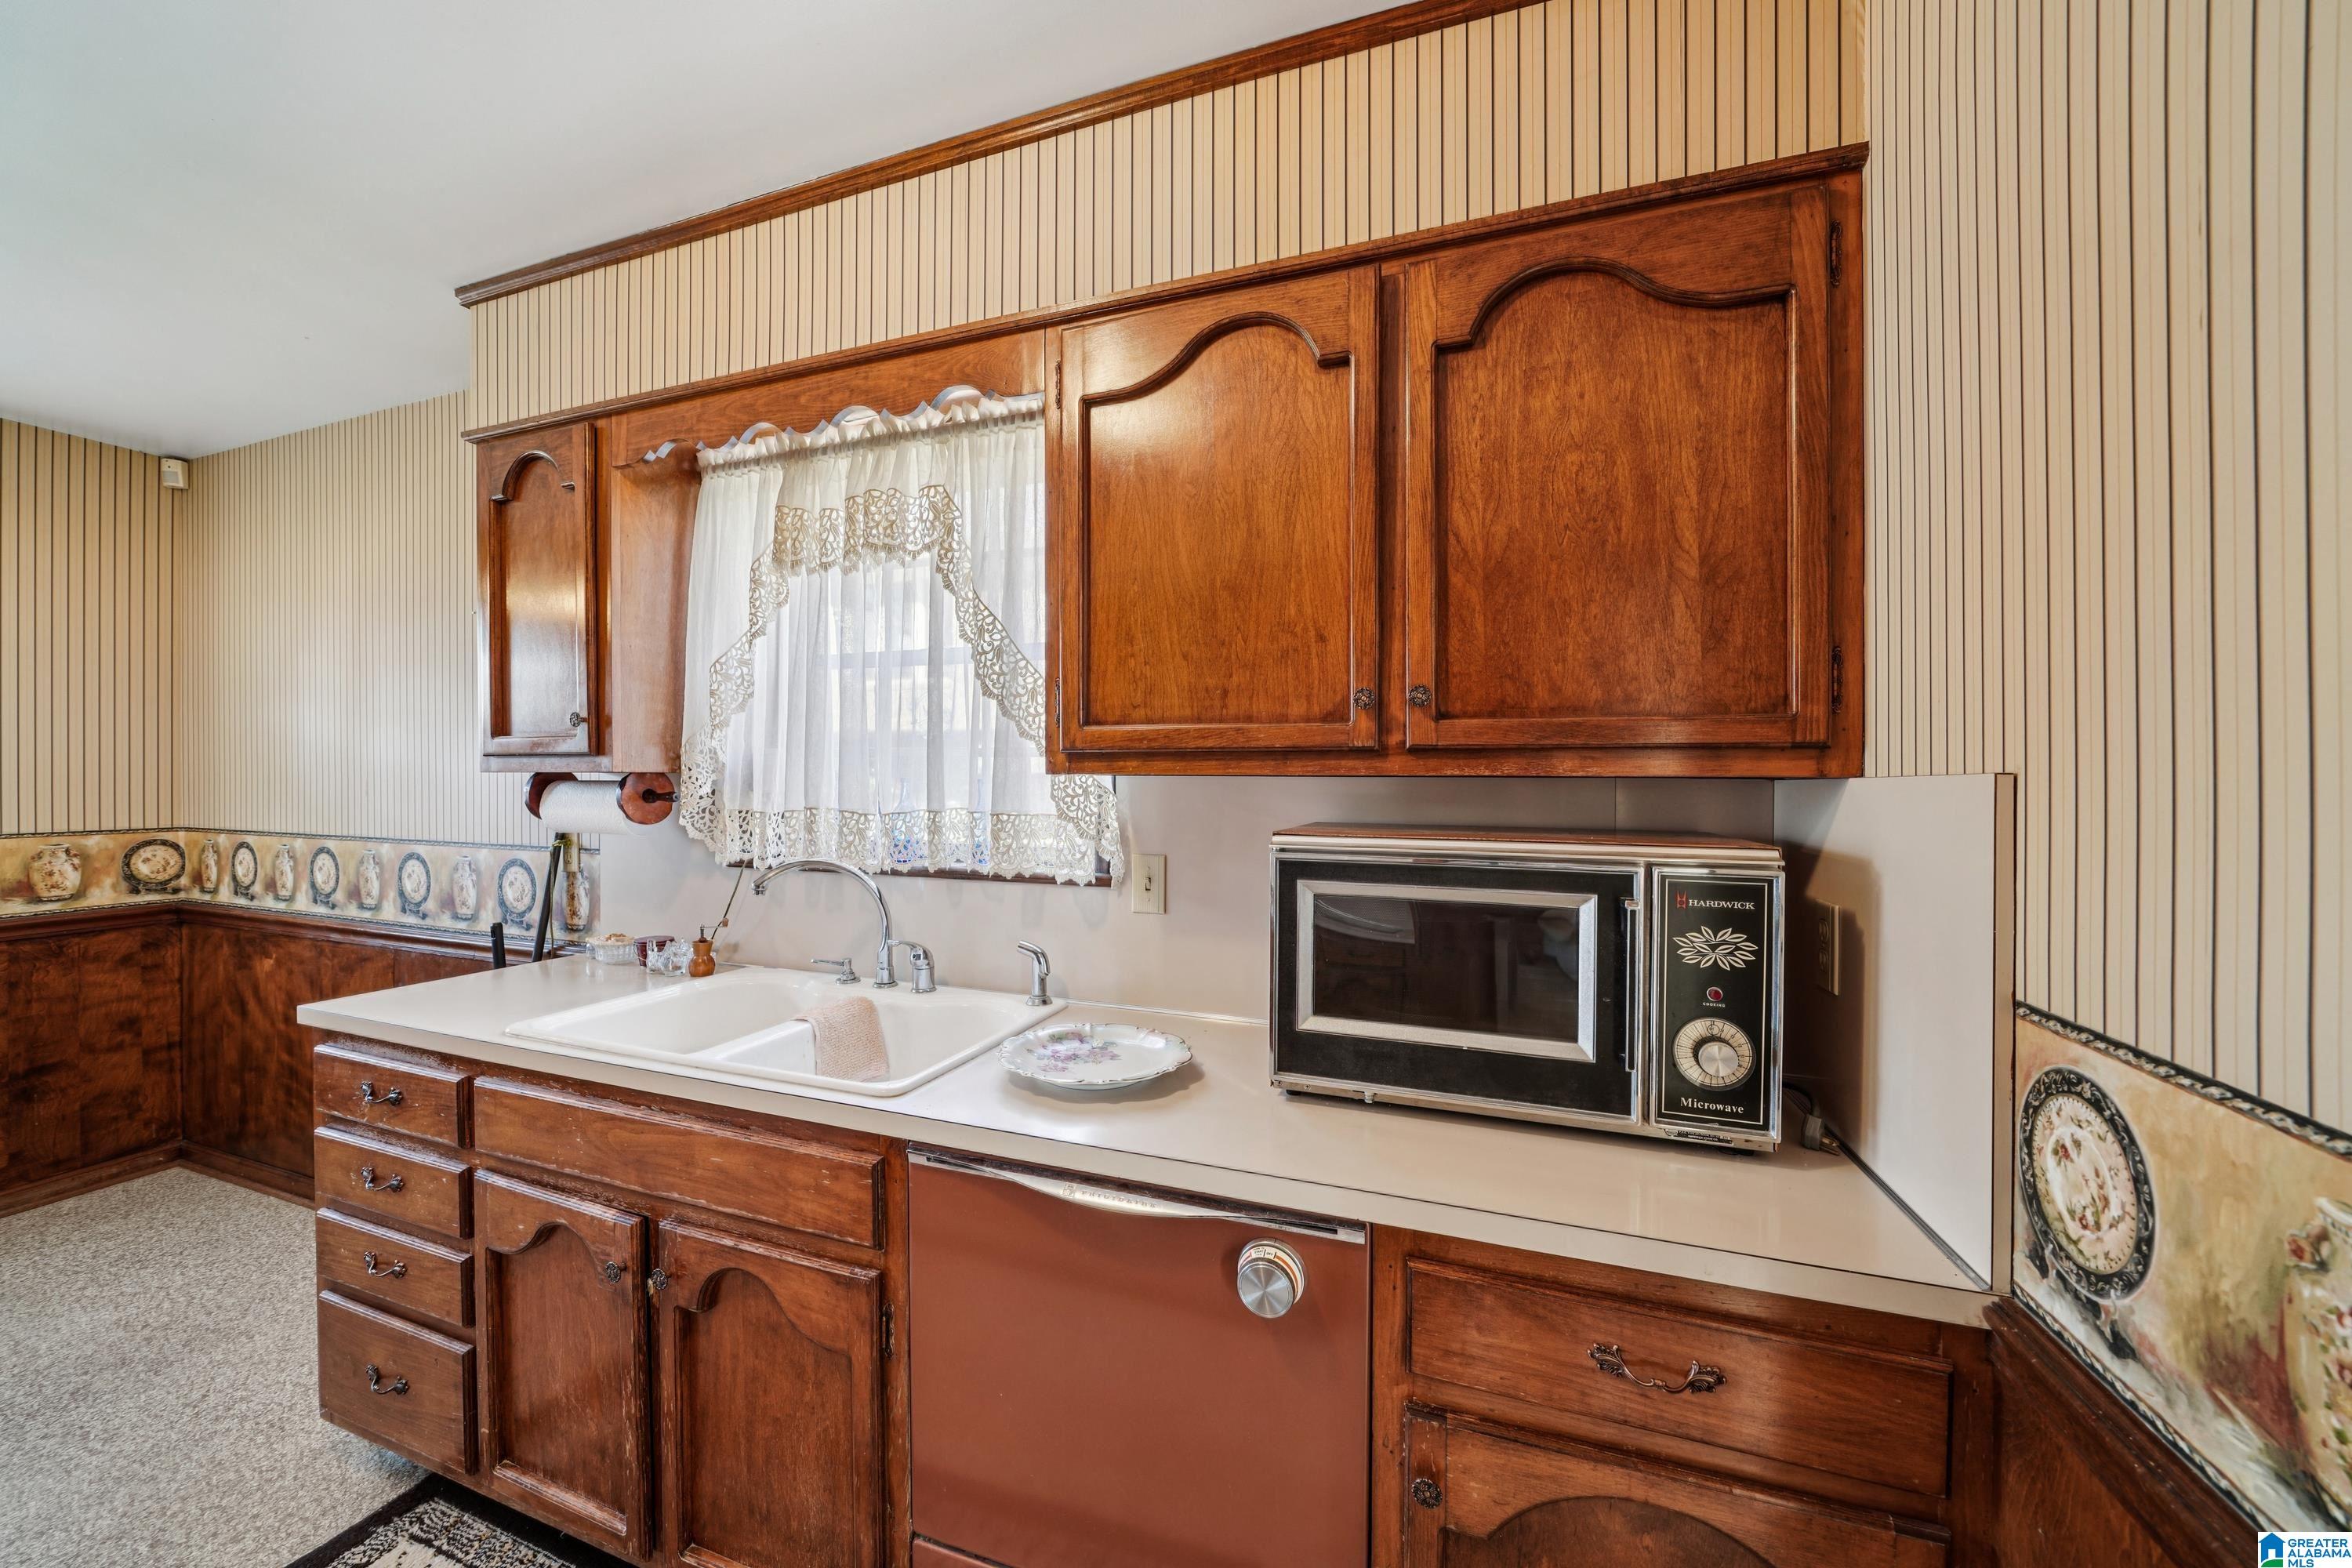
Kitchen with dark wood cabinets, a double sink, and a countertop microwave.
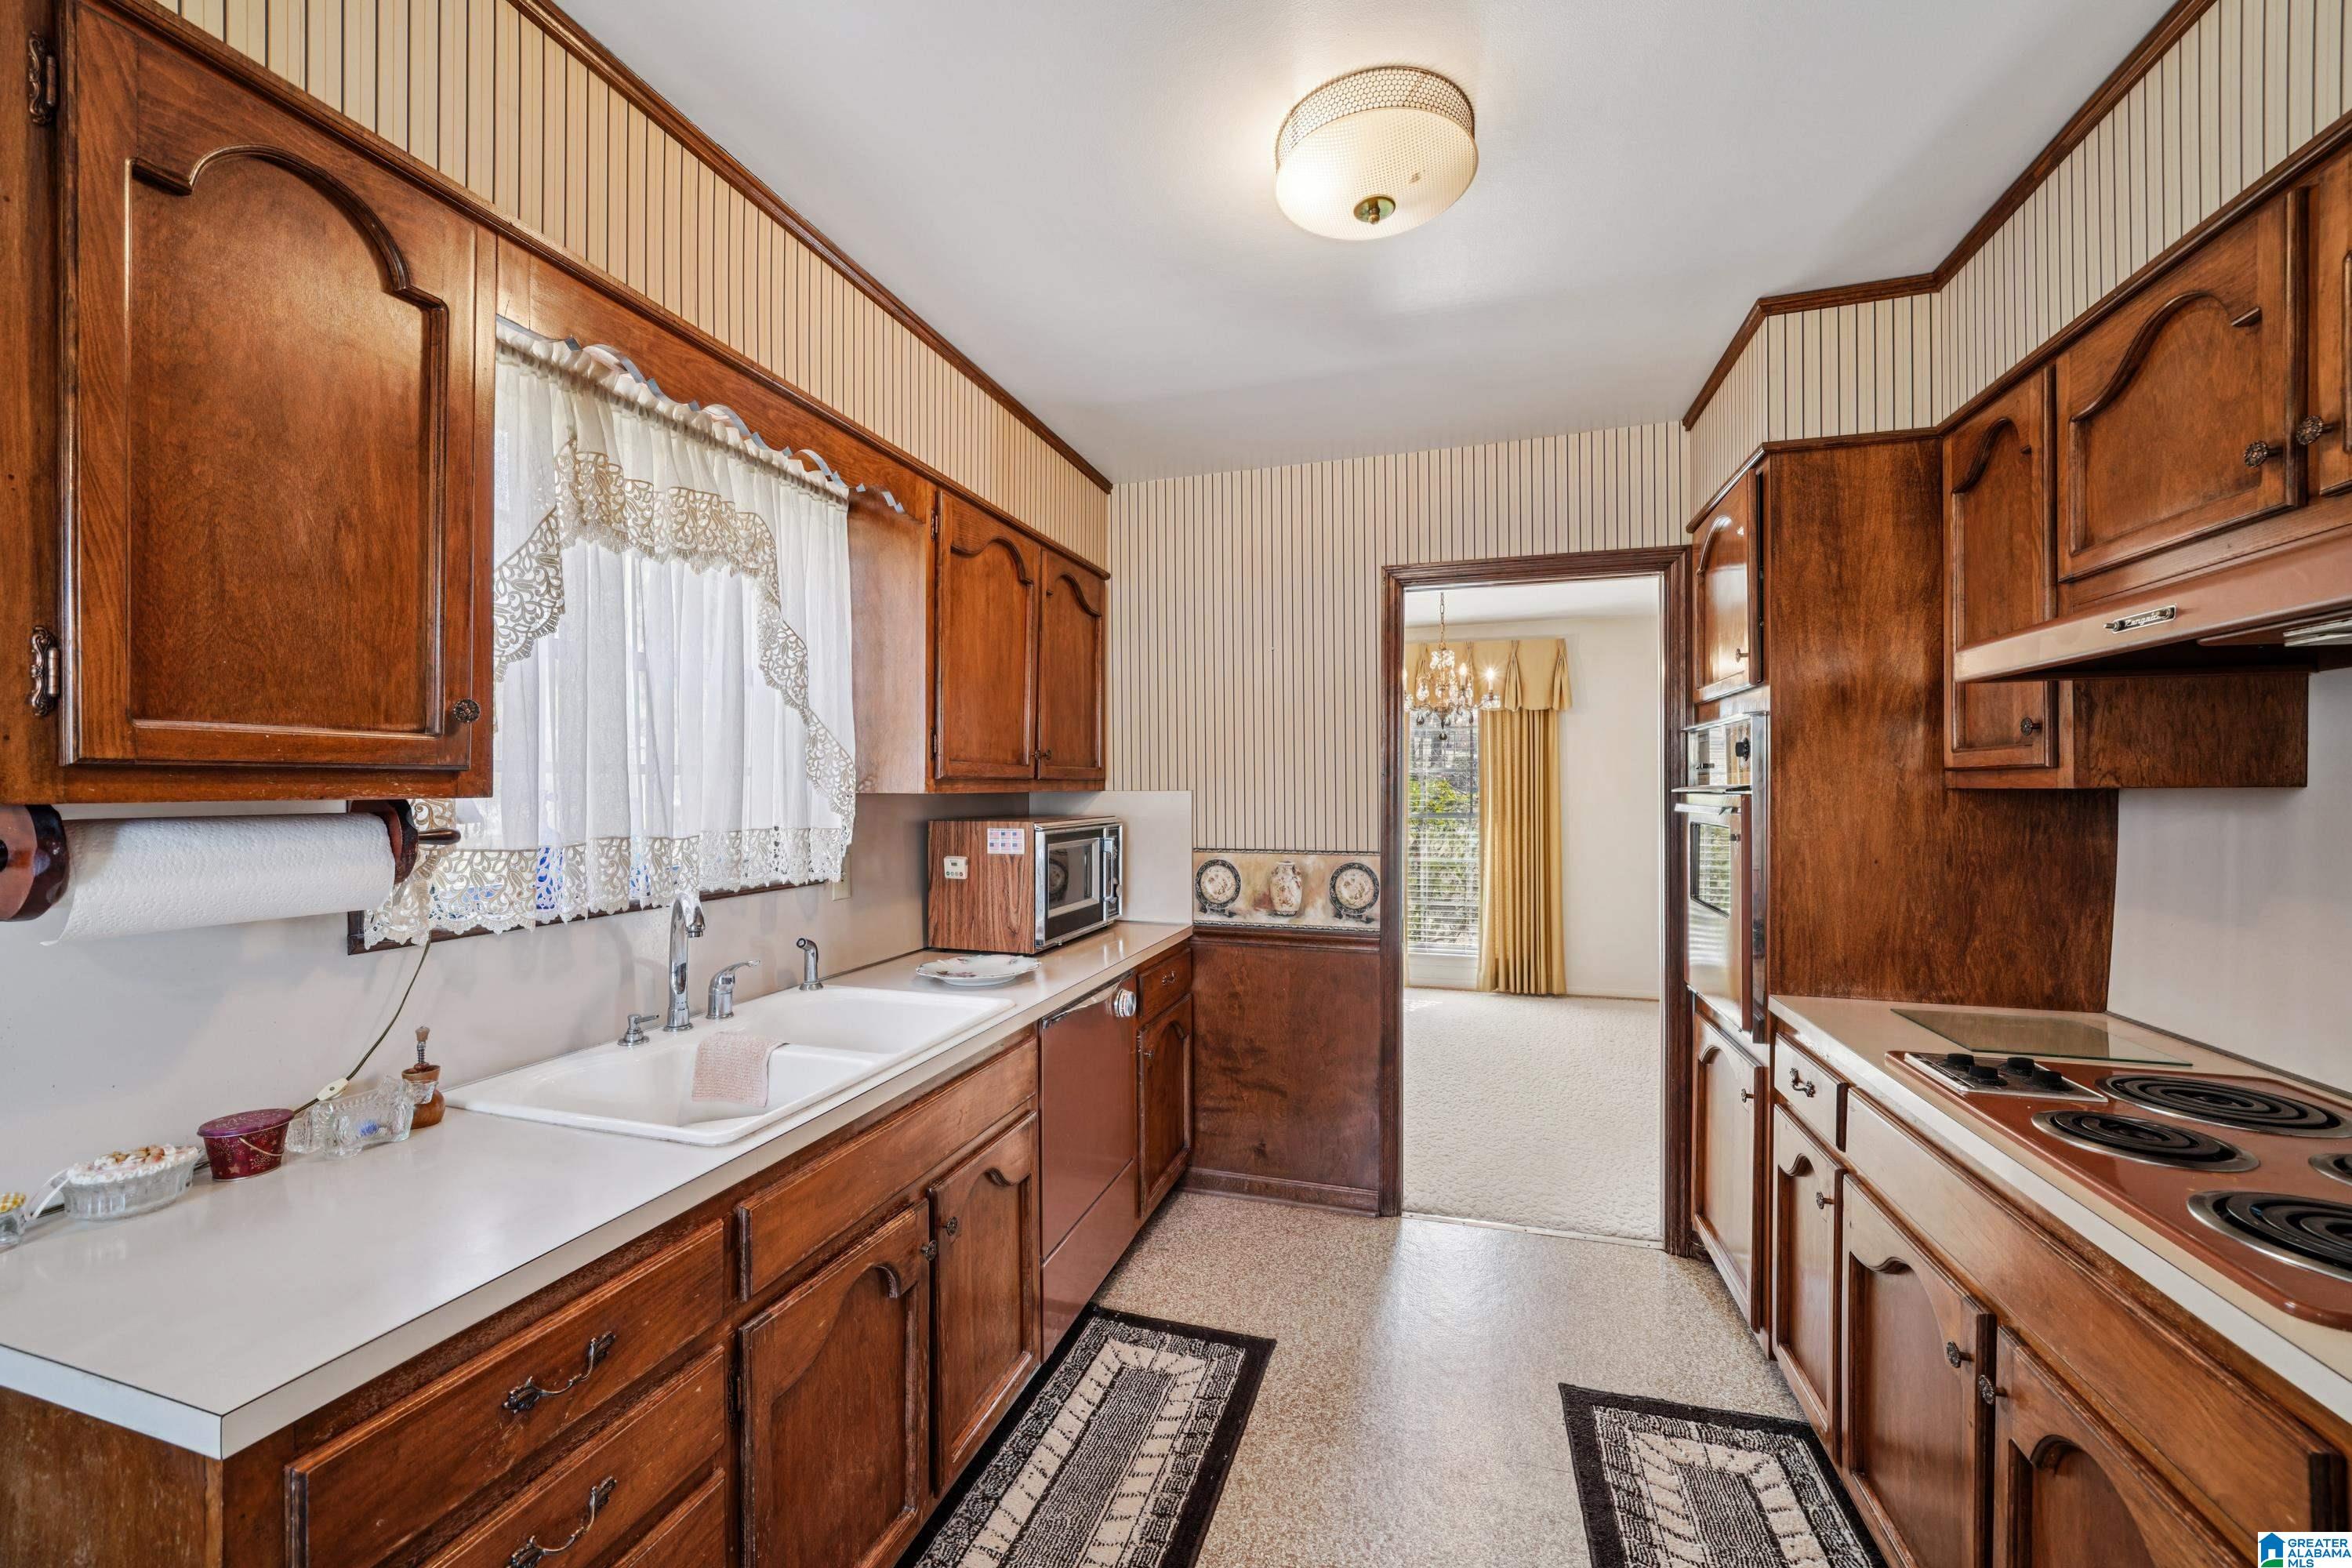
Galley kitchen with dark wood cabinets, a double sink, and an electric range.
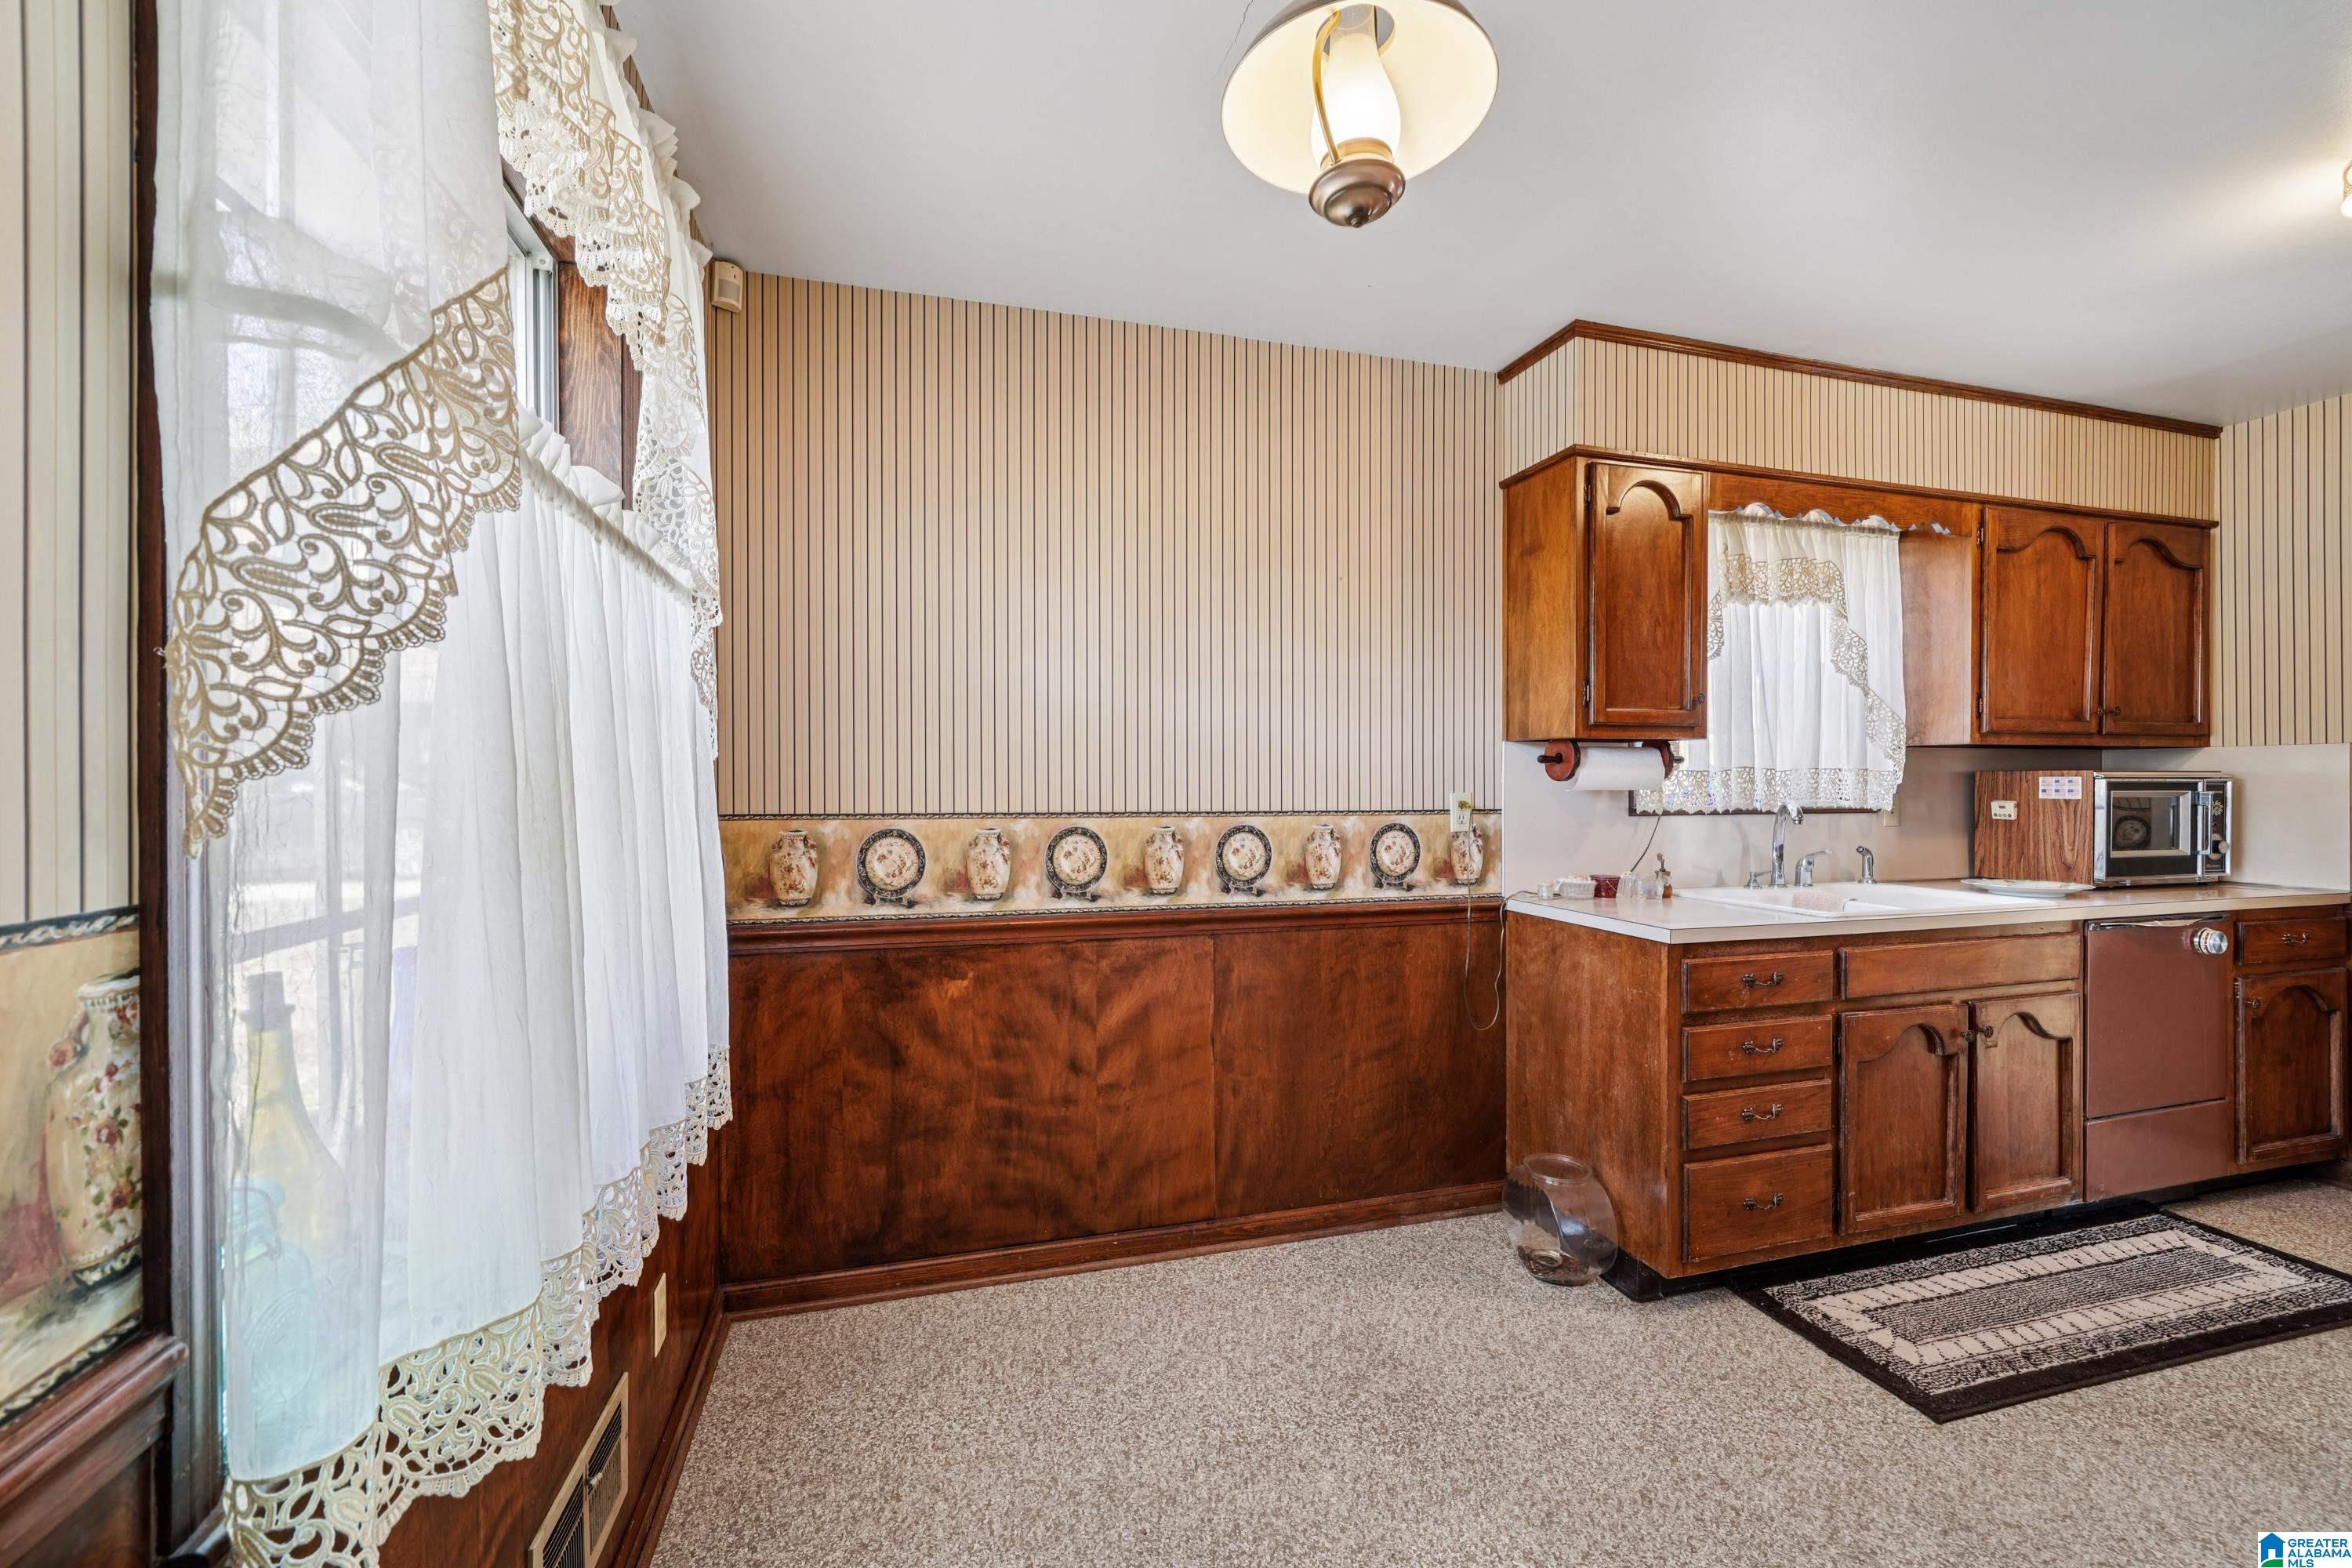
Kitchen with dark wood cabinets, lace curtains, and patterned wallpaper.
Bathroom with wood-paneled walls, lace curtains, and a partly visible toilet.
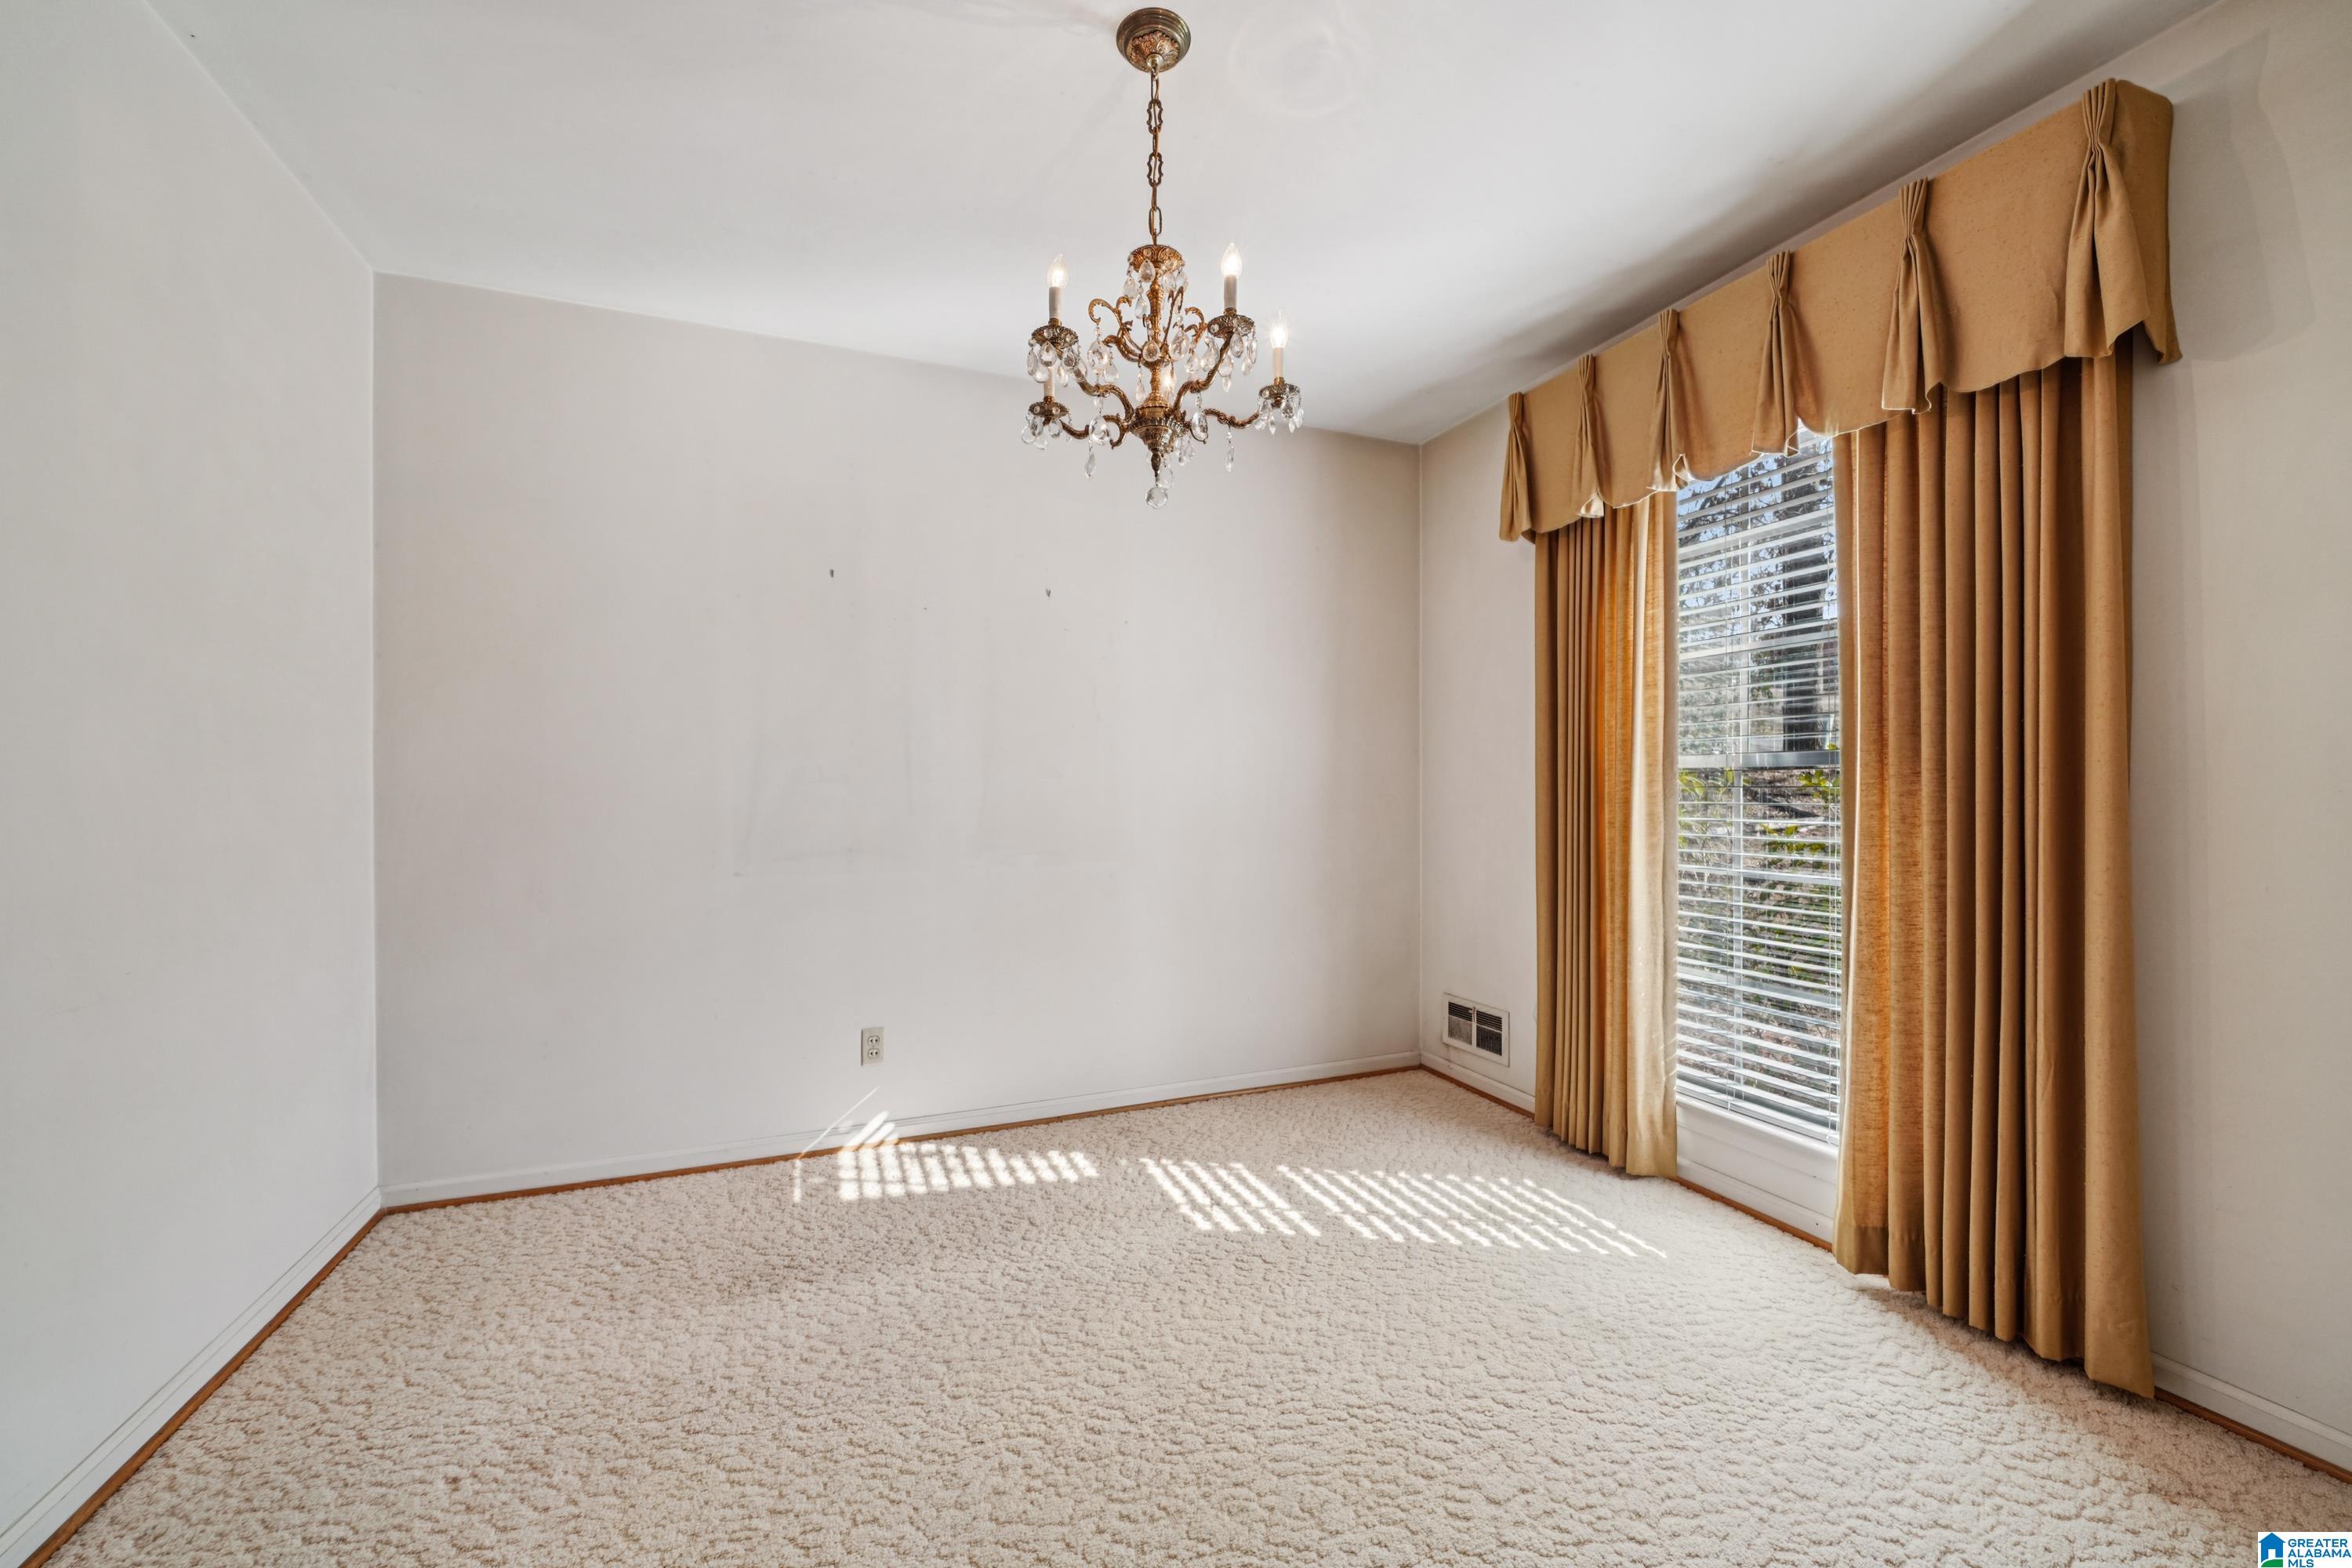
Empty carpeted room with a crystal chandelier and gold curtains framing a window.
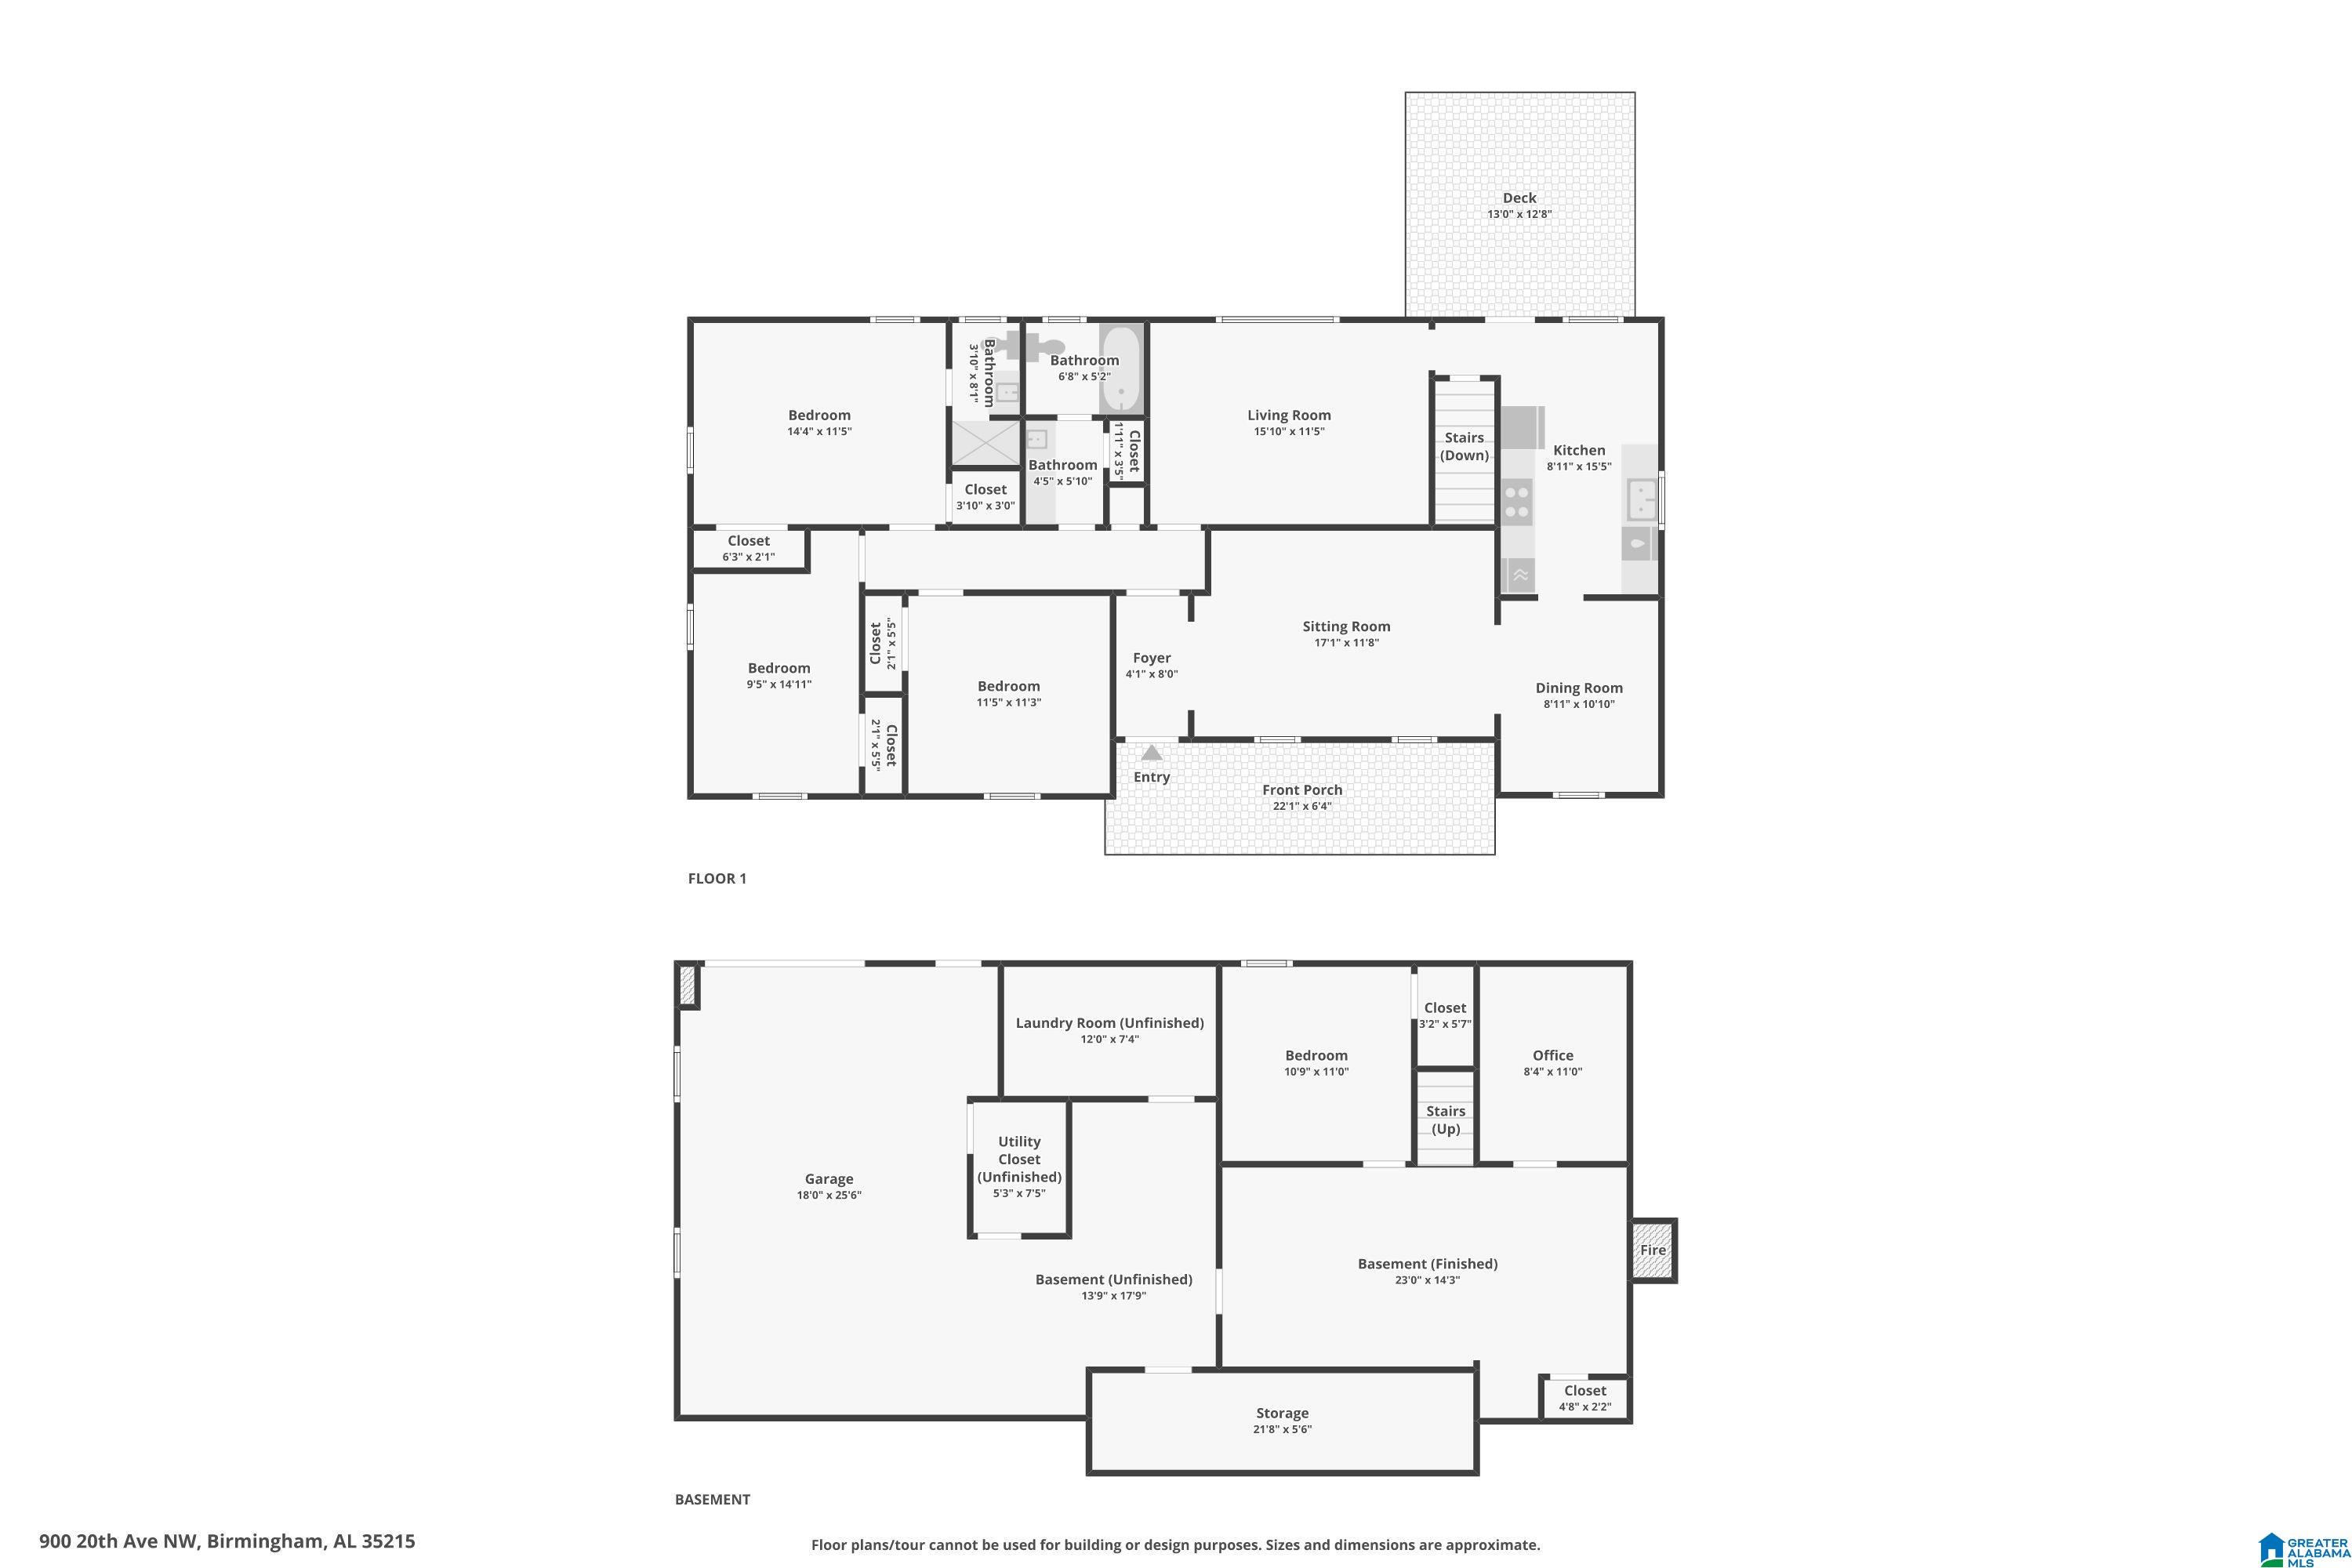
Two-level floor plan showing the main-floor rooms and basement layout.
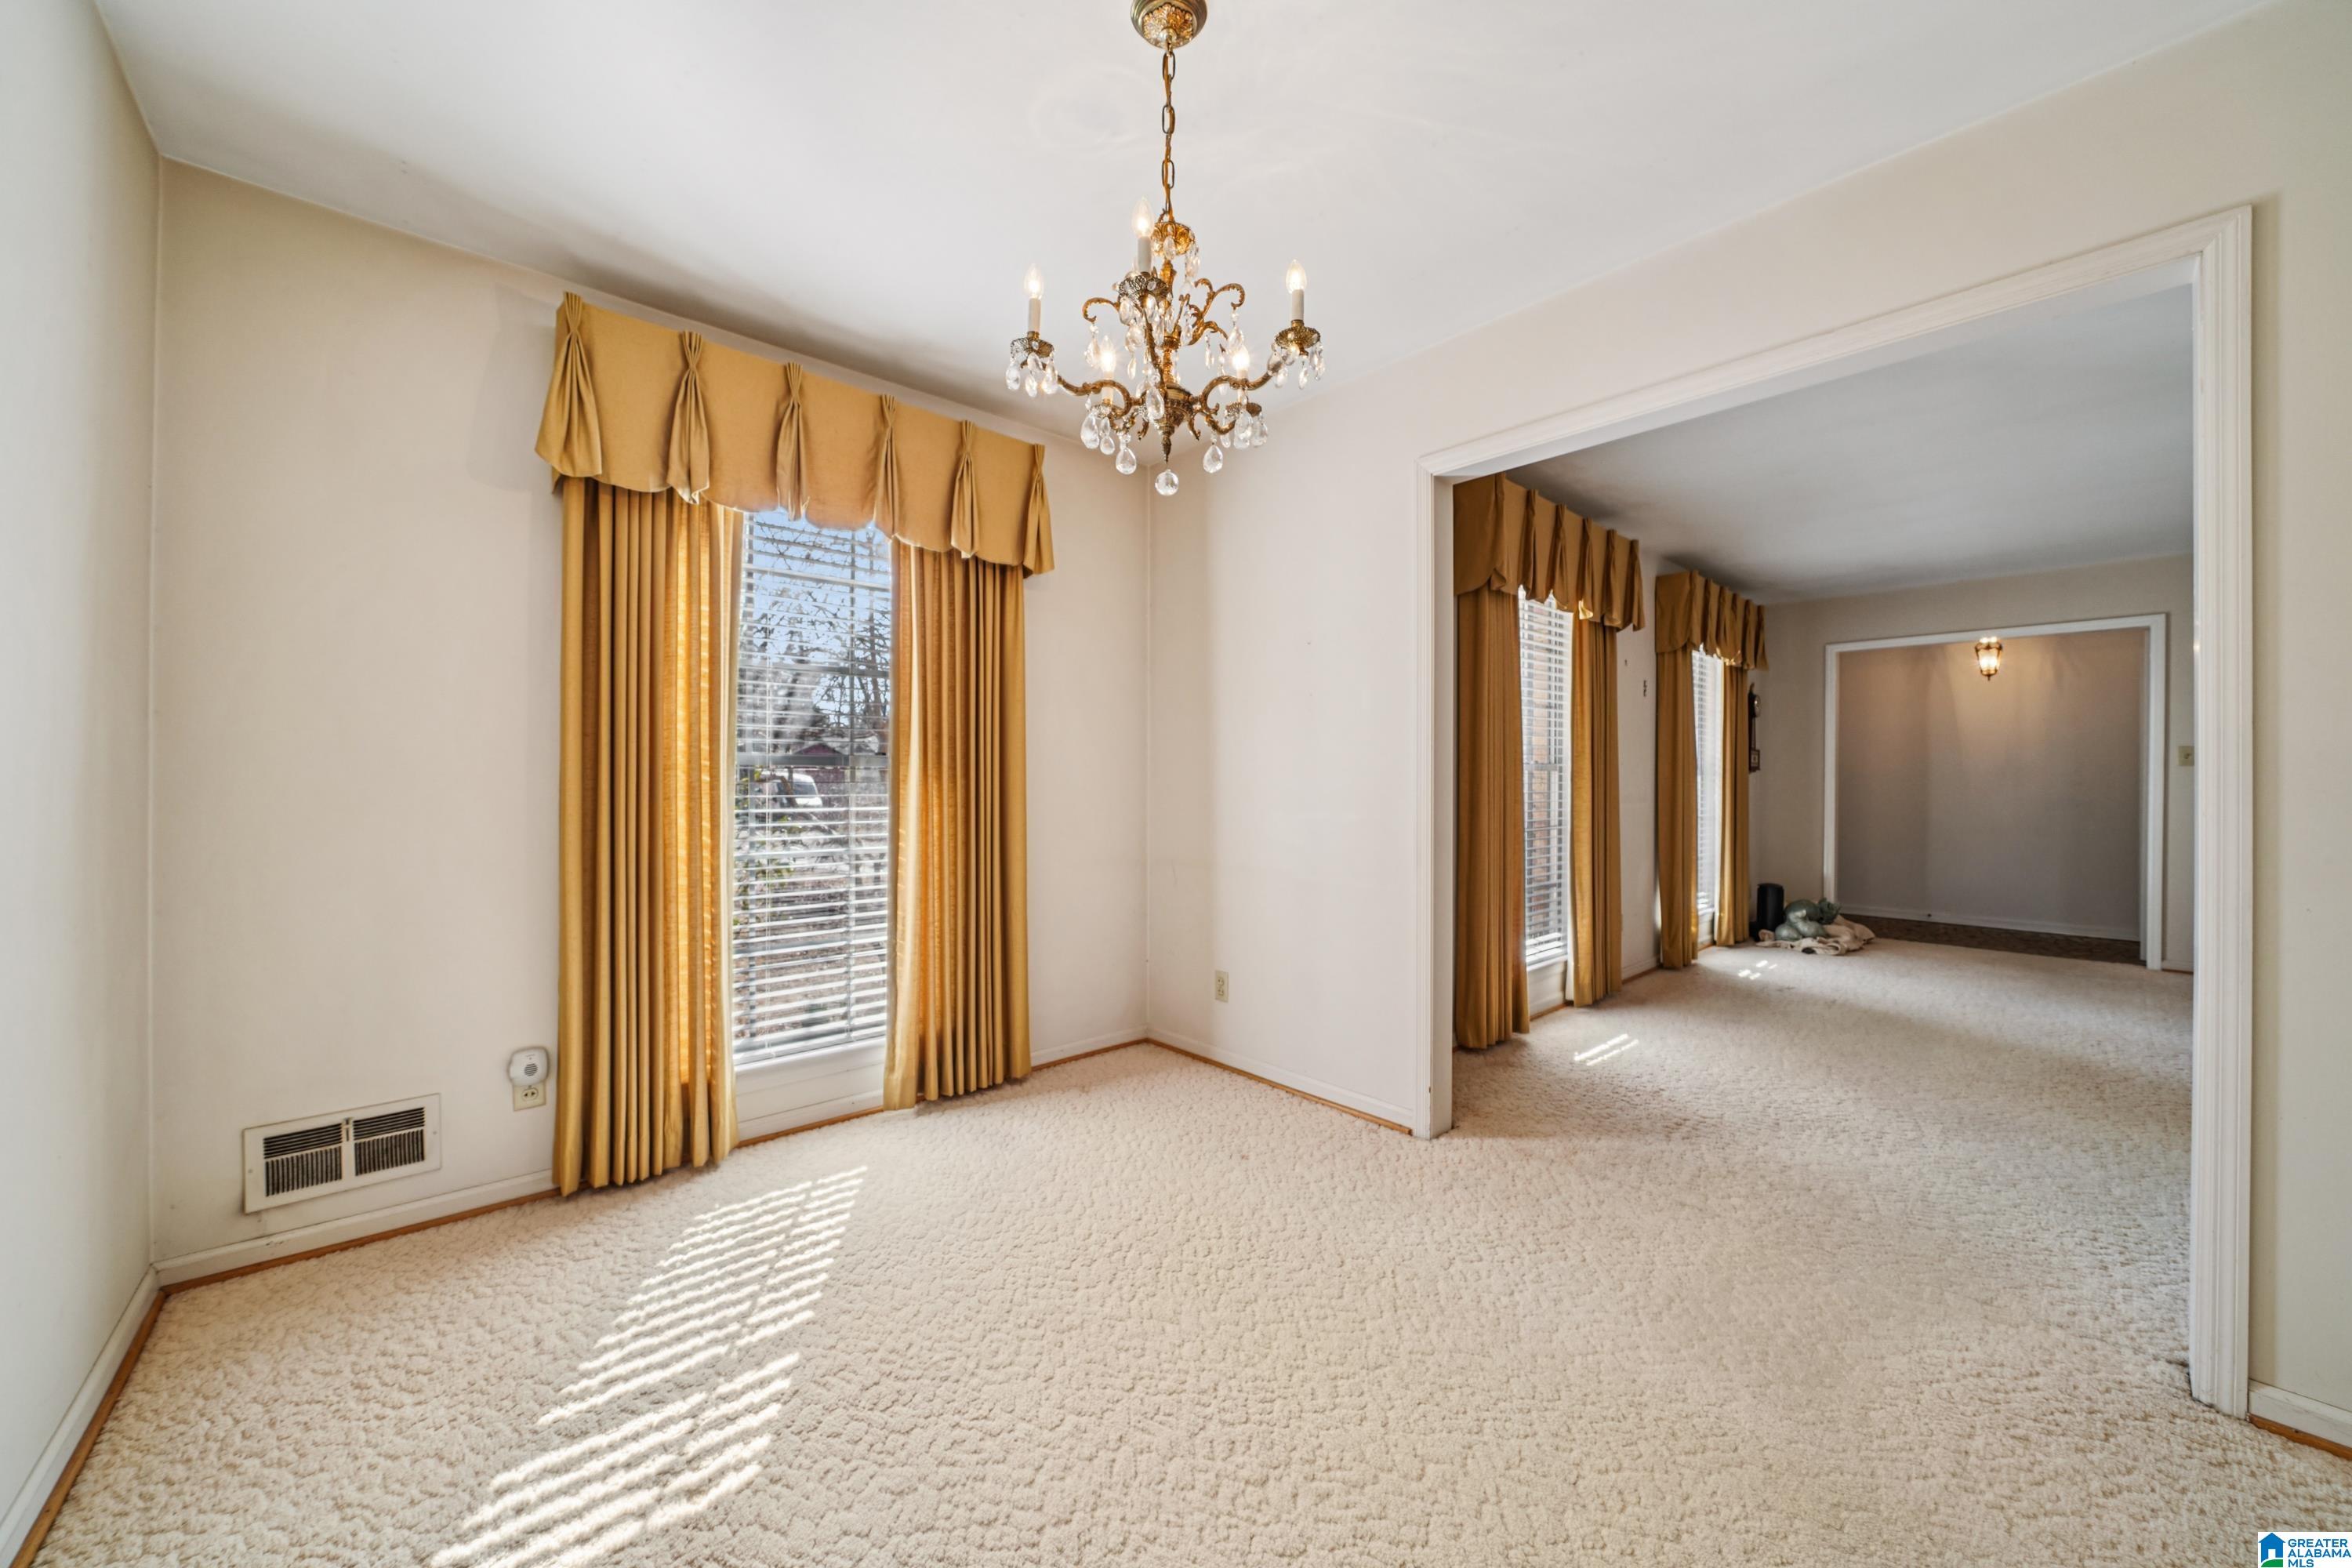
Carpeted living room with a crystal chandelier, gold curtains, and a wide opening to an adjoining room.
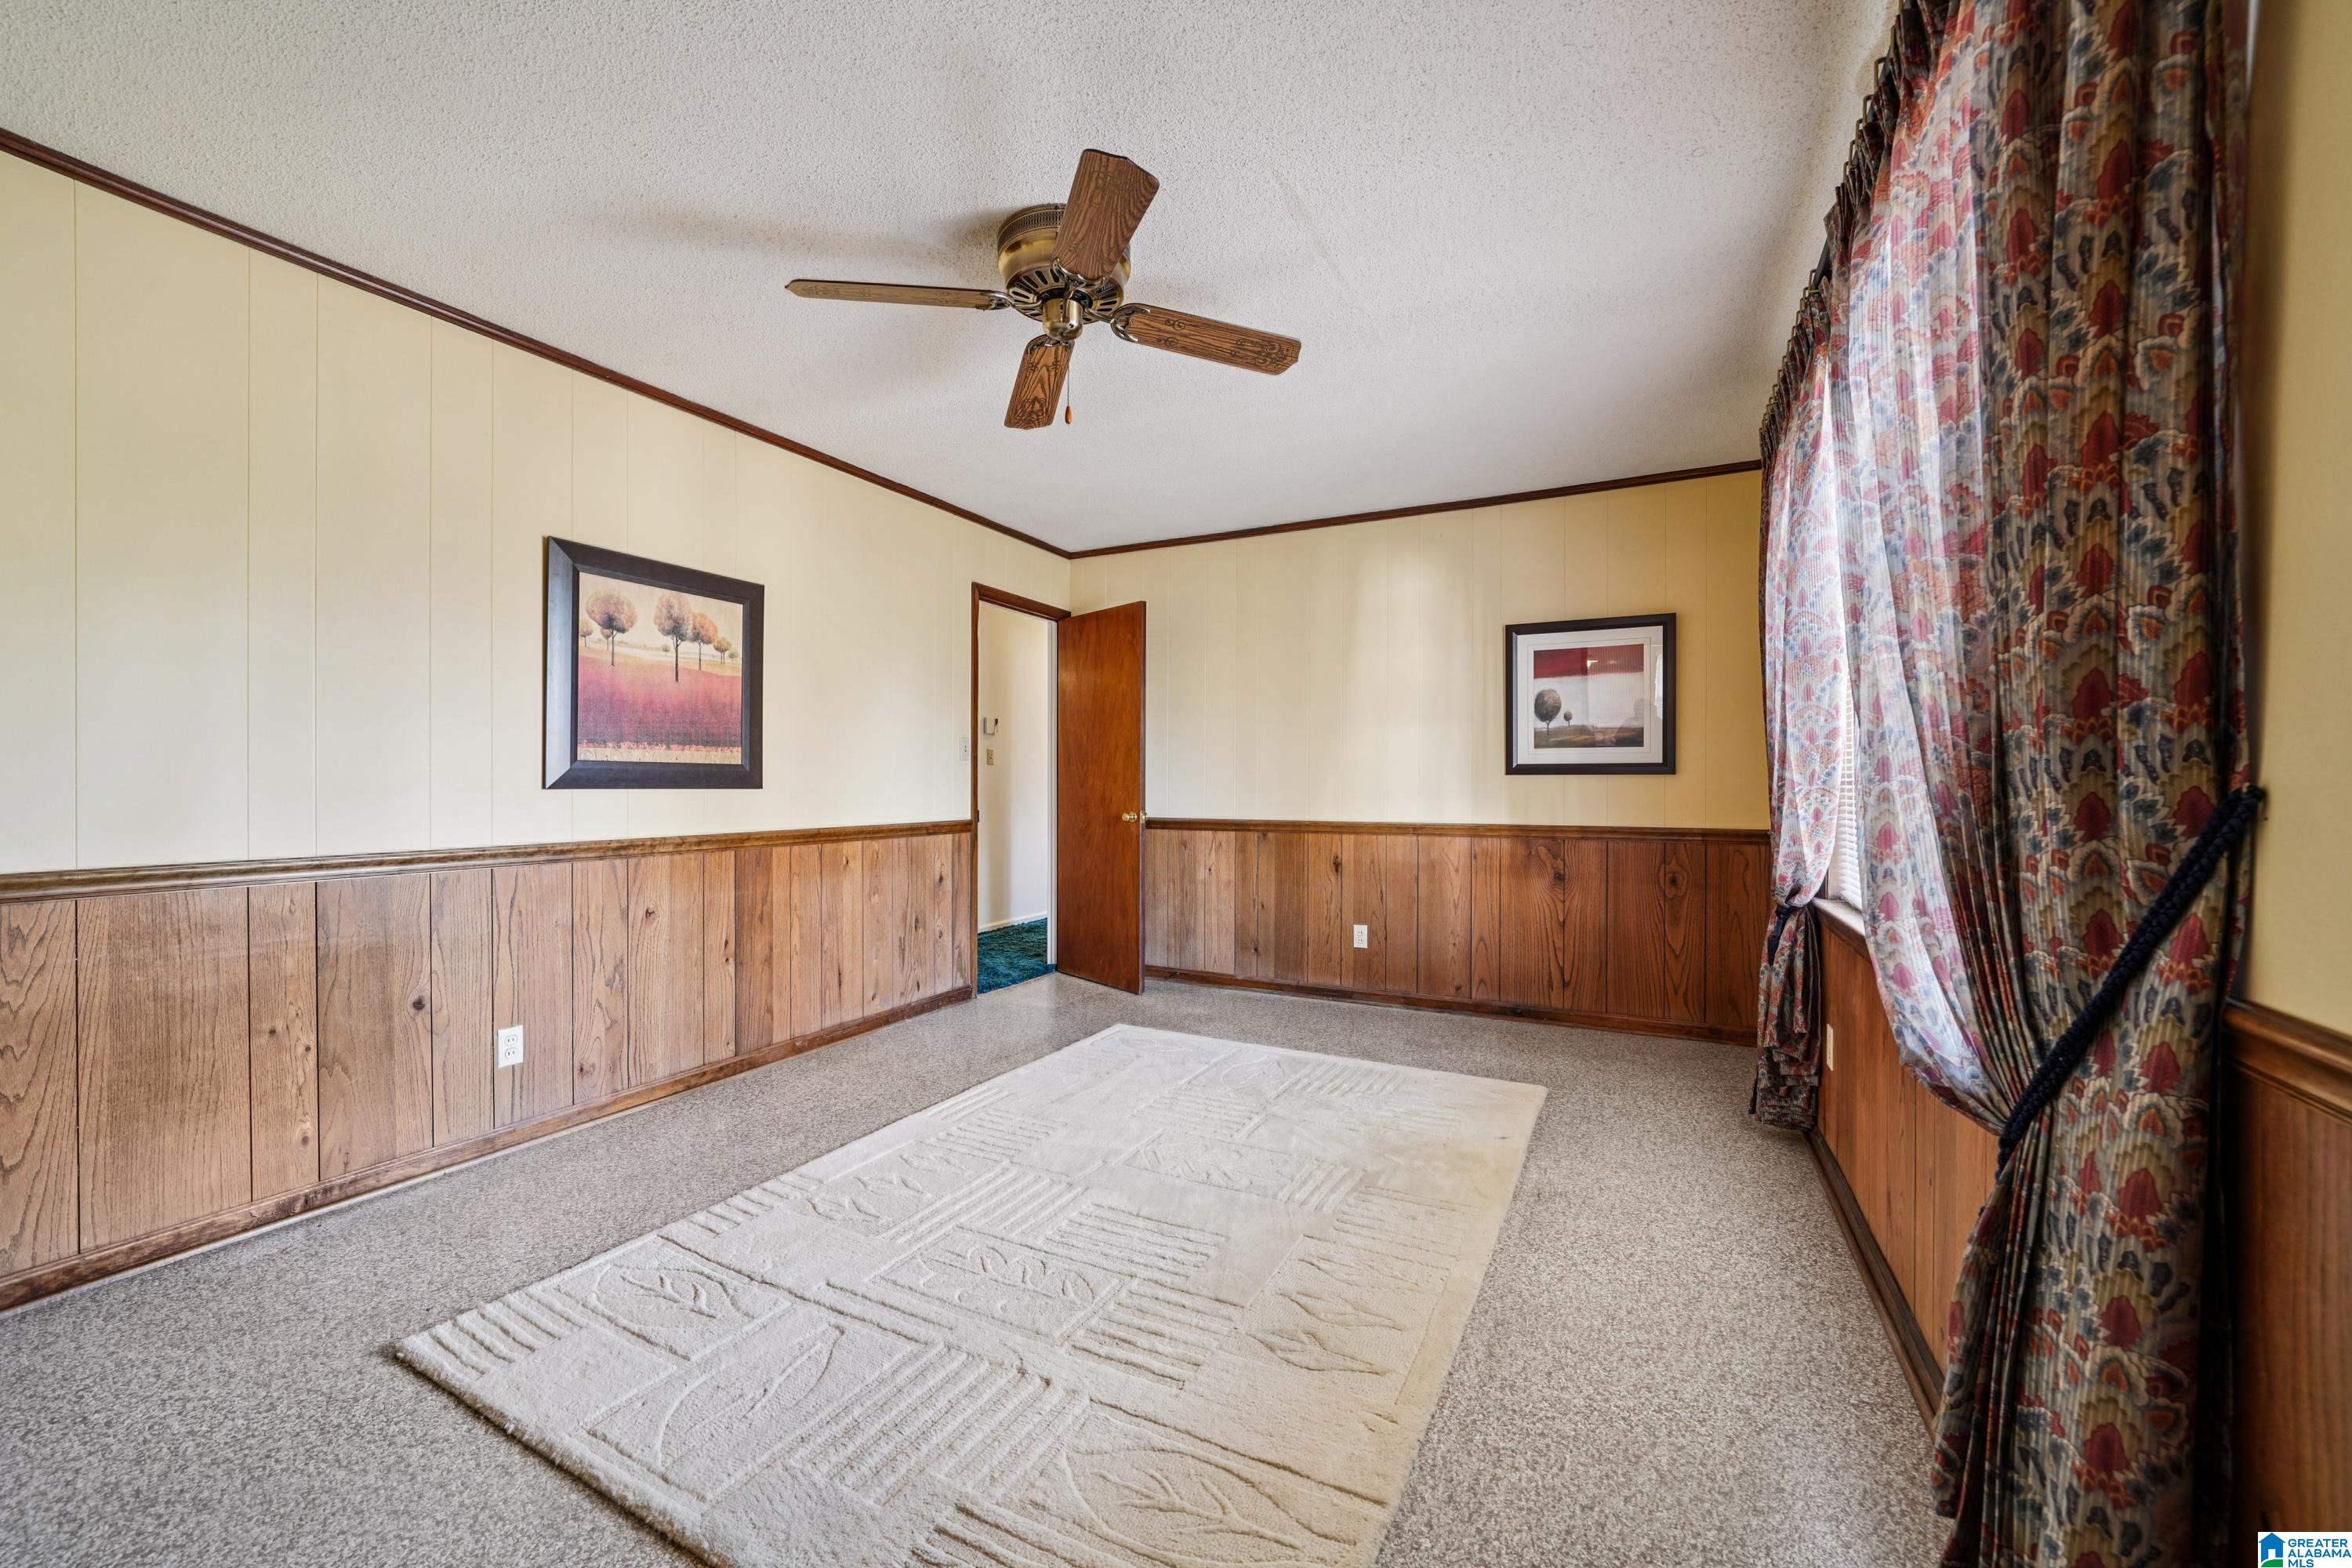
Carpeted room with wood-paneled walls, patterned curtains, a ceiling fan, and a large cream rug.
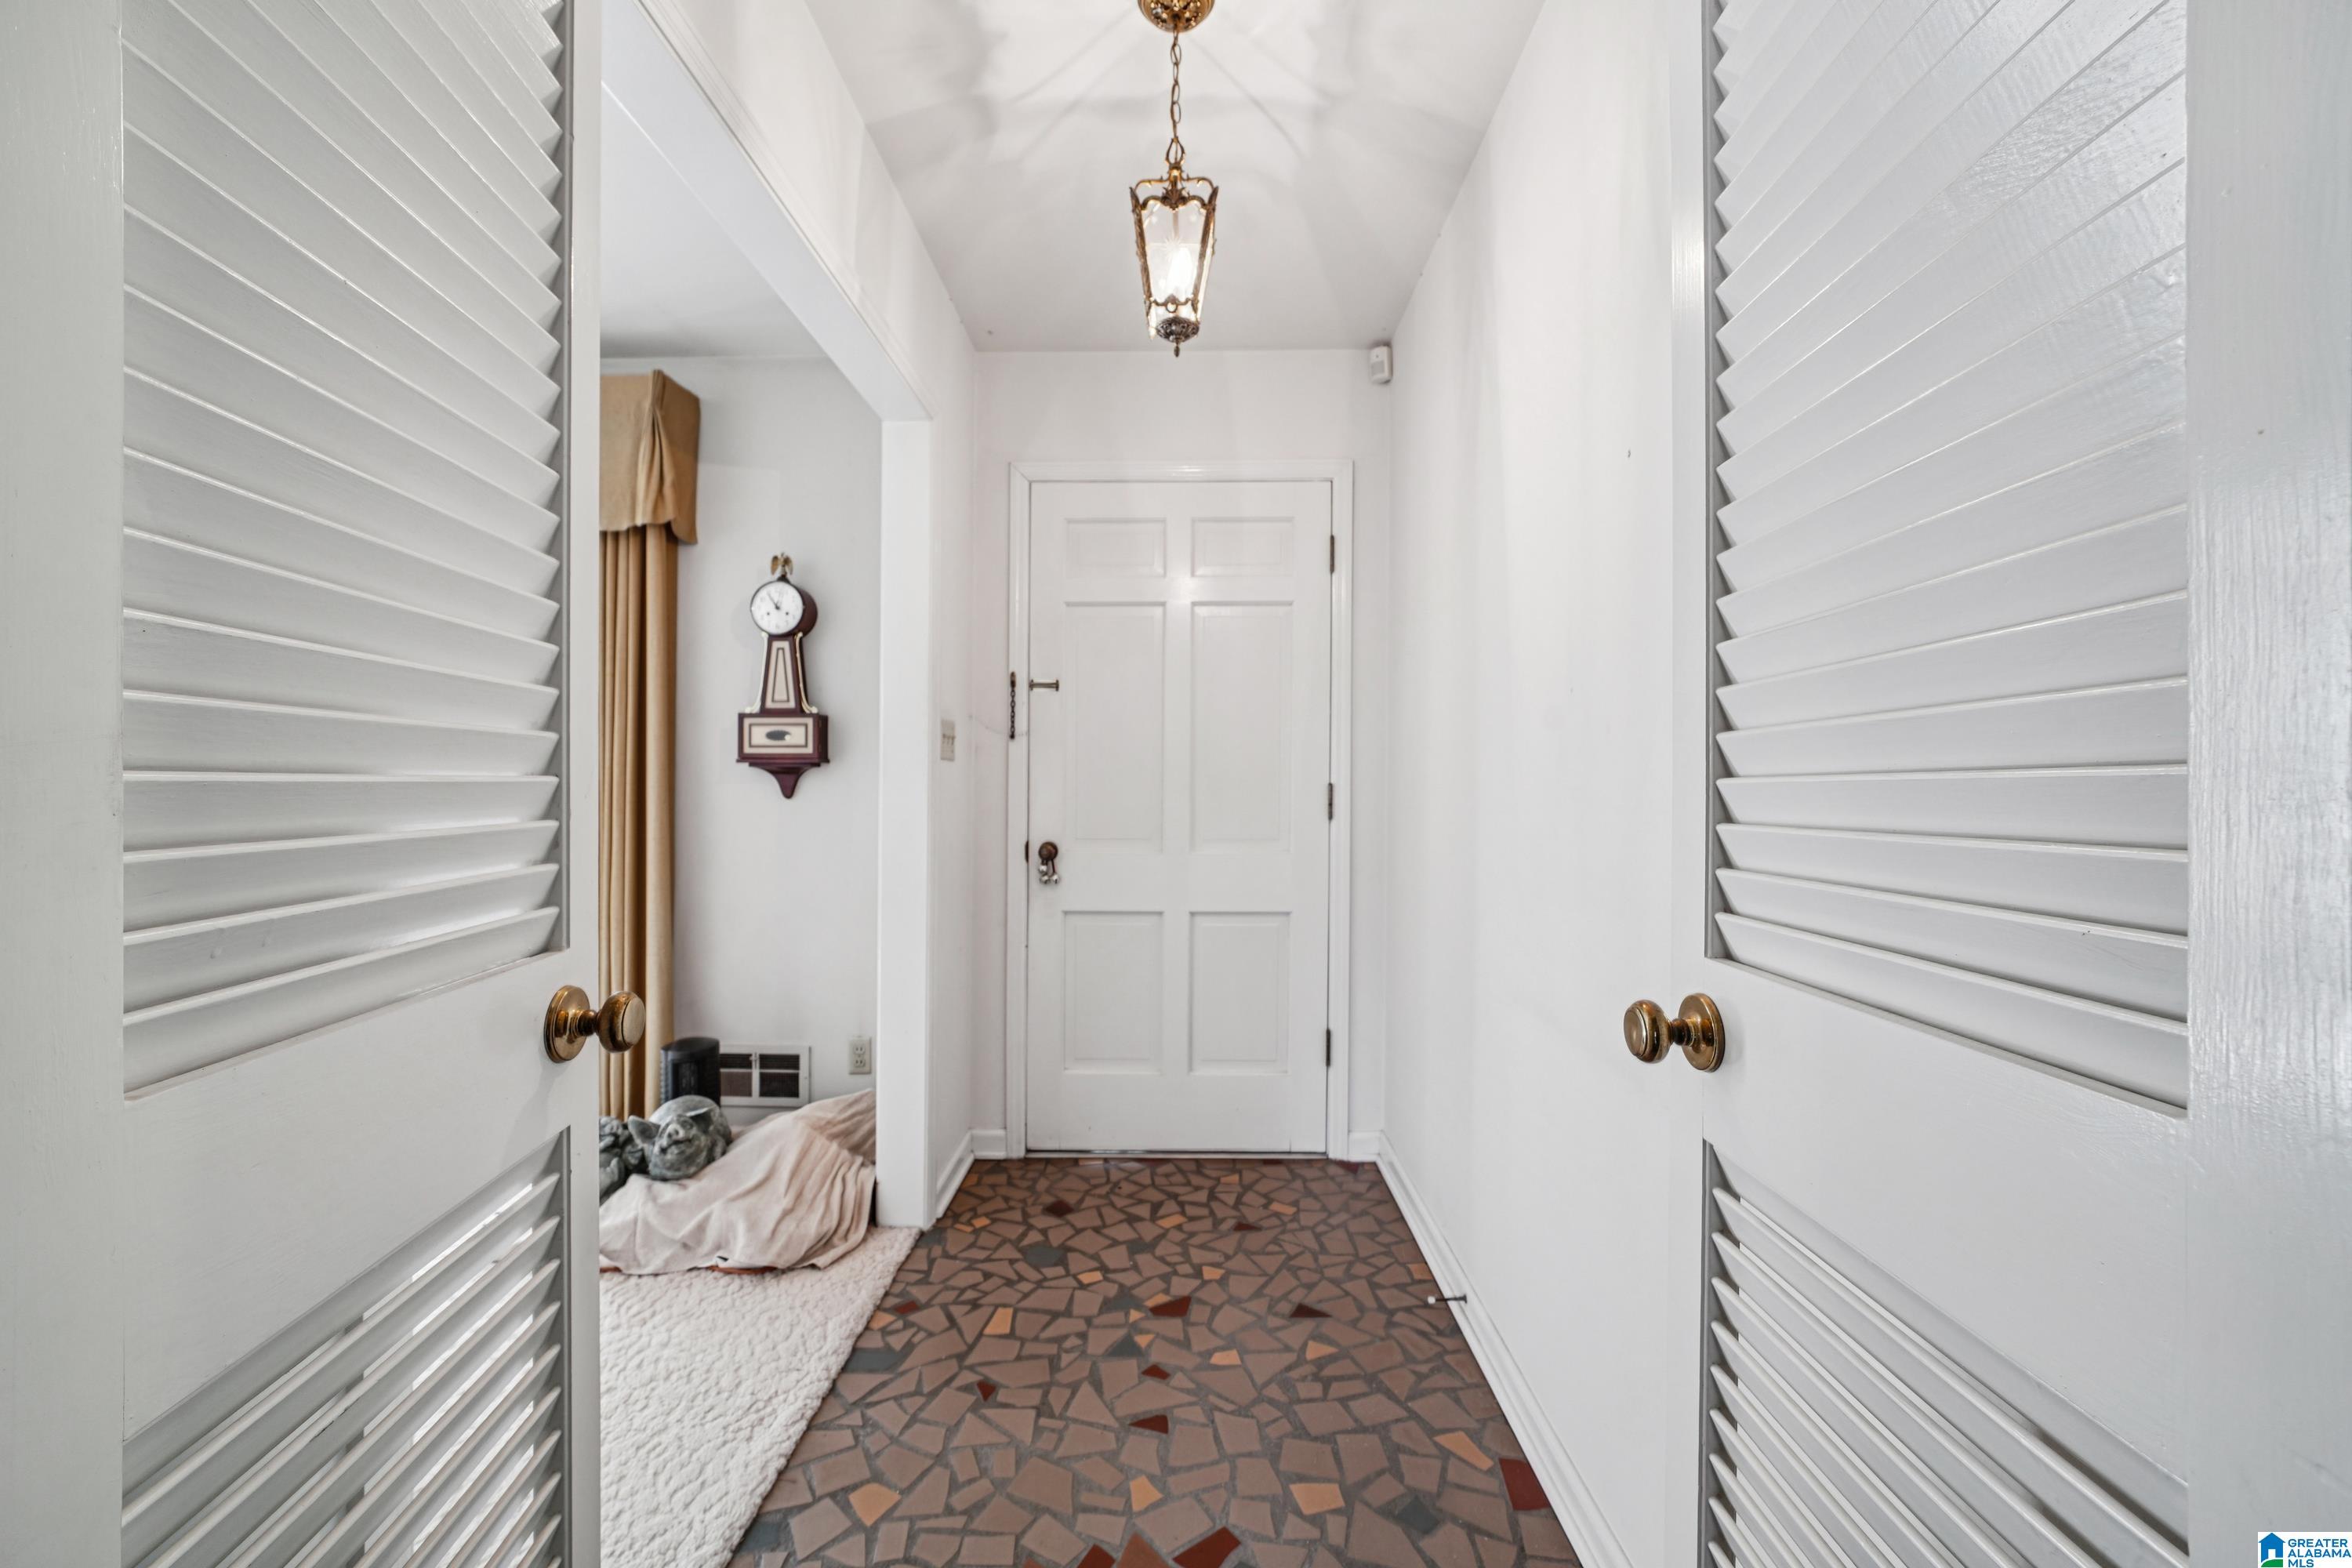
Entry hall with a mosaic tile floor, white louvered doors, and a hanging lantern.
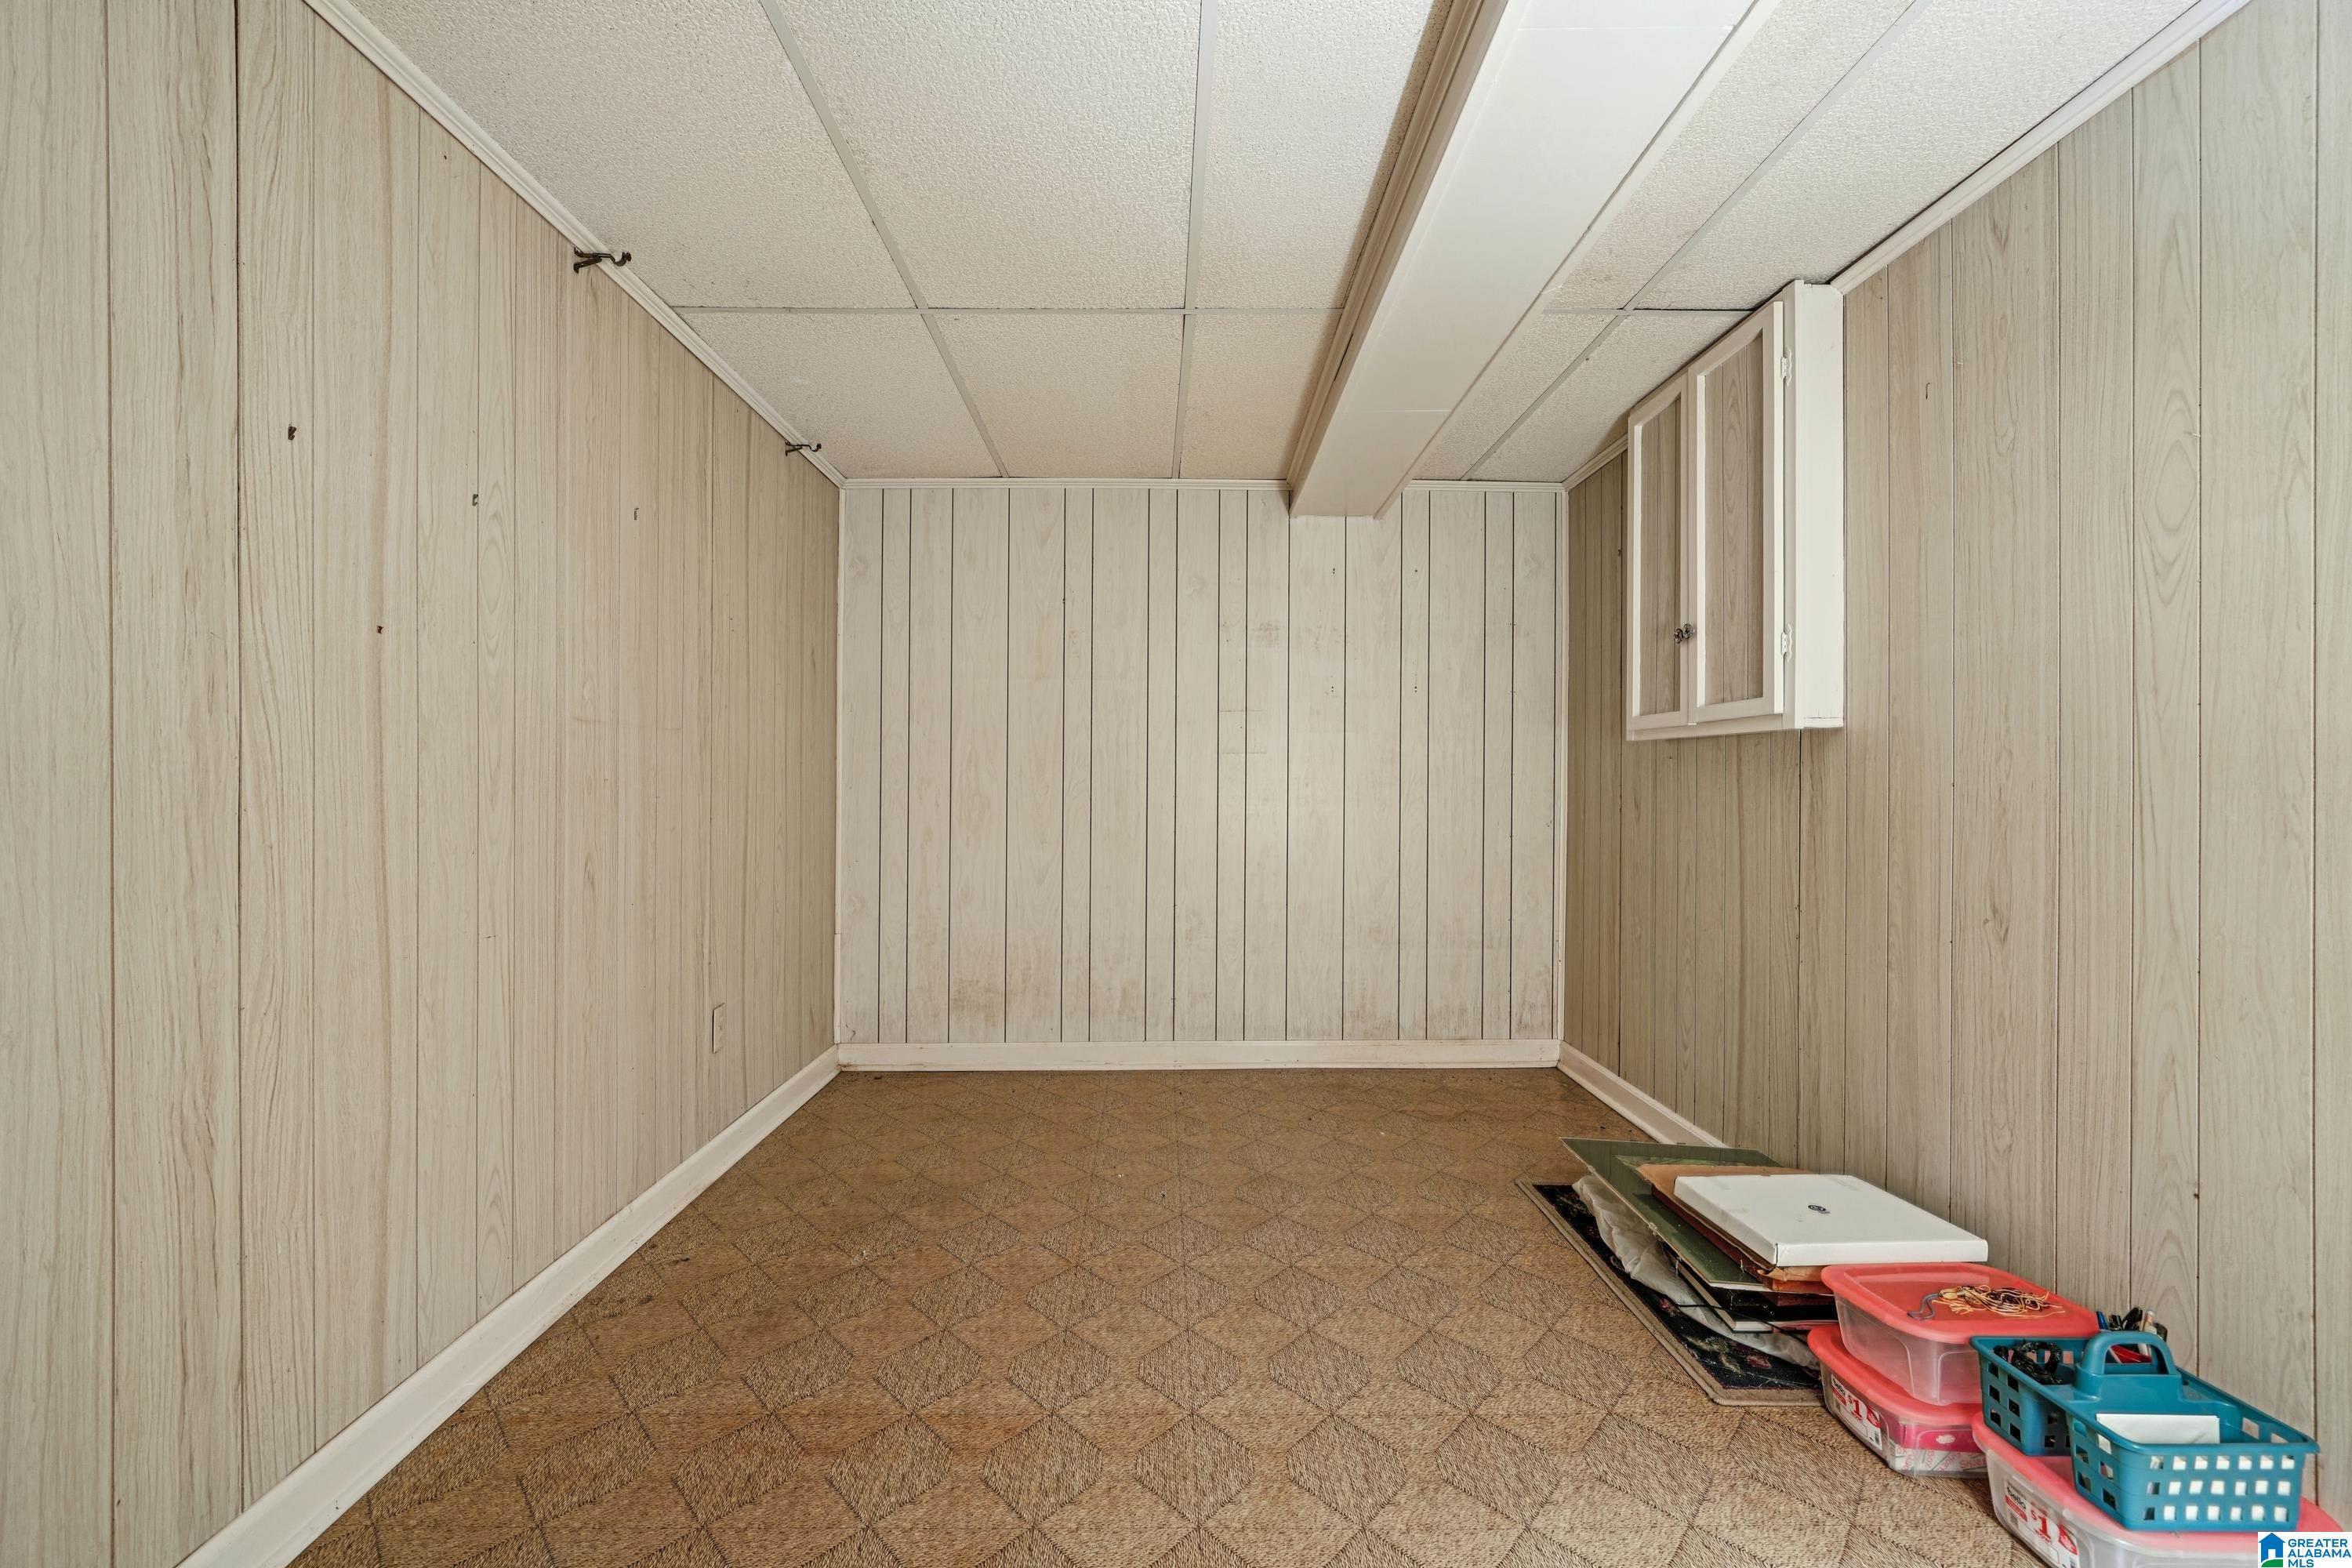
Small paneled room with patterned carpet, a drop ceiling, and storage bins along one wall.
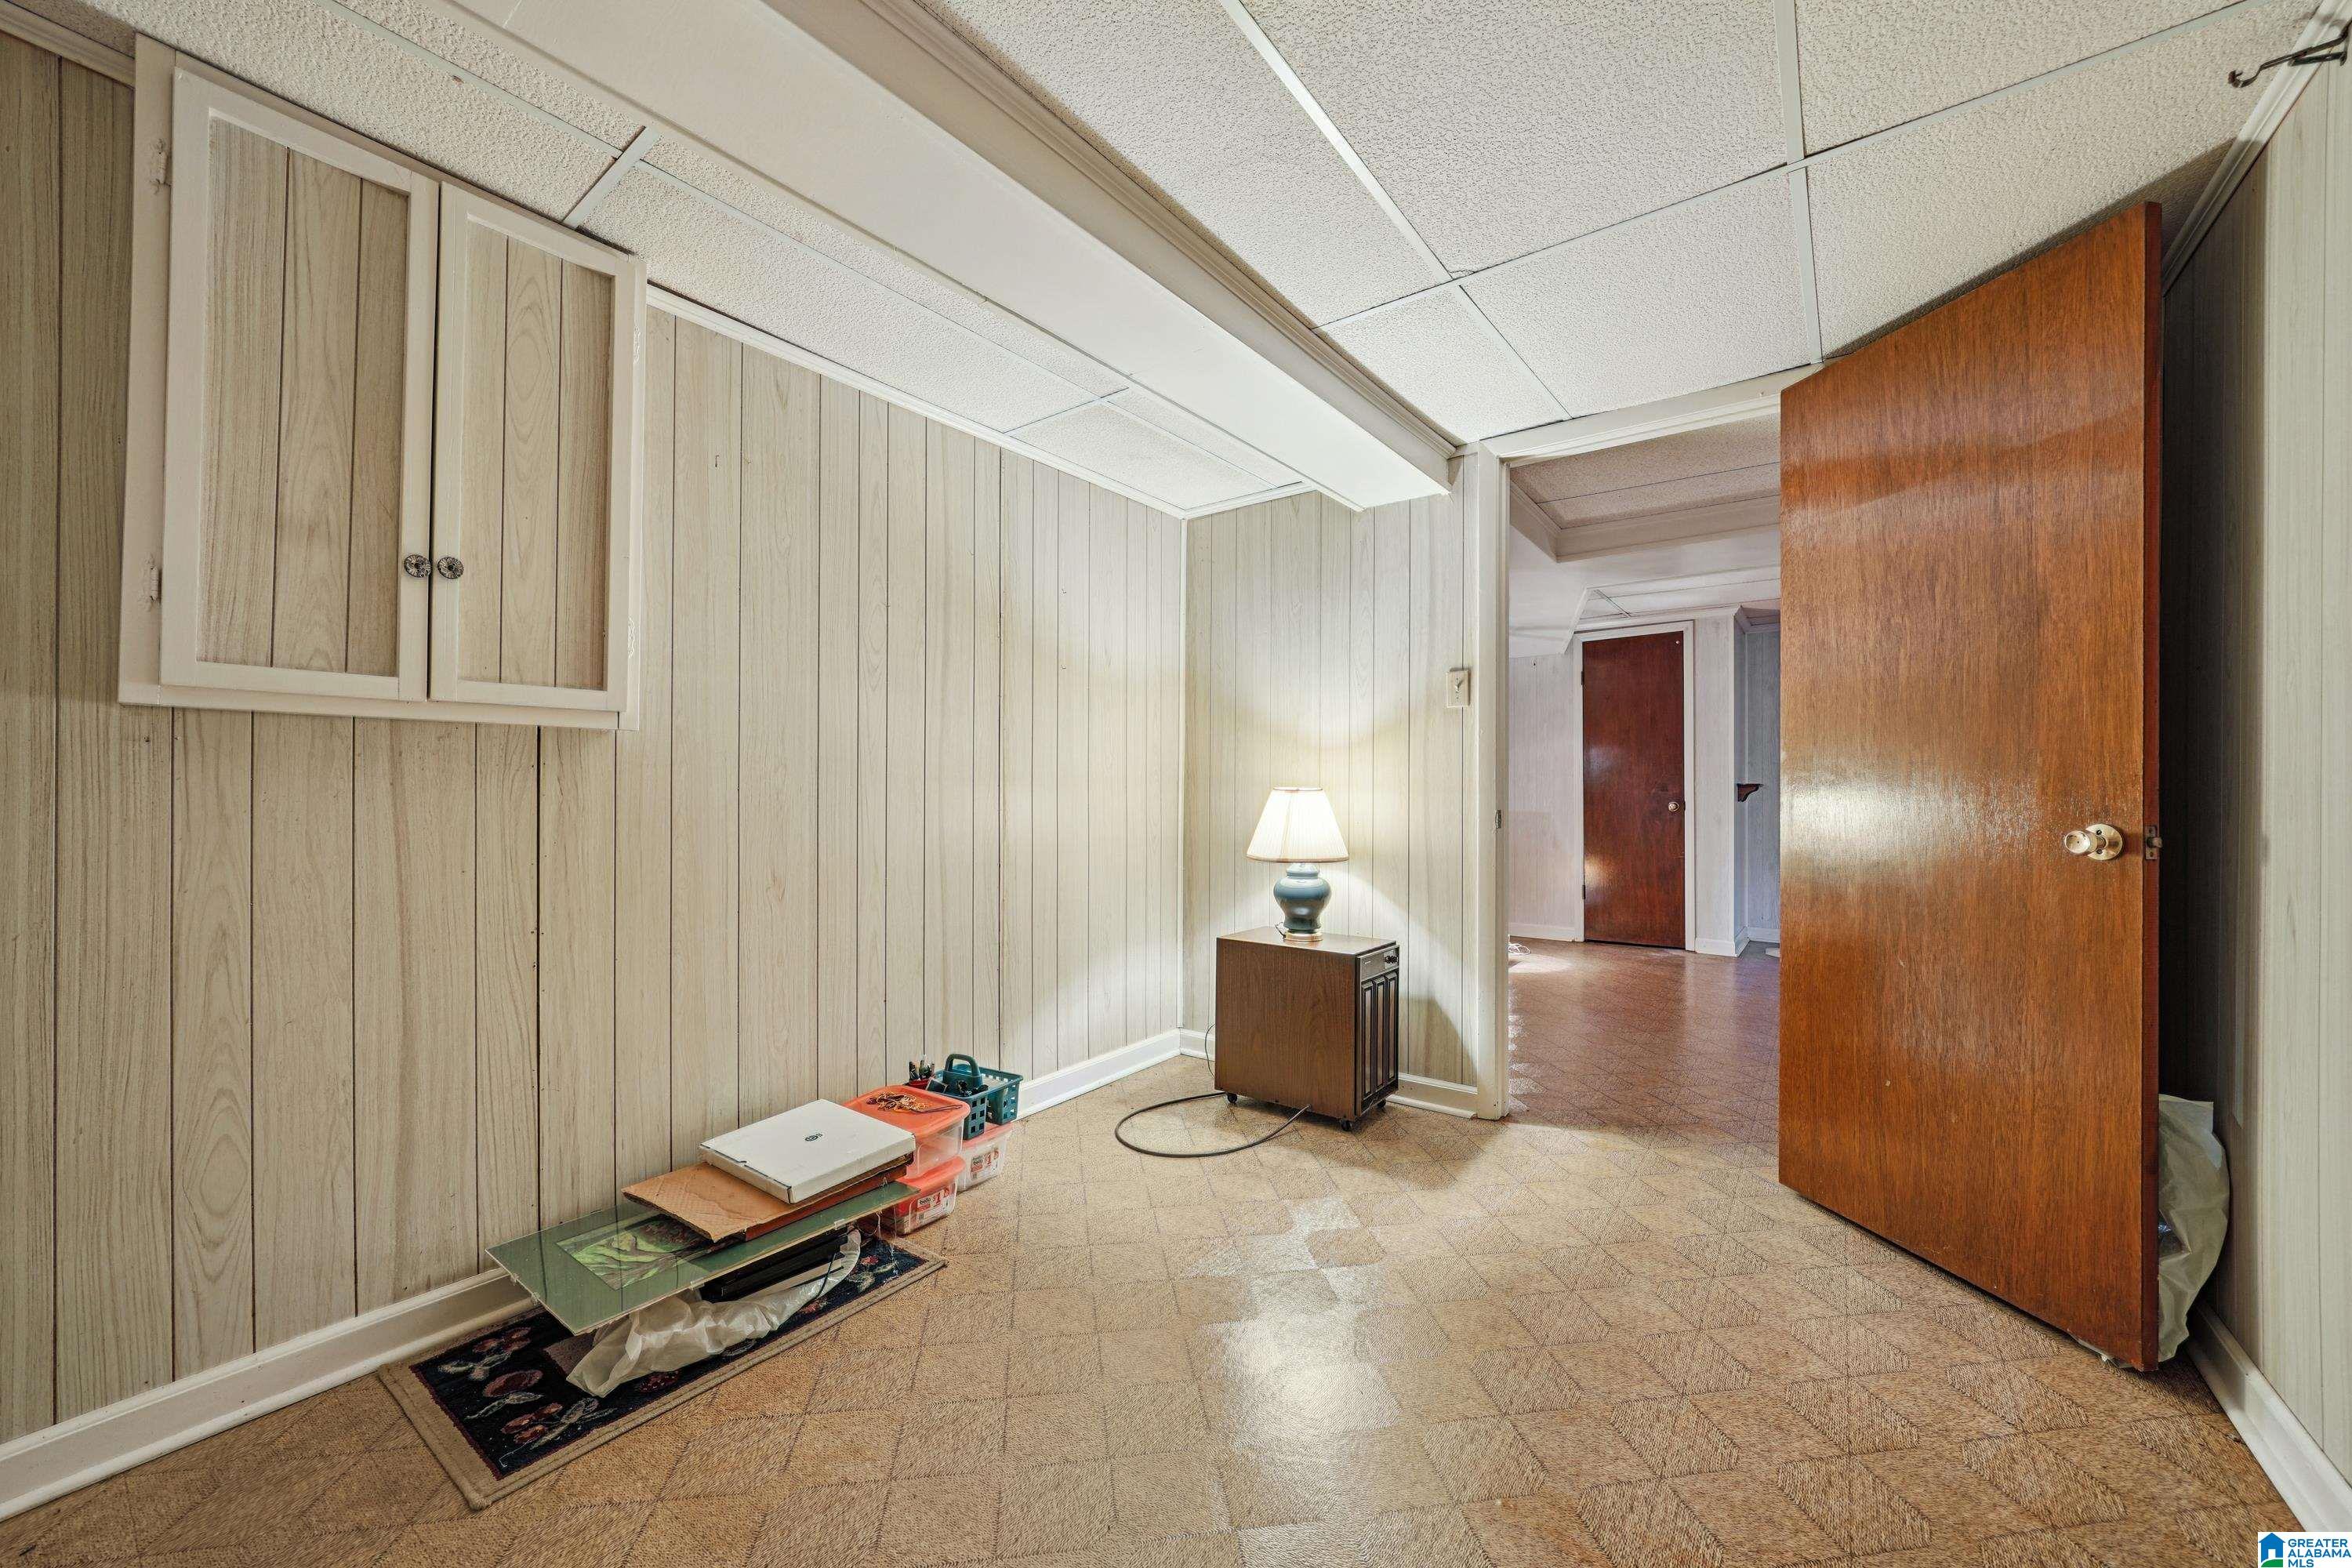
Paneled carpeted room with a wall cabinet, lamp, and open doorway.
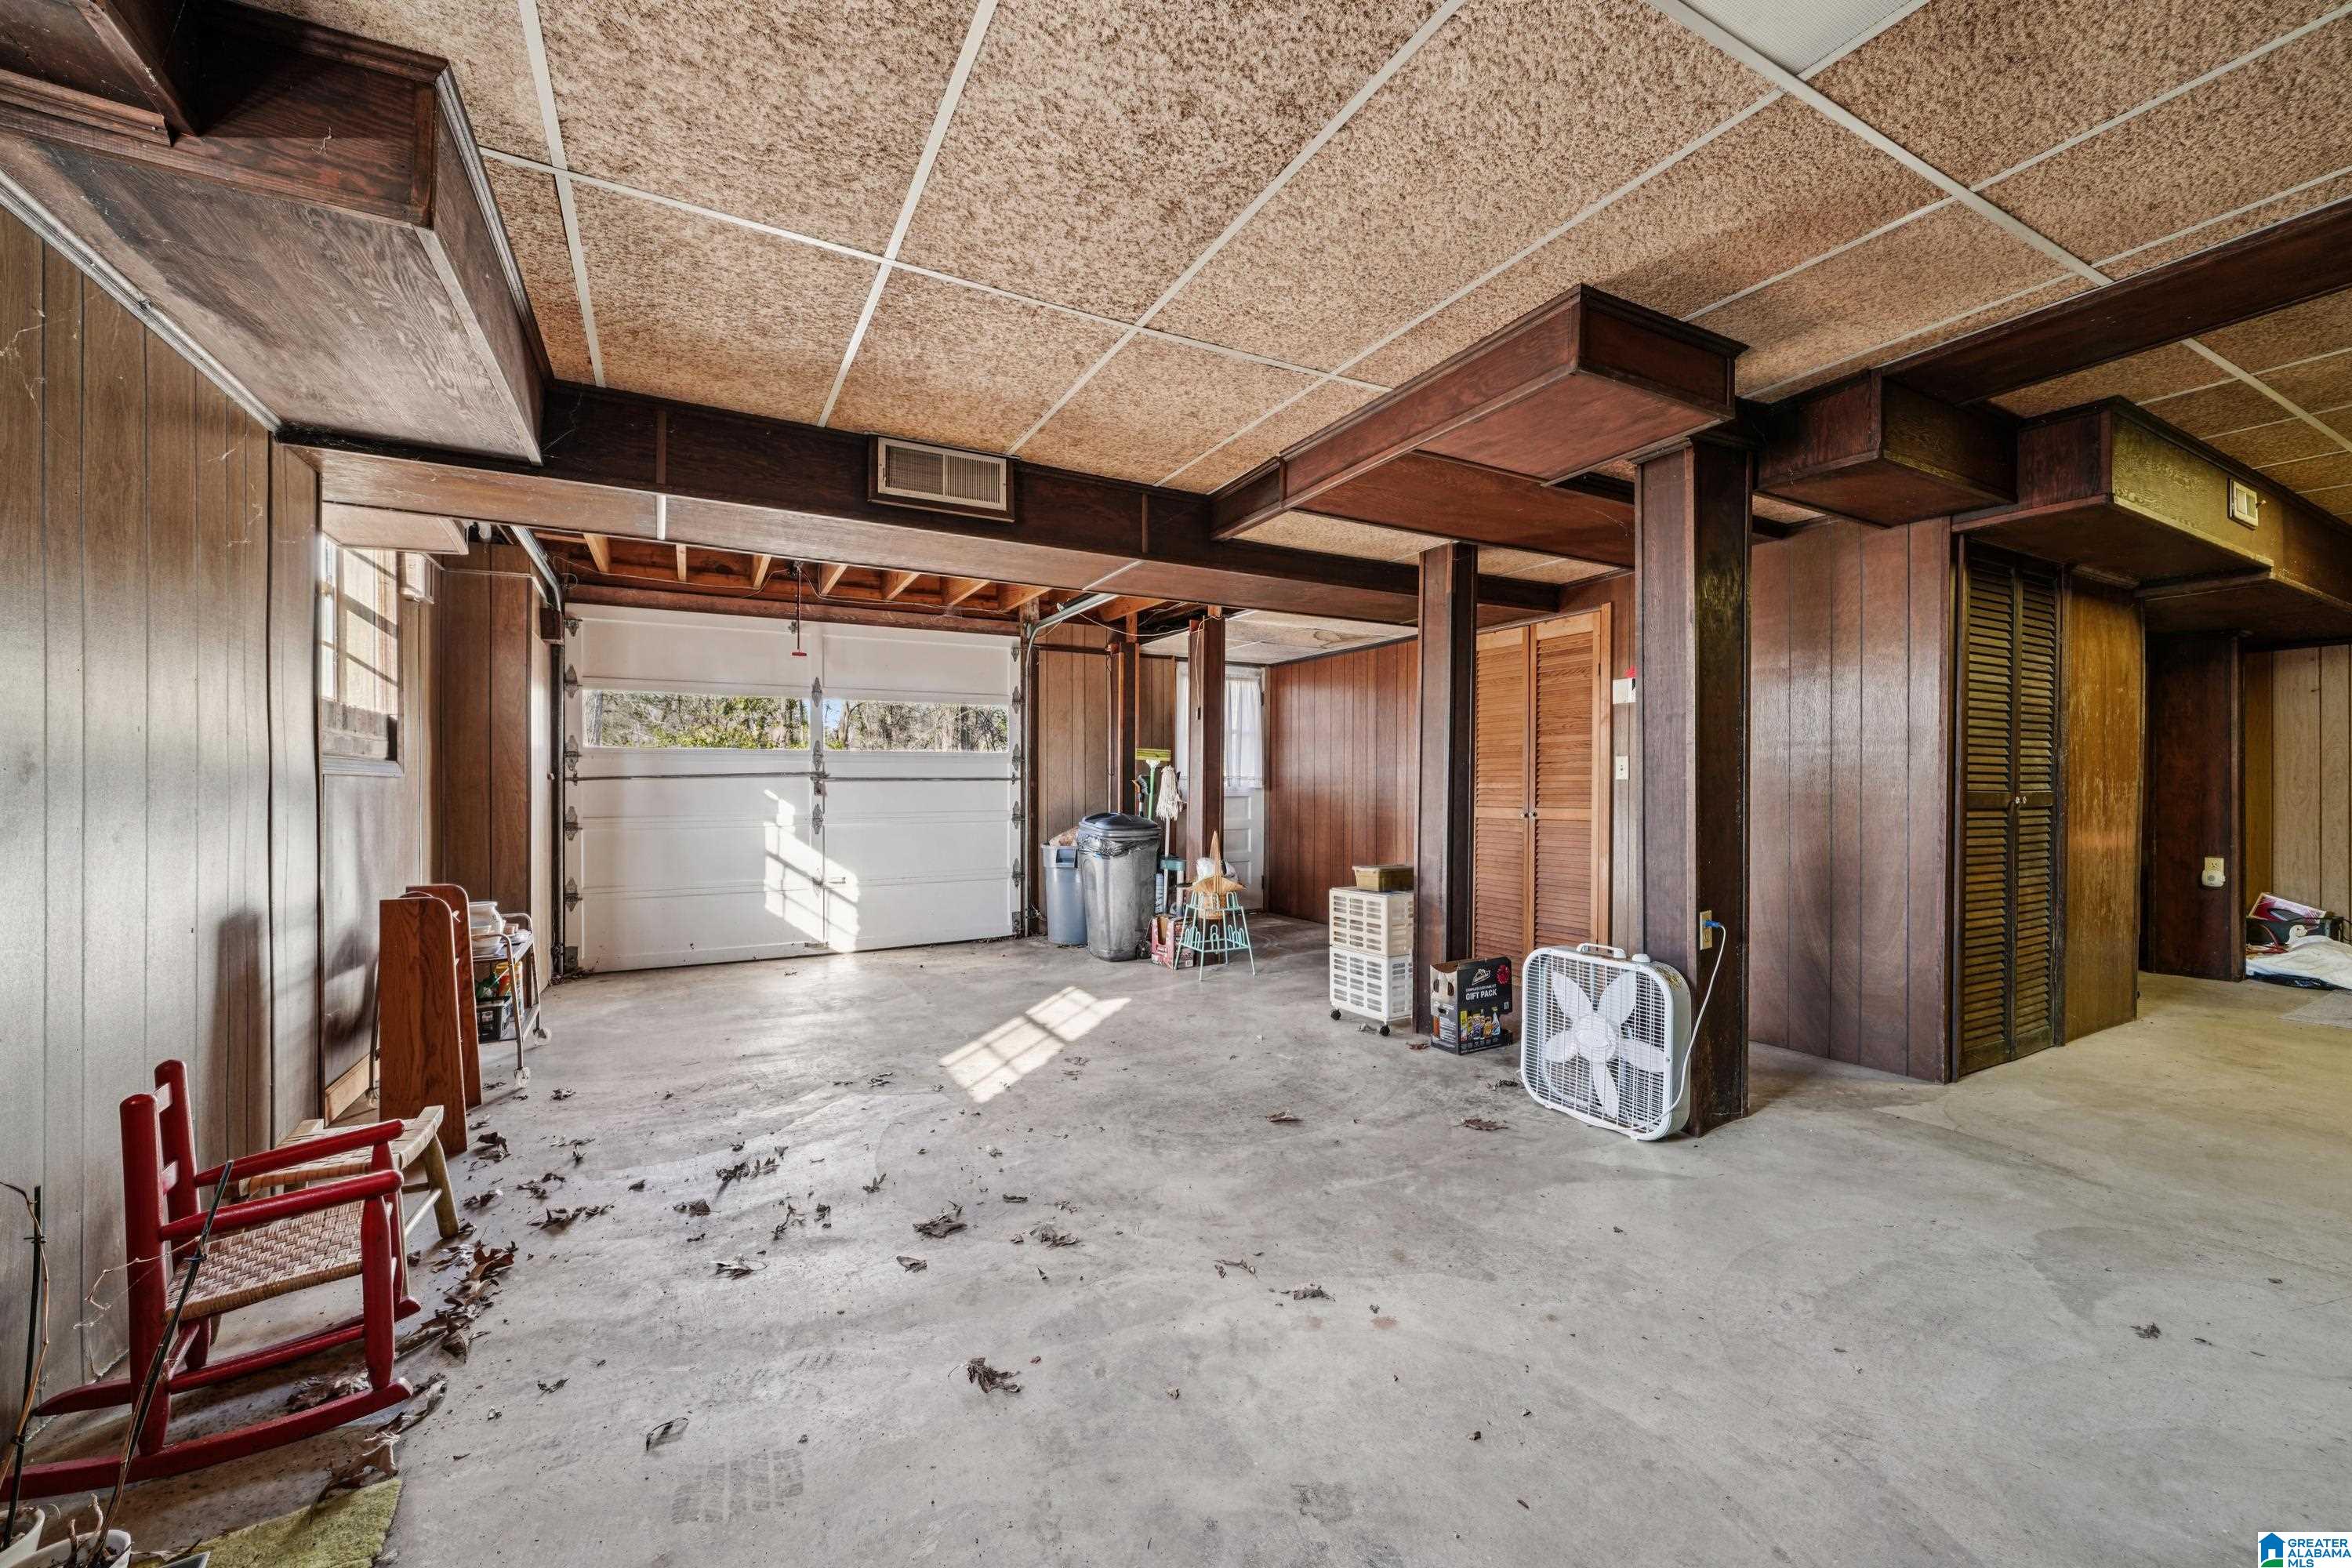
Garage with a white overhead door, concrete floor, and dark wood-paneled walls and beams.
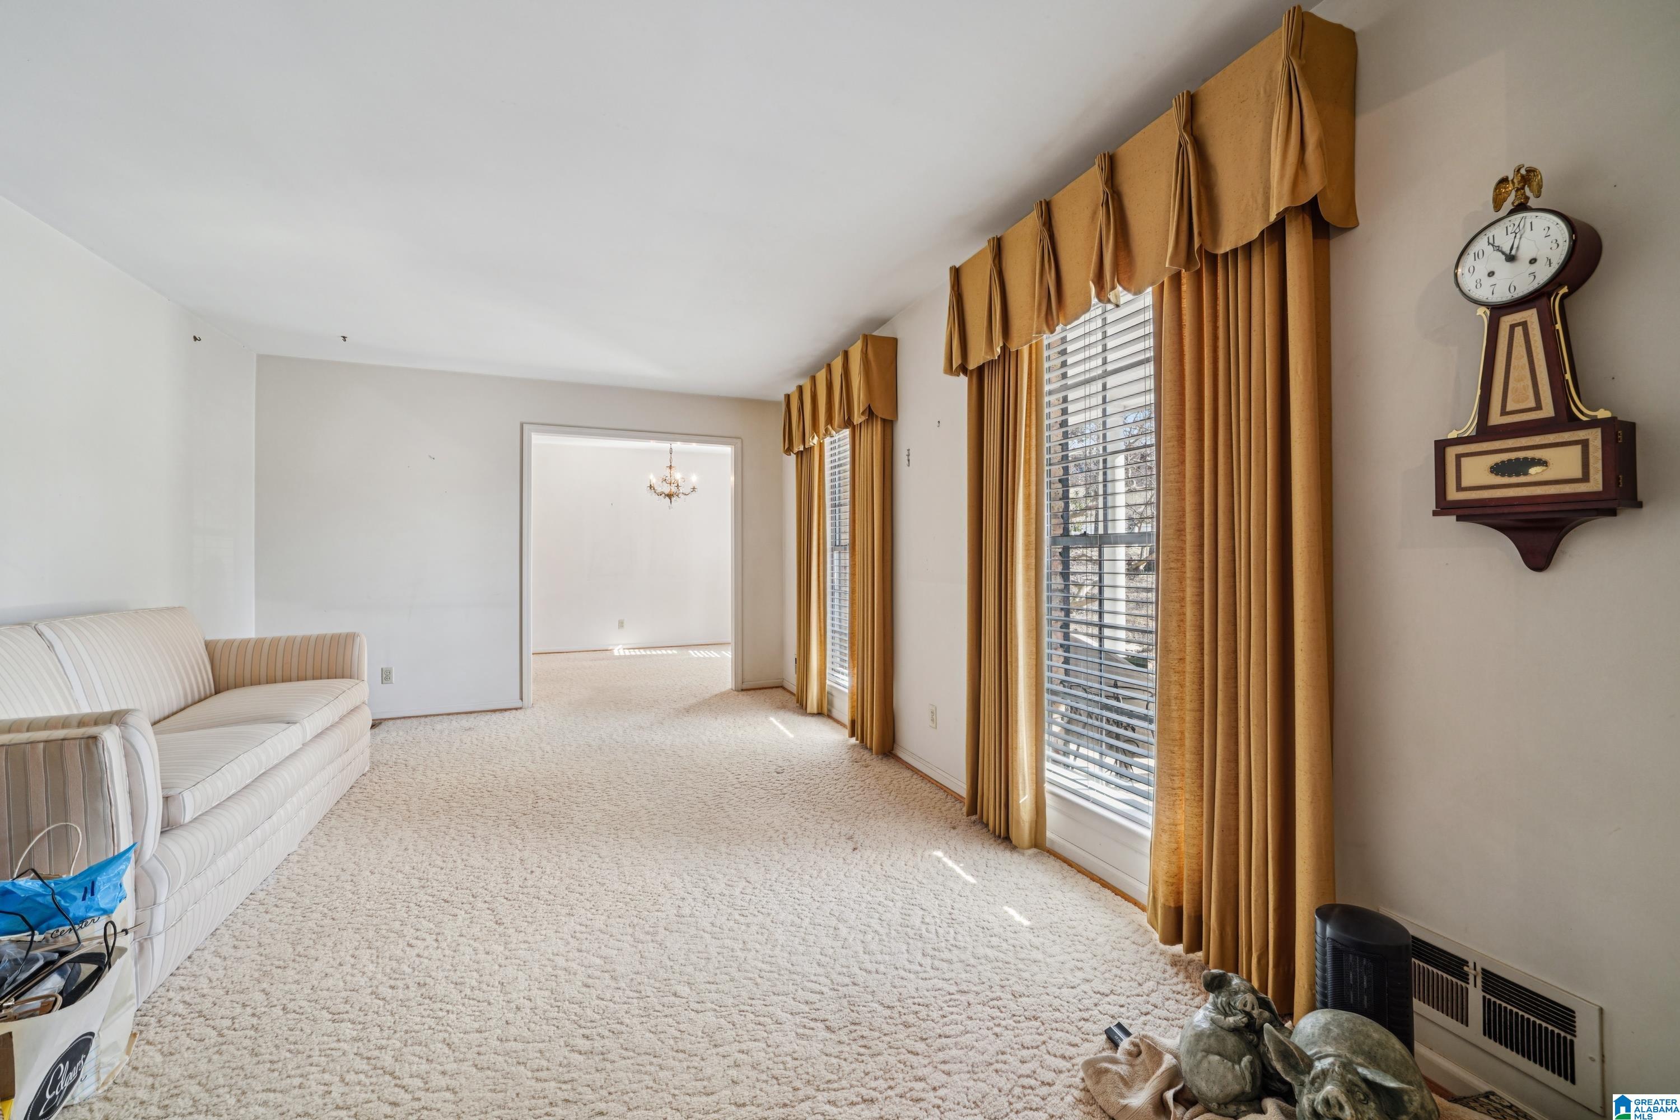
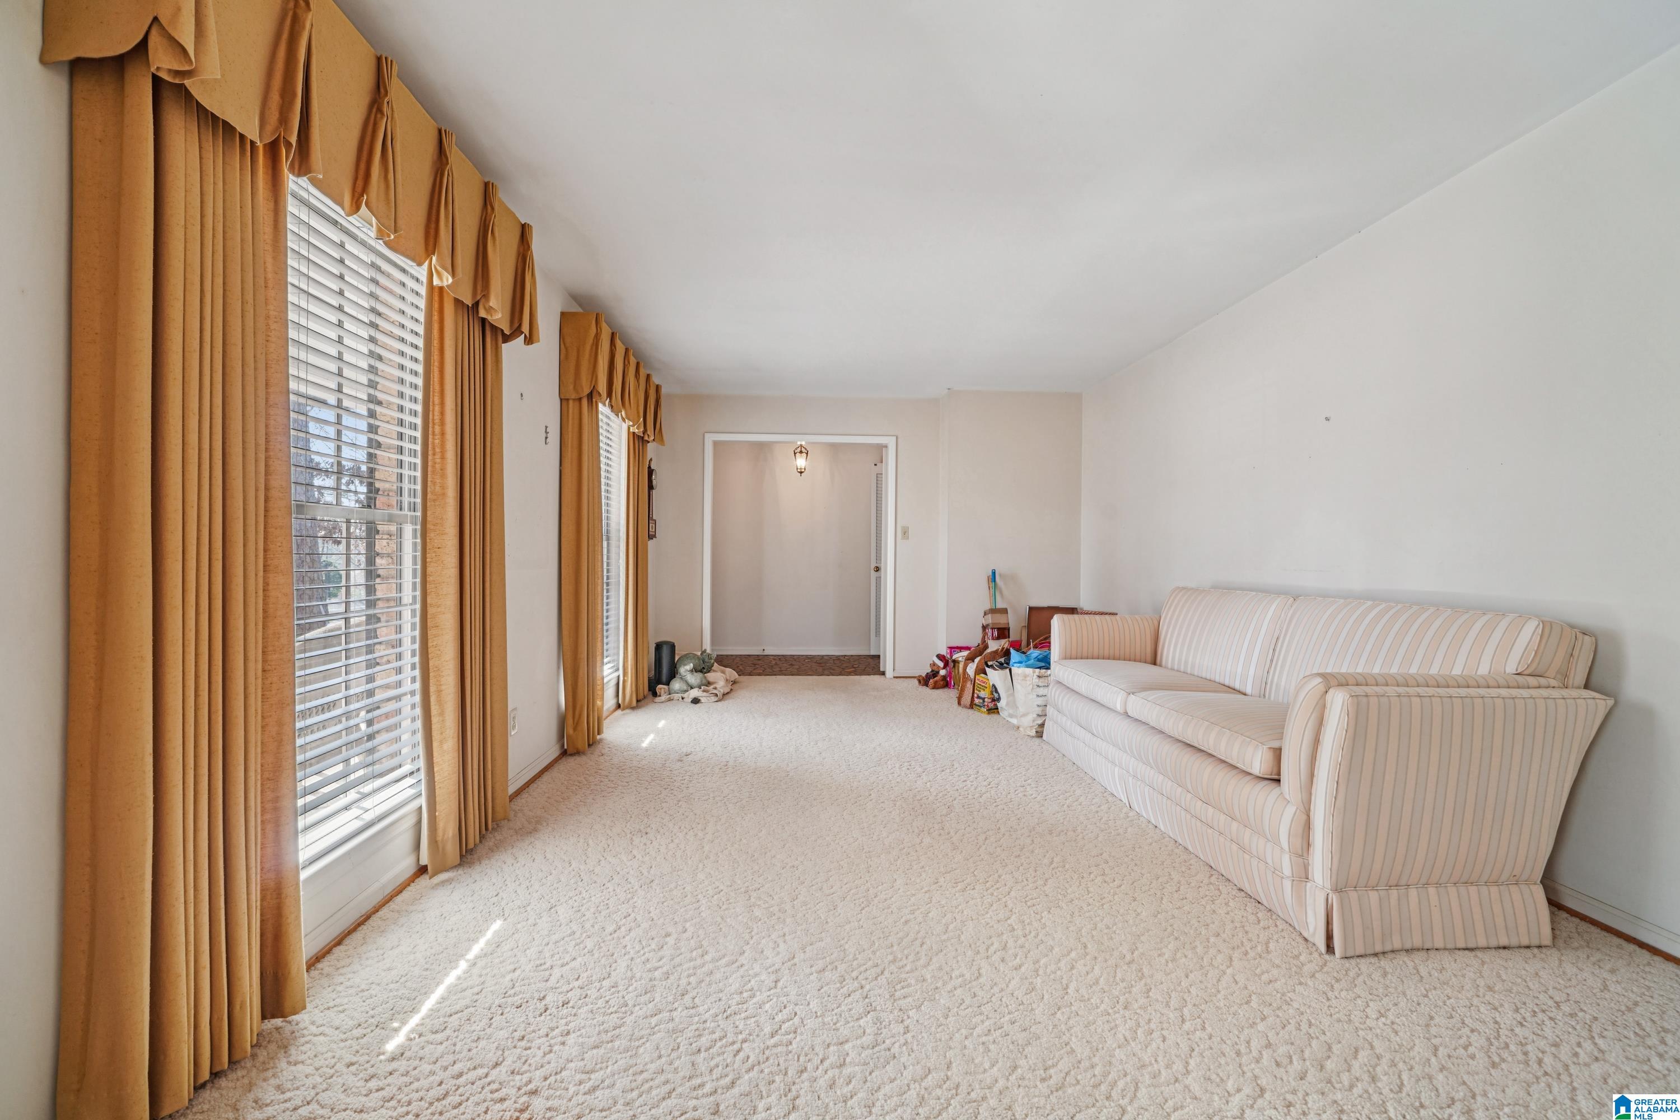
Carpeted living room with striped sofa, tall windows, gold curtains, and a decorative wall clock.
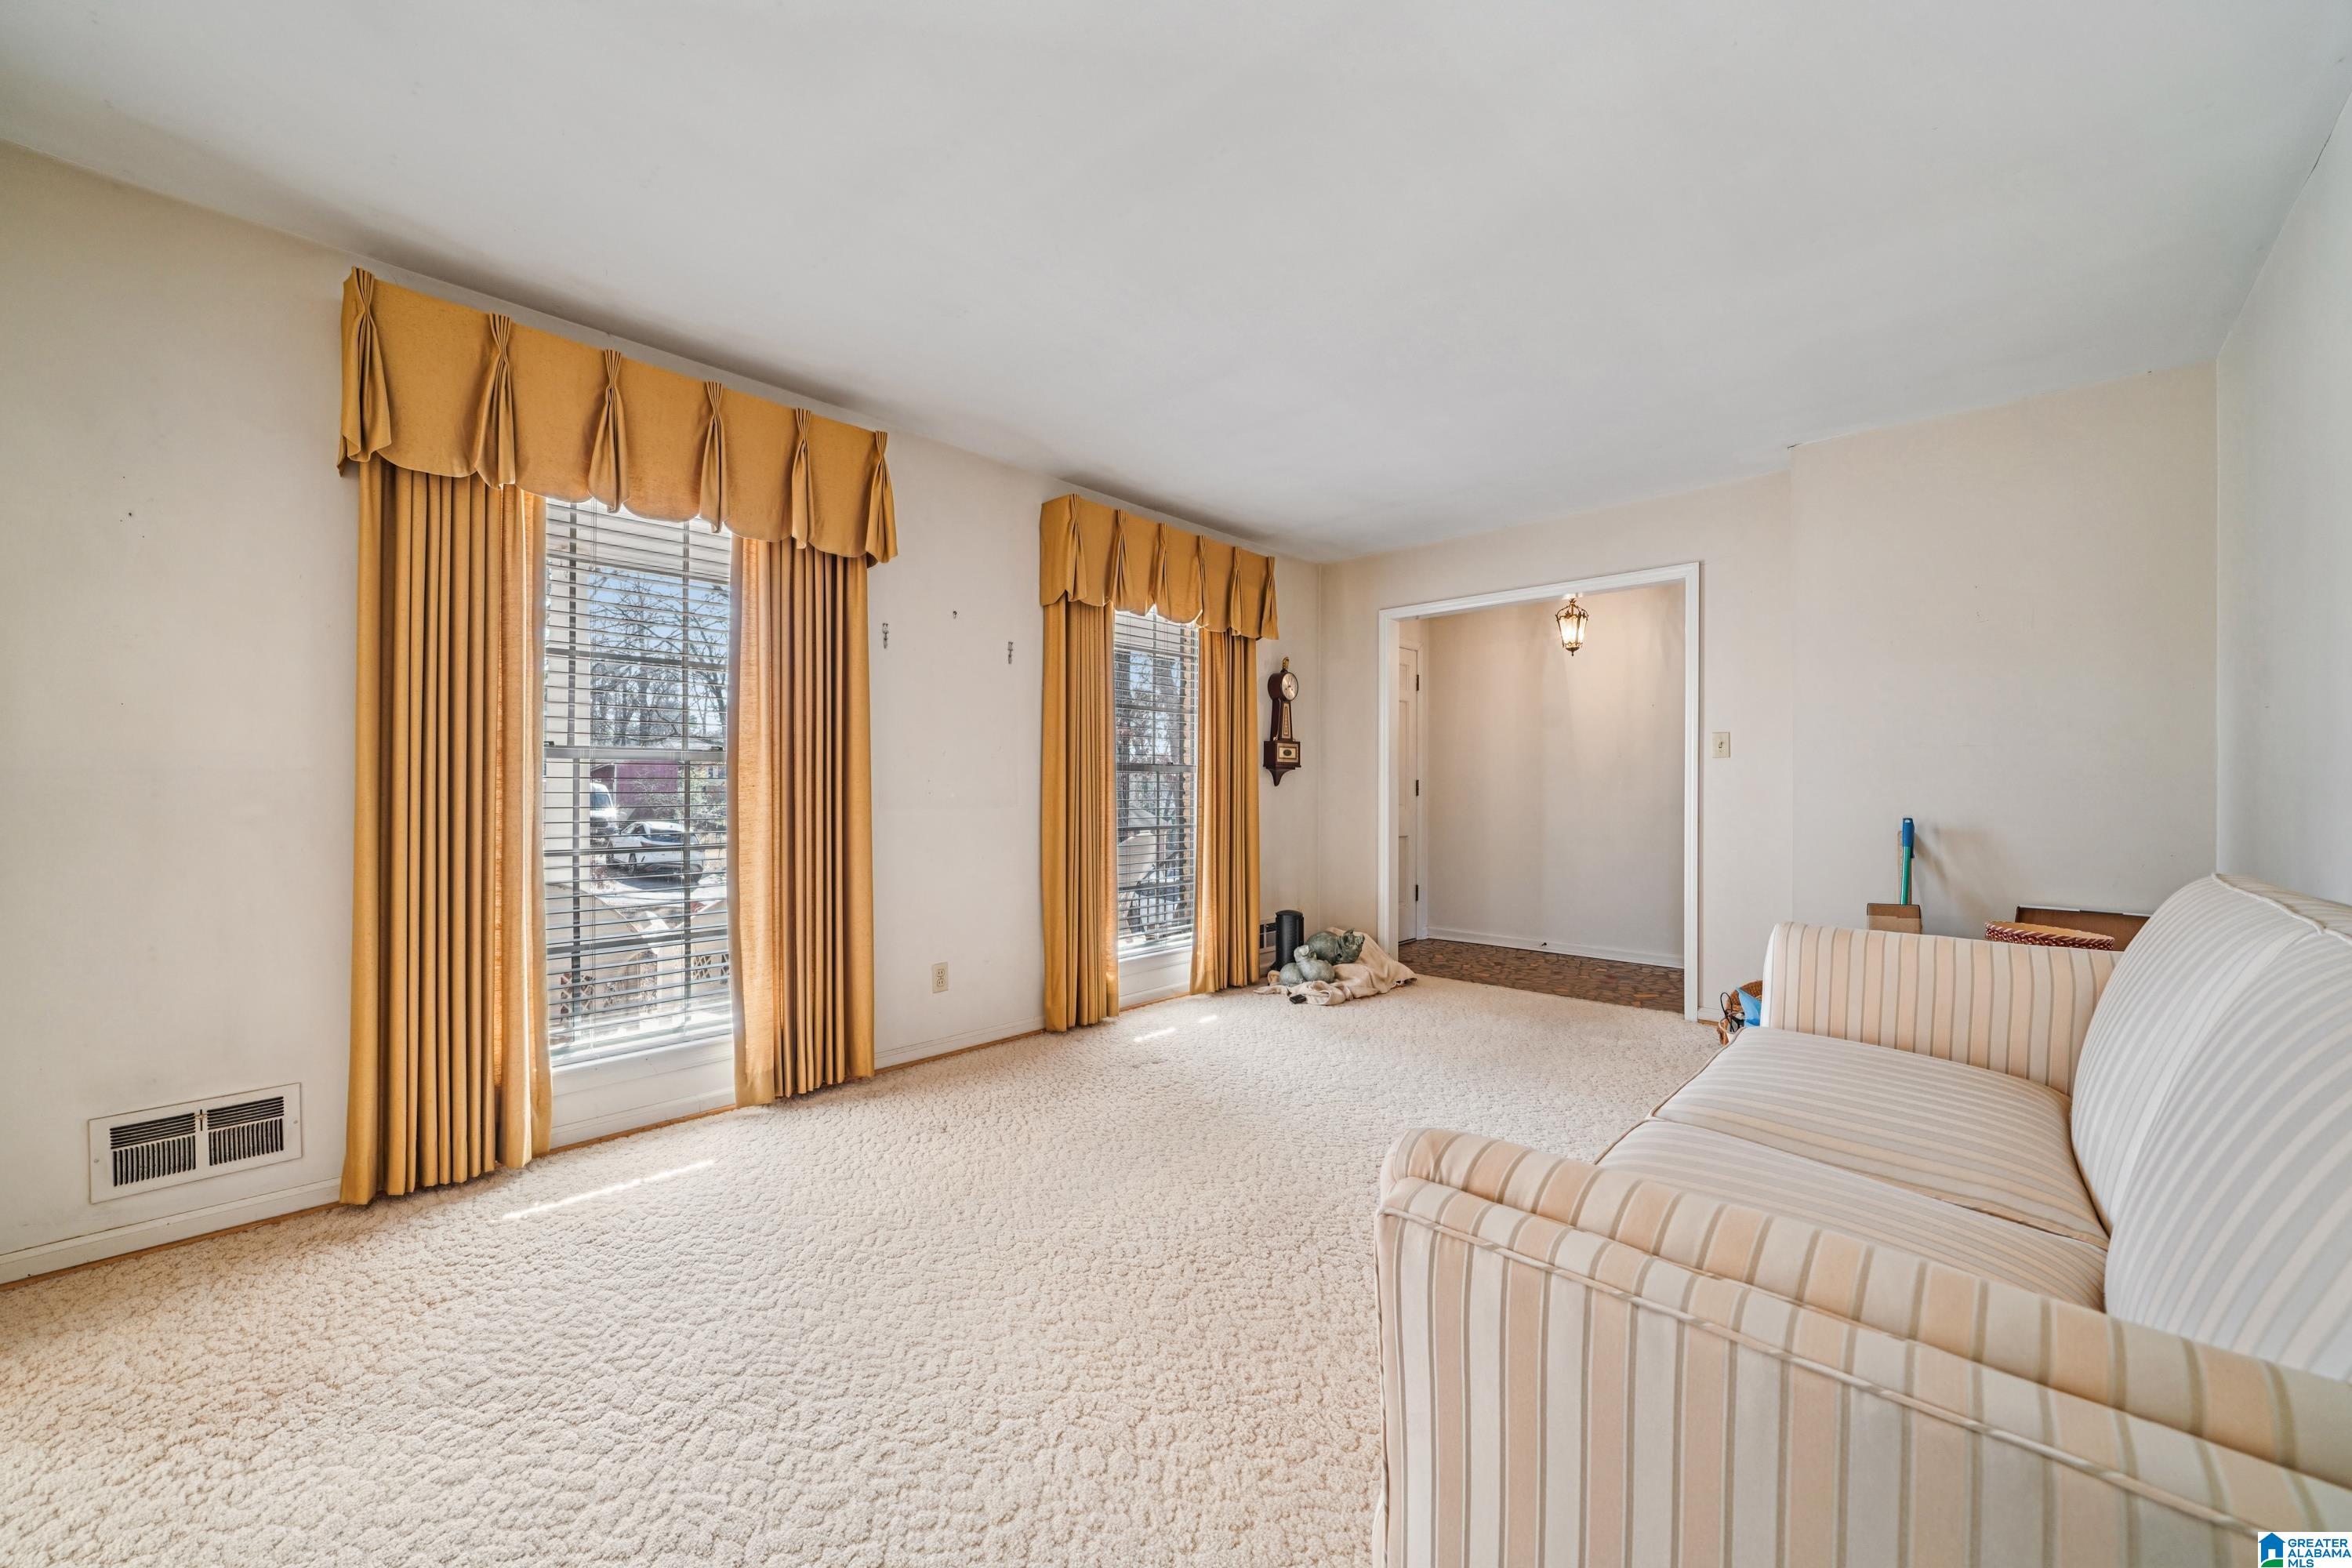
Living room with cream carpet, striped sofa, and golden curtains framing two windows.
Living room with a striped sofa, cream carpet, and tall windows with golden curtains.
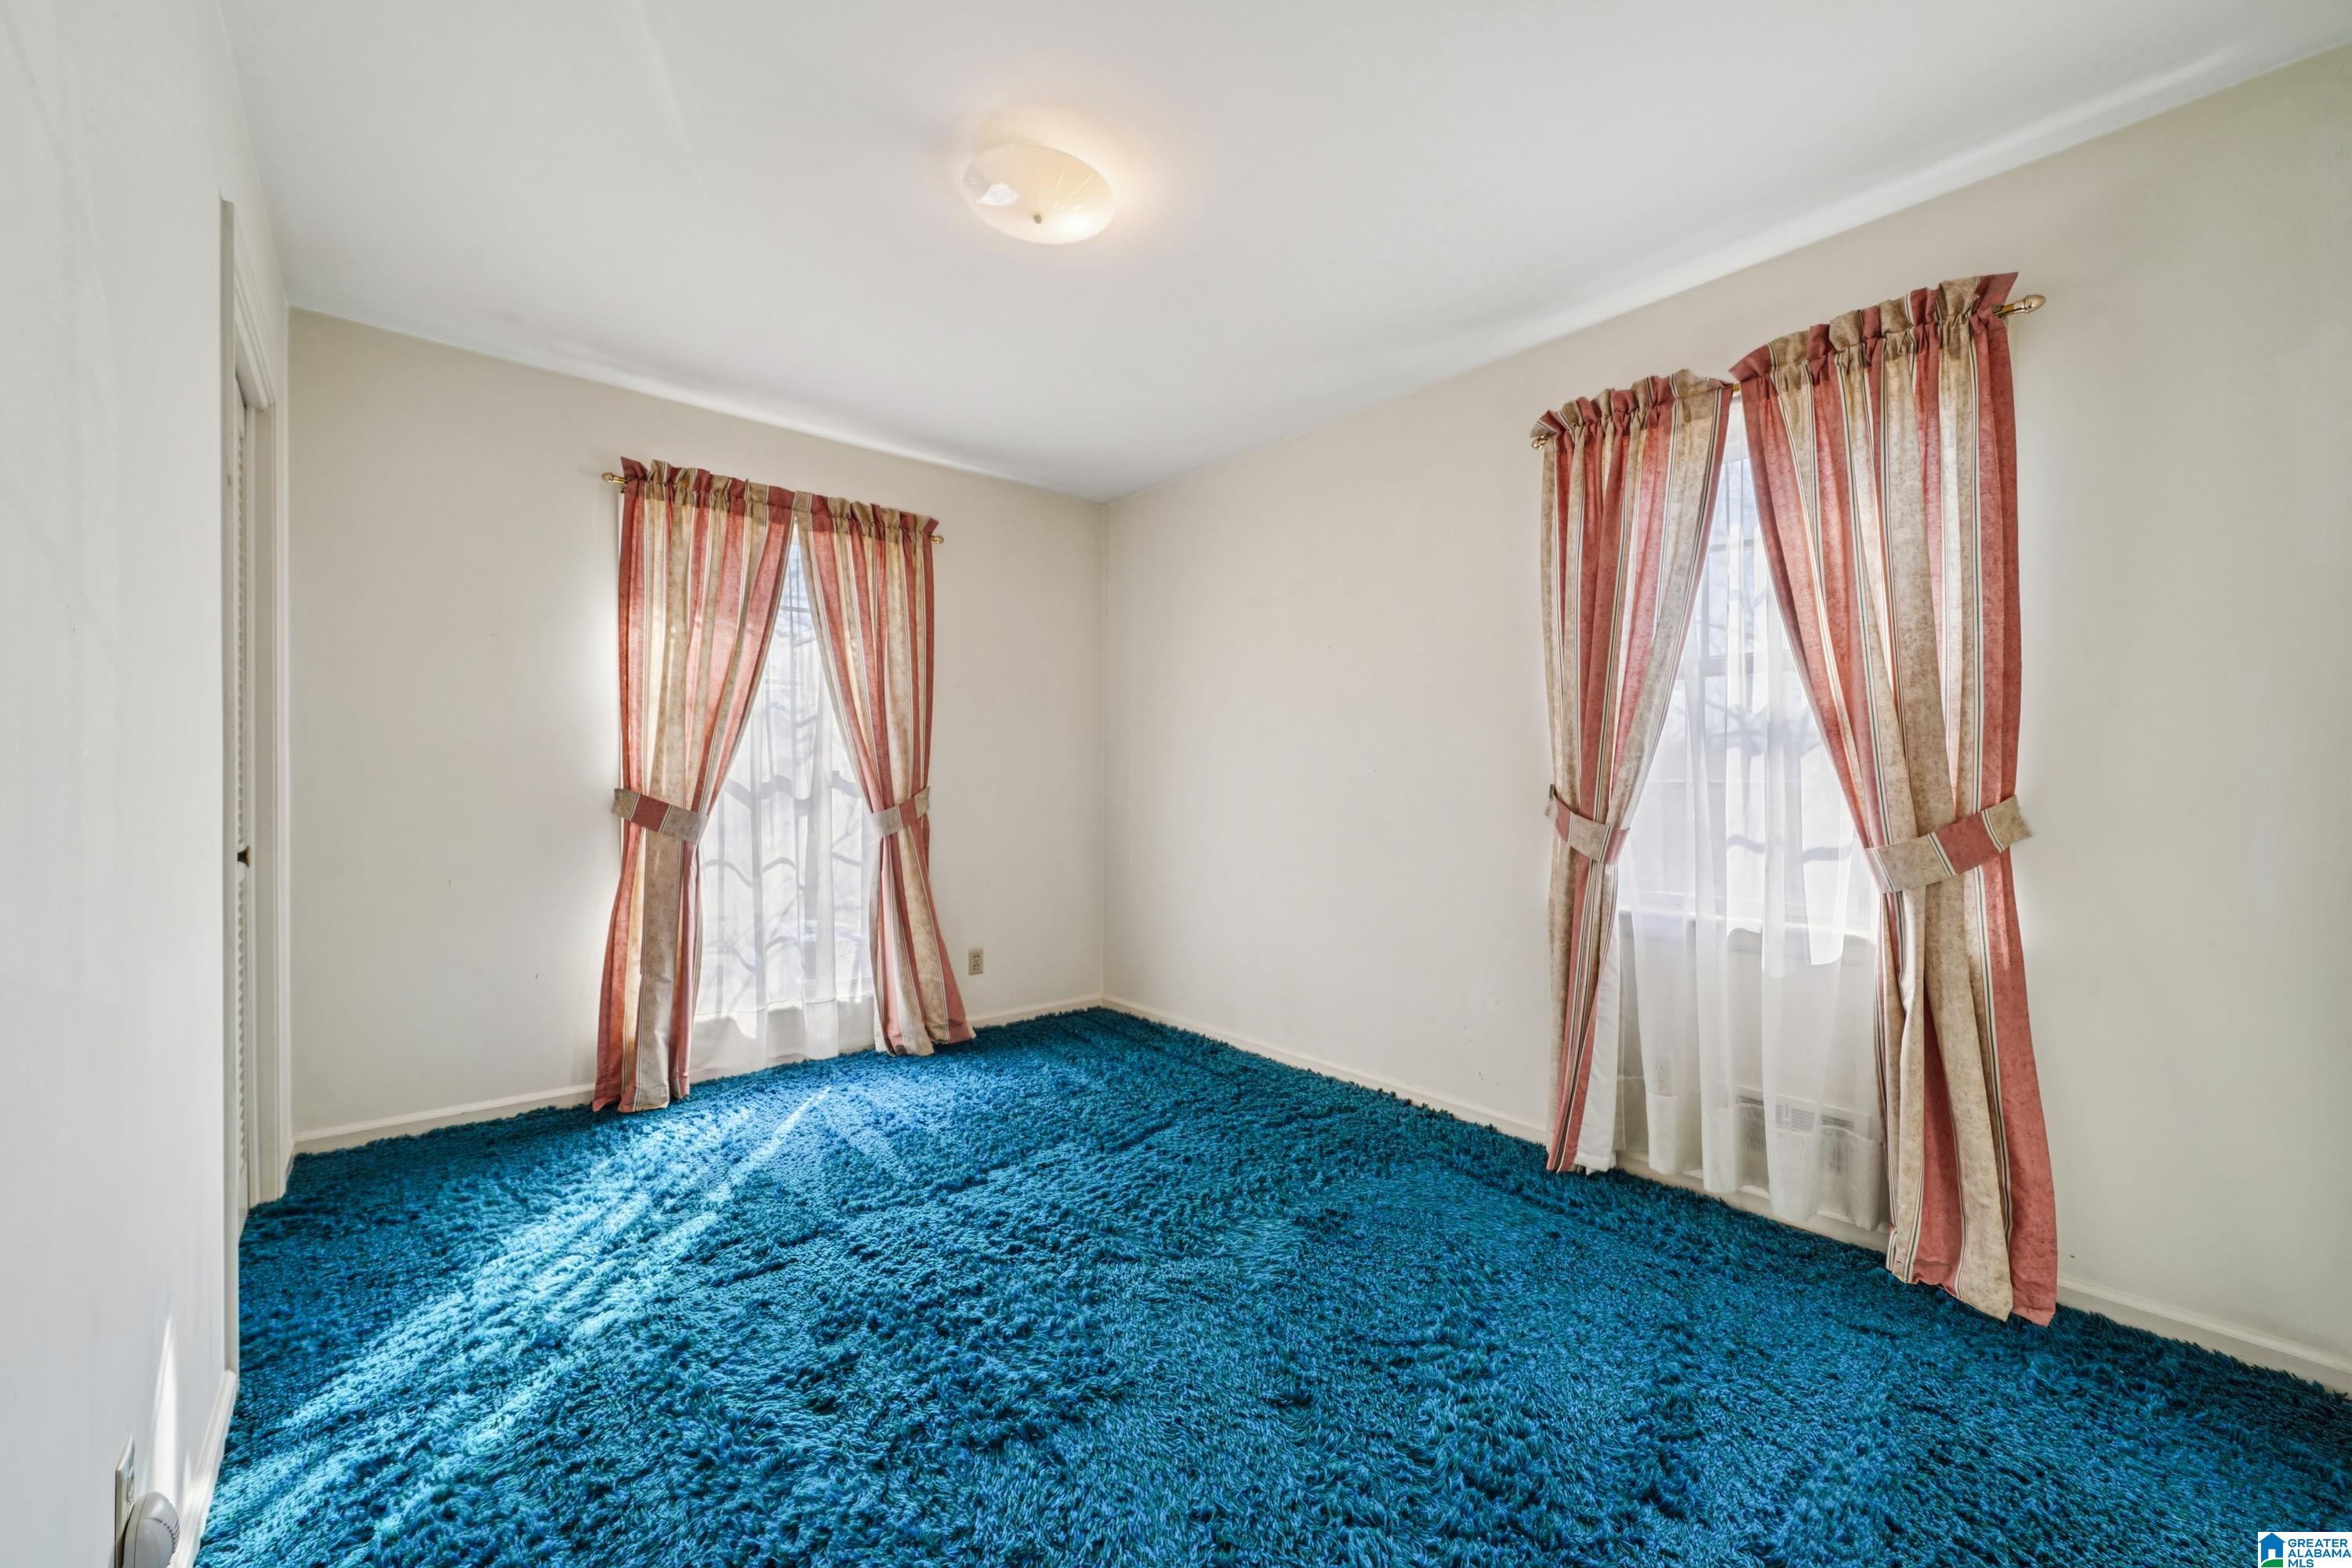
Empty bedroom with vivid blue carpet and two windows dressed in red-and-beige curtains.
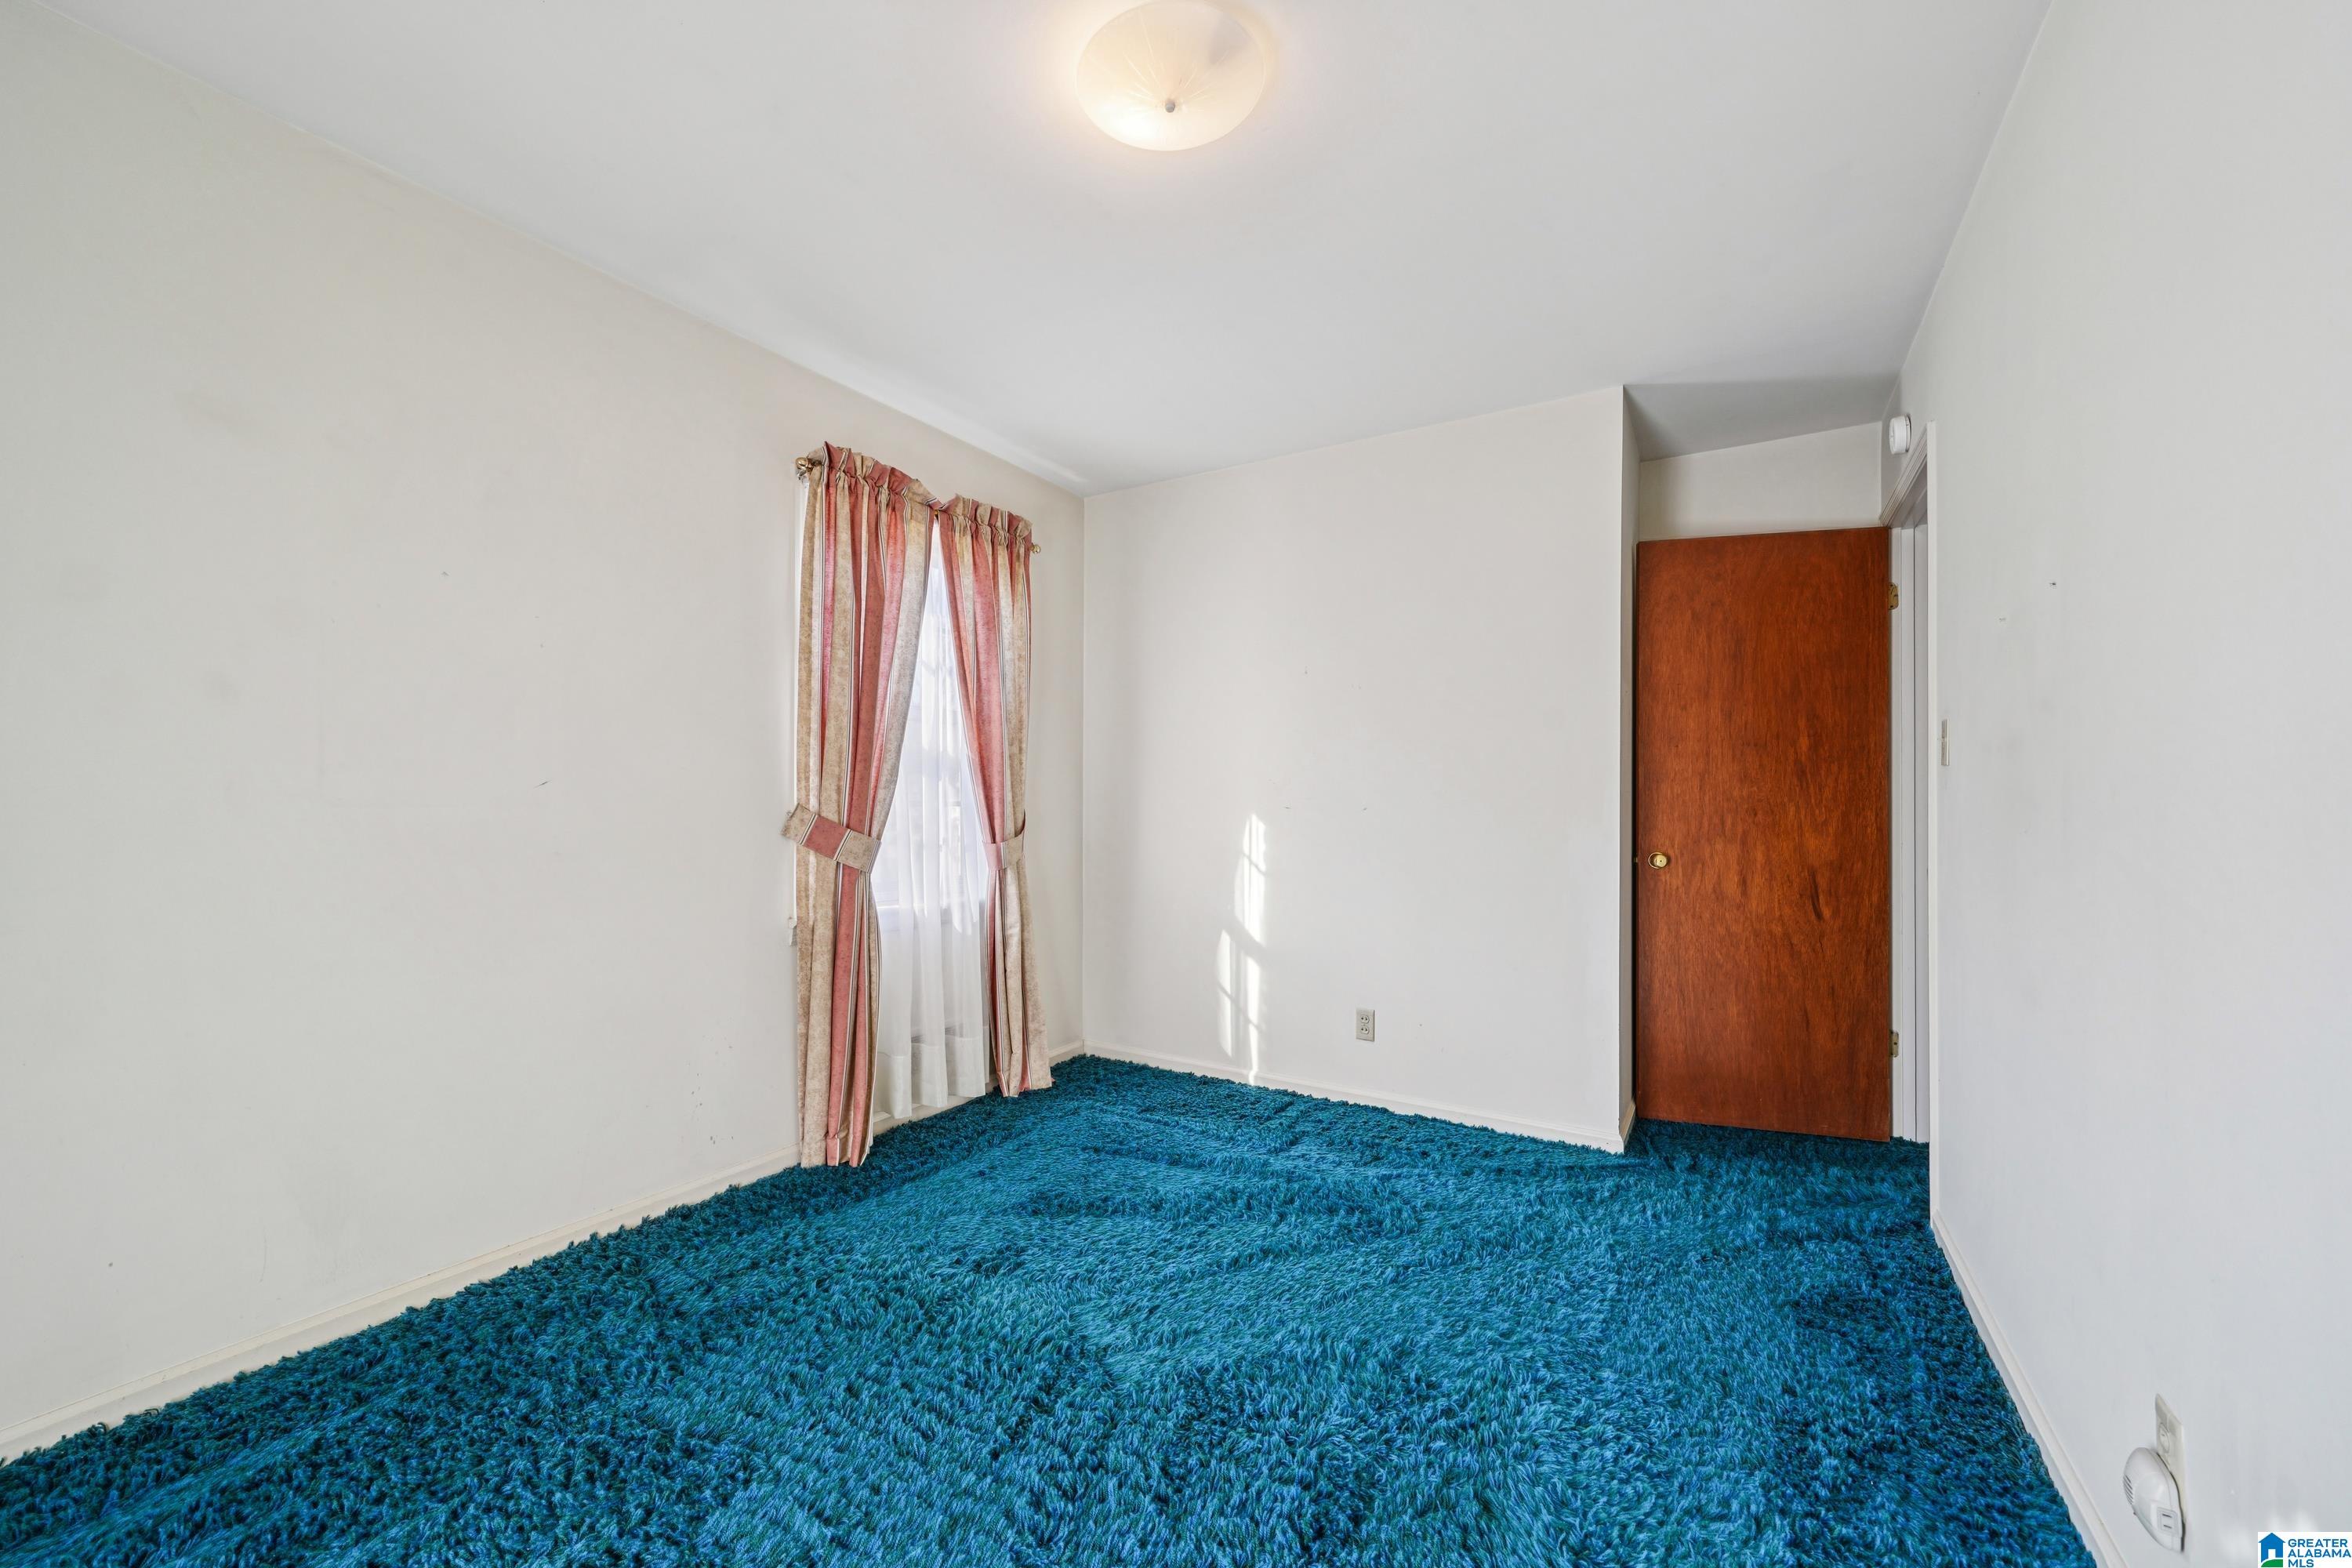
Empty room with vivid blue carpet, pink curtains, and a wooden door.
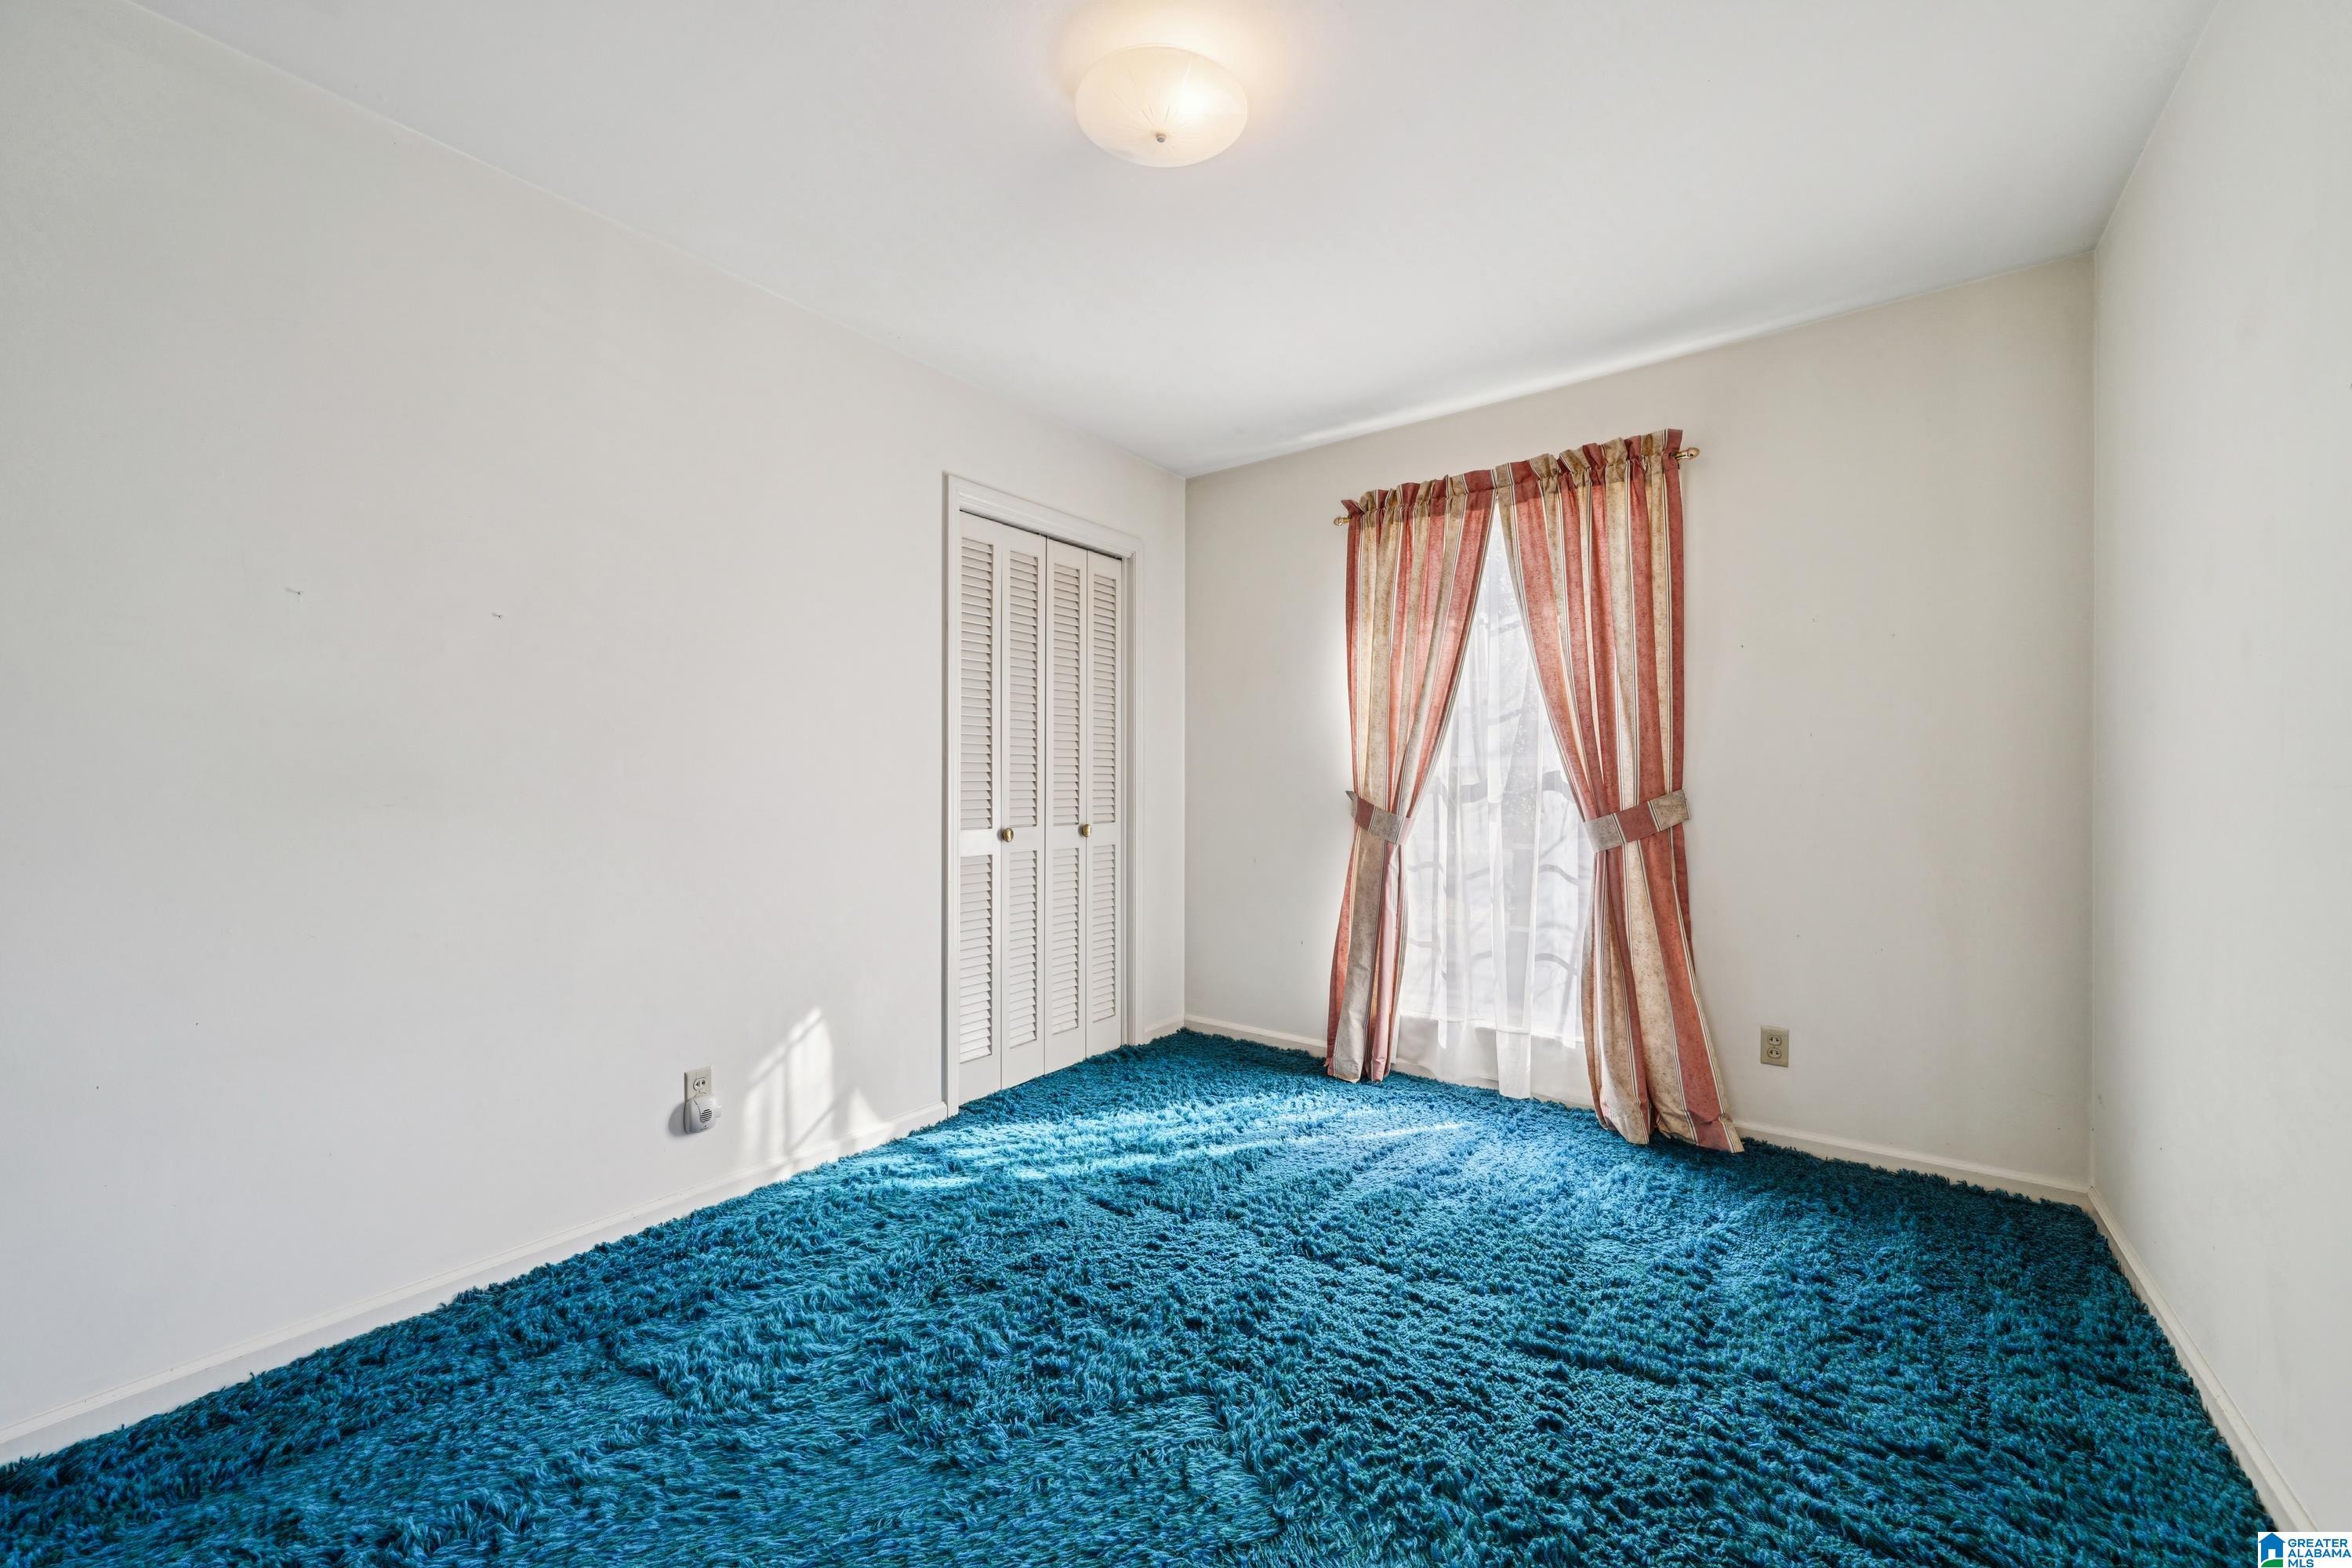
Empty bedroom with a bright blue shag carpet, louvered closet doors, and curtained window.
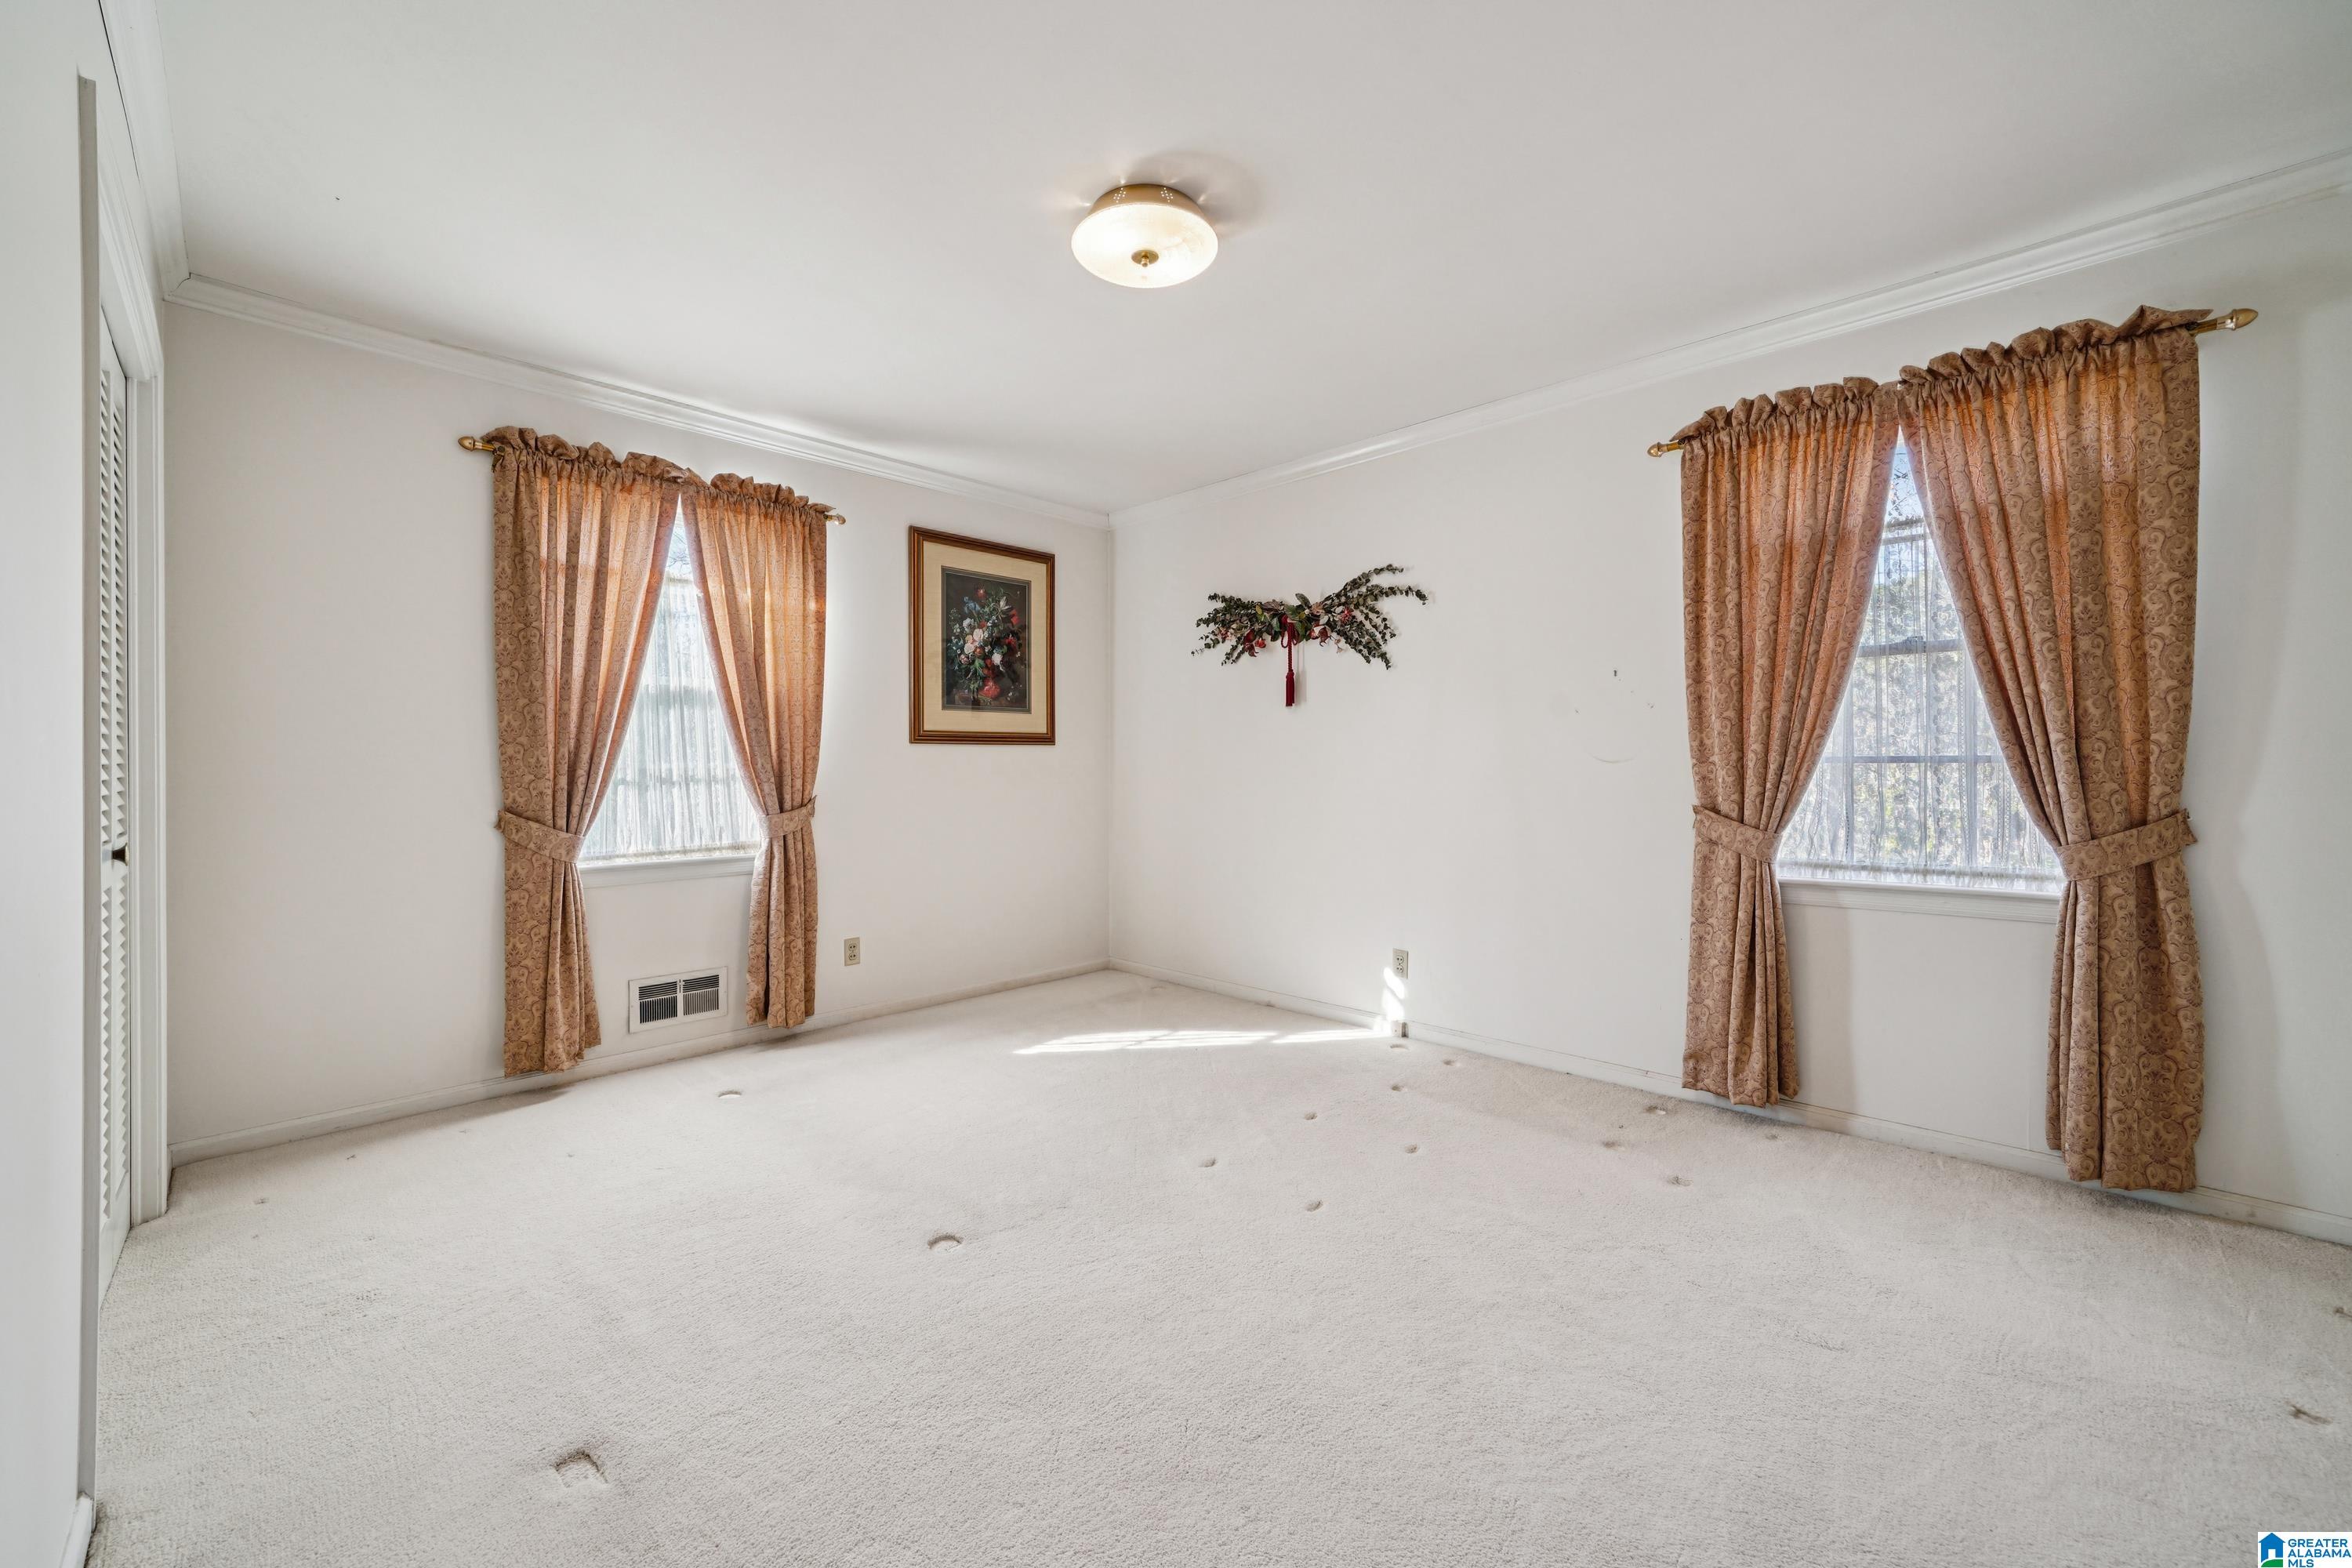
Empty carpeted bedroom with two curtained windows and a framed floral picture.
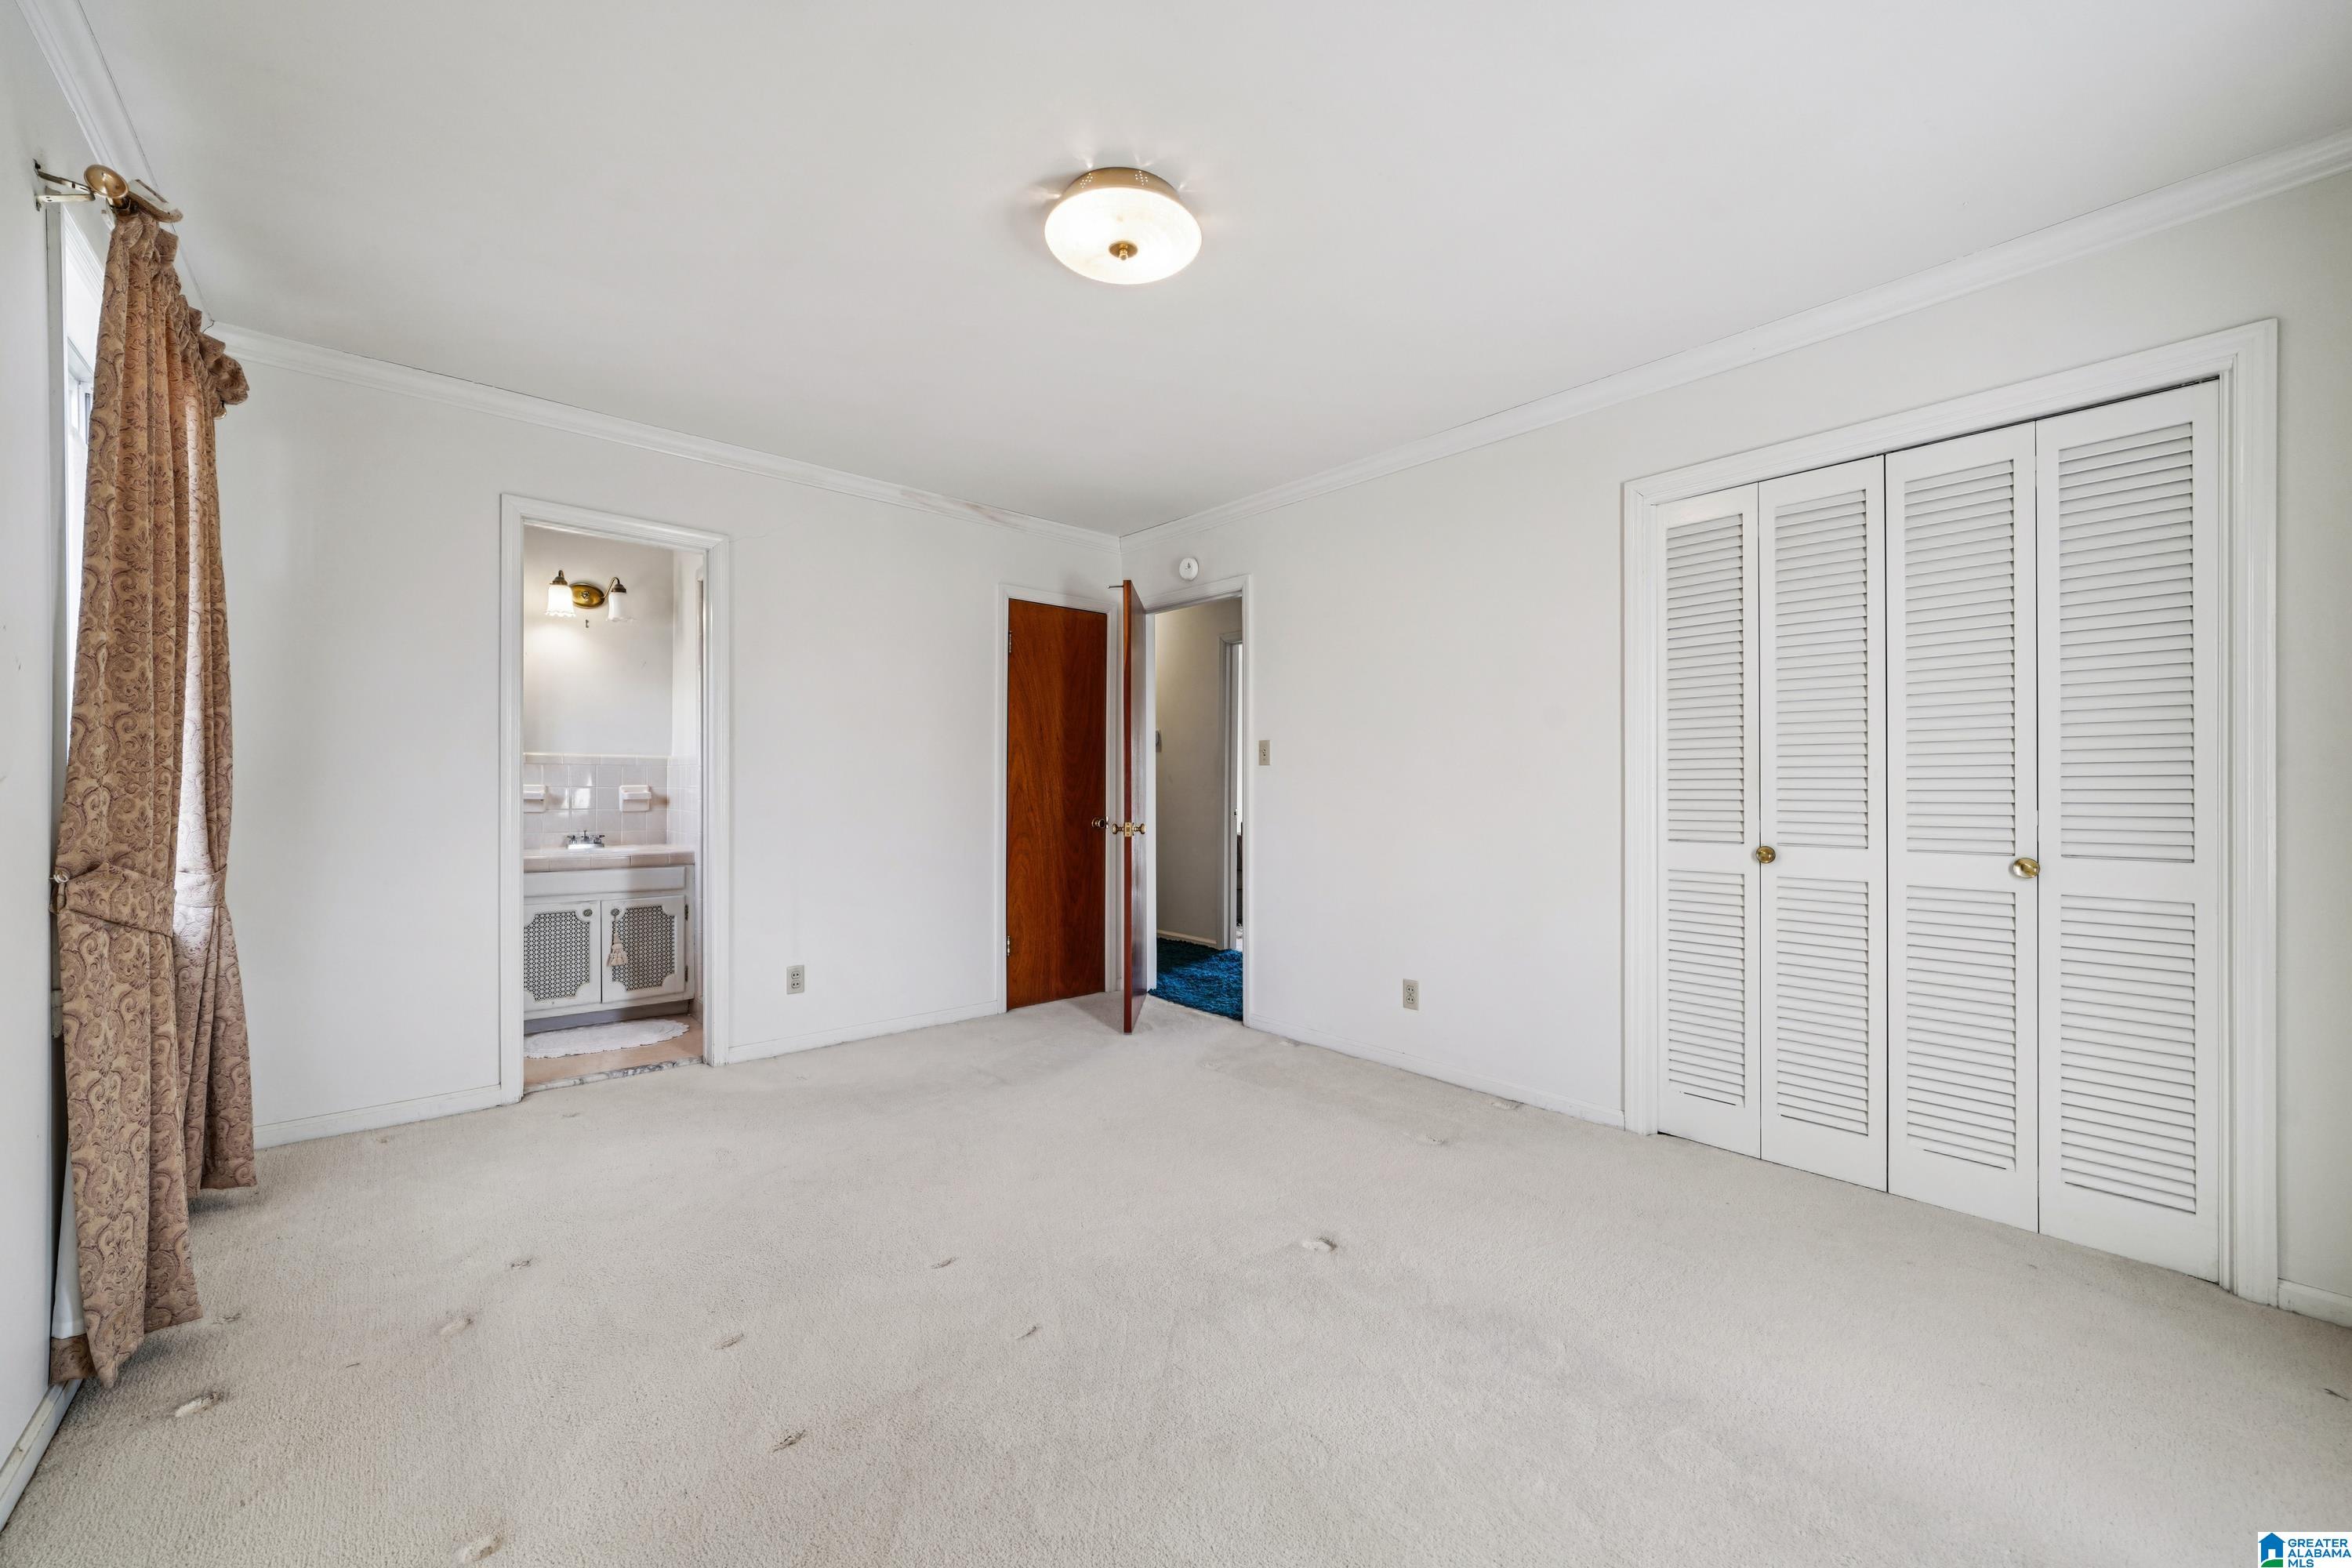
Empty bedroom with a louvered closet, carpet, and an adjoining bathroom.
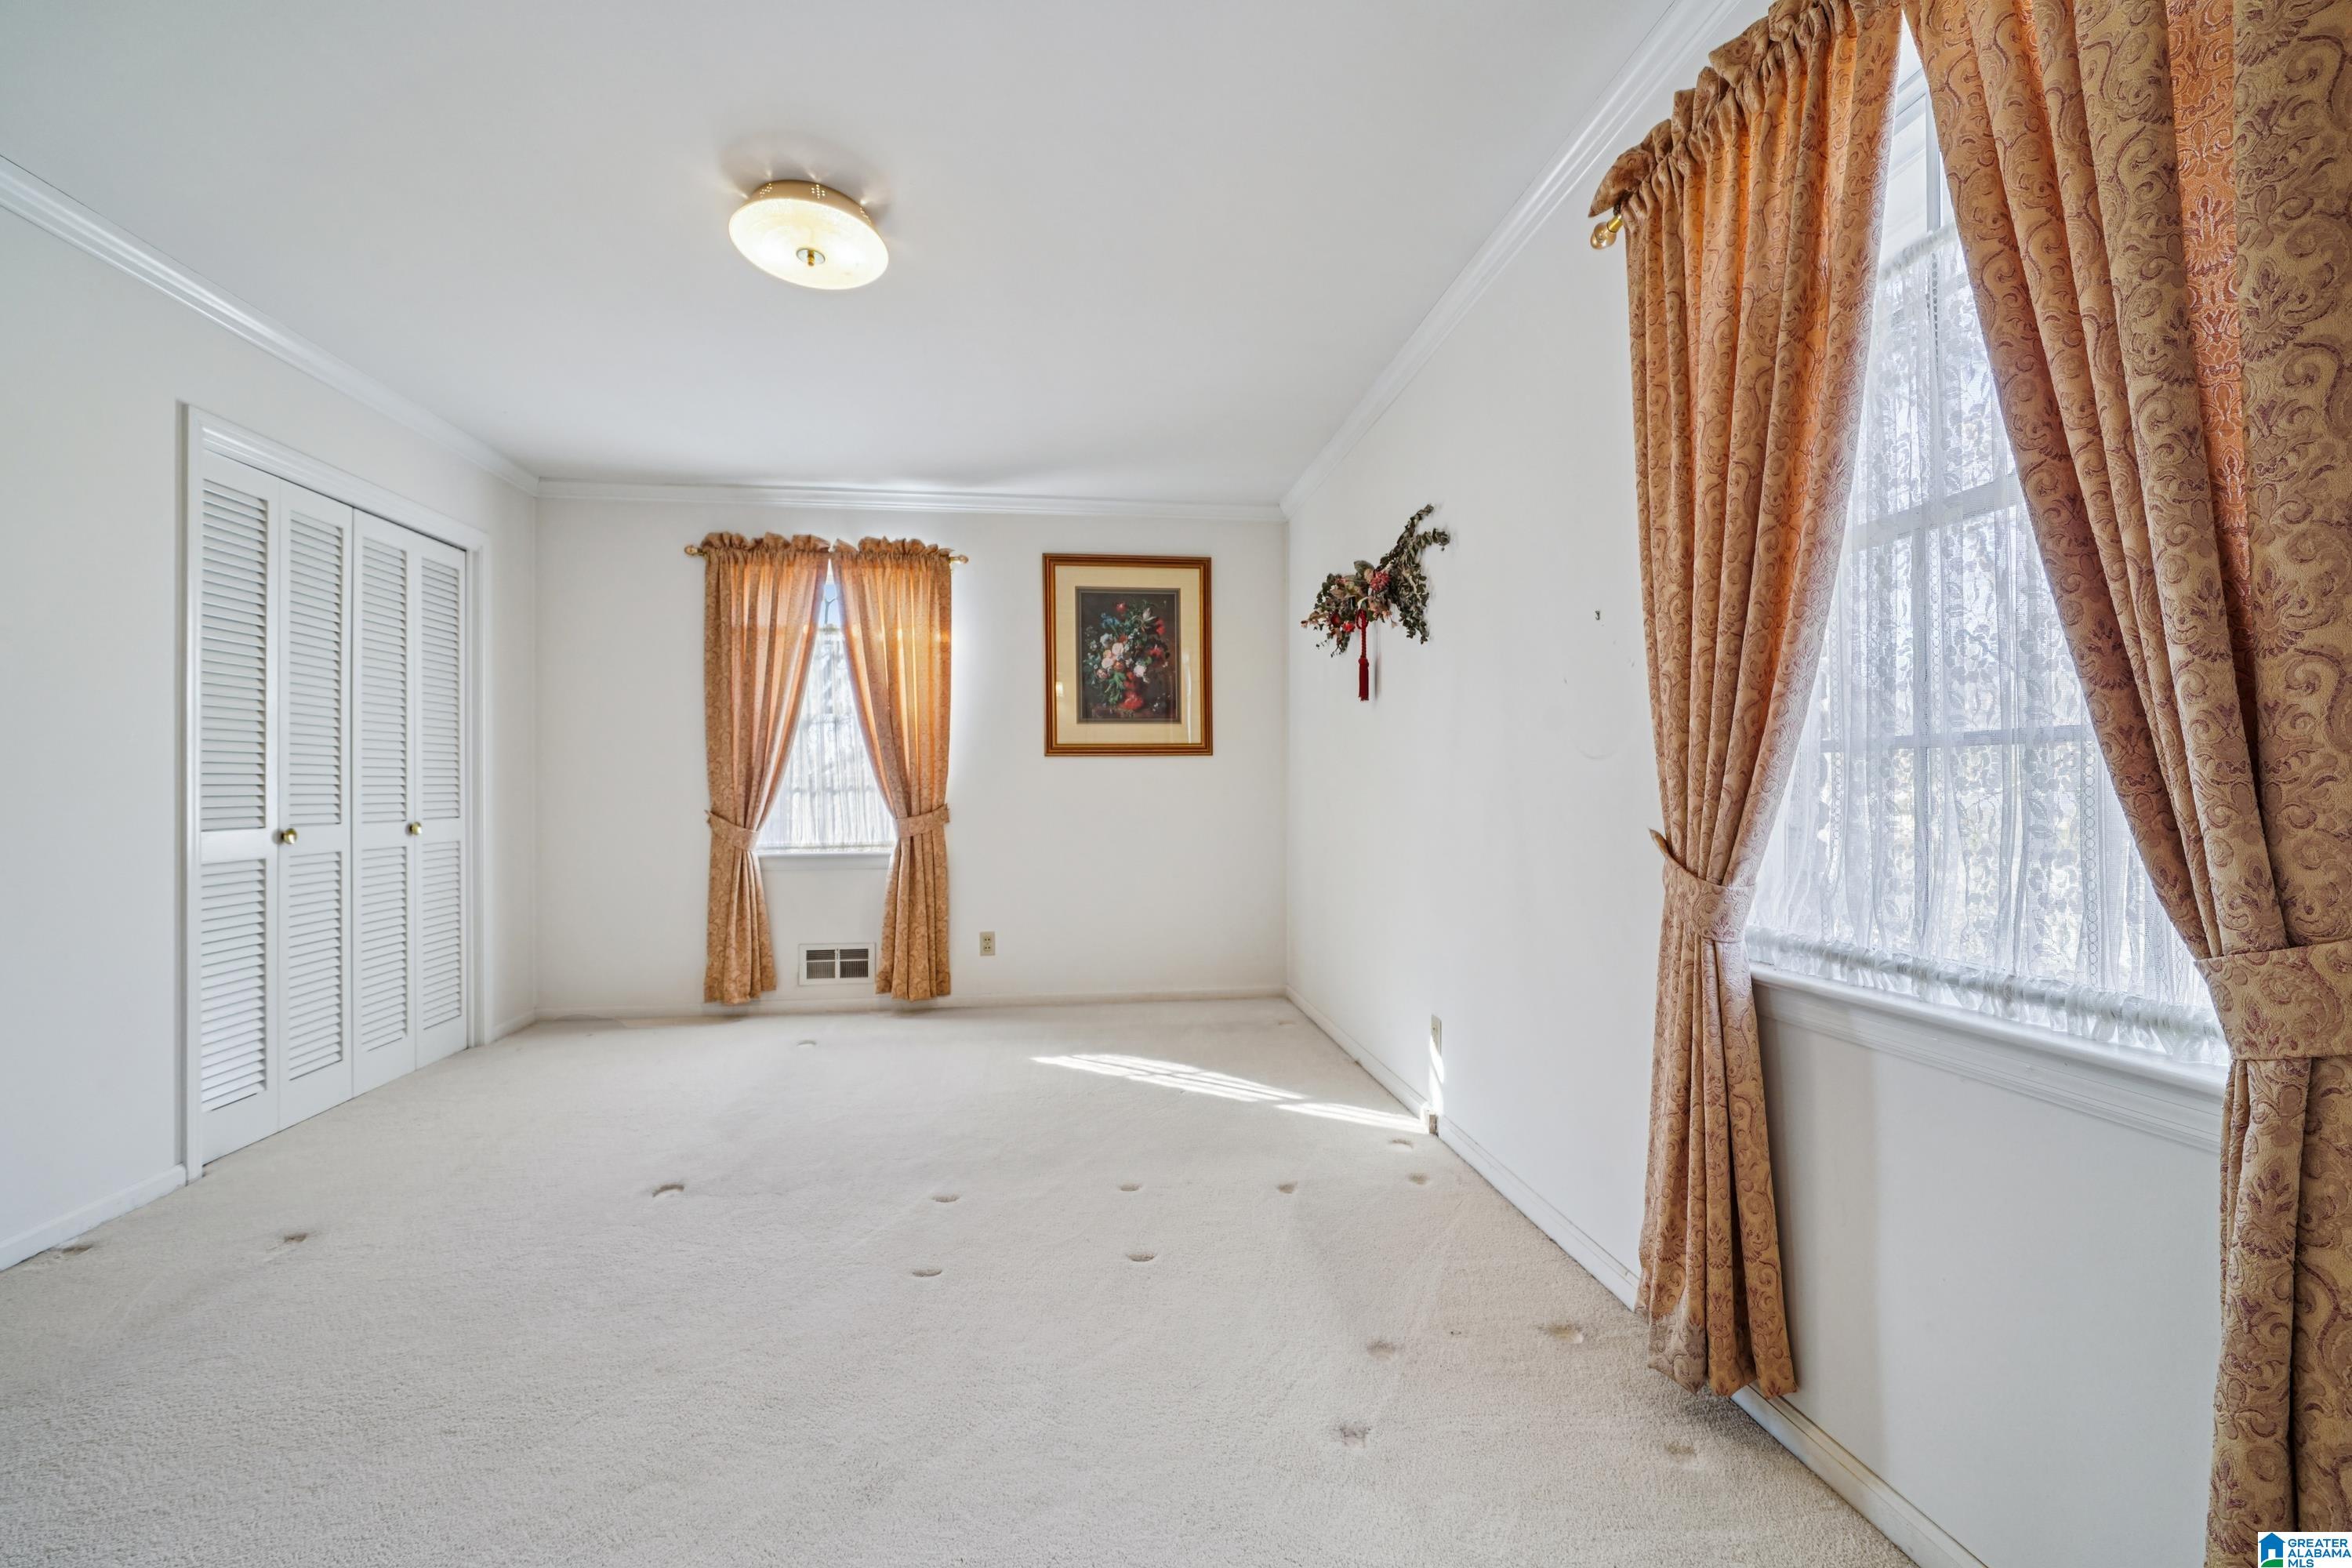
Empty carpeted bedroom with louvered closet doors and two windows dressed in patterned curtains.
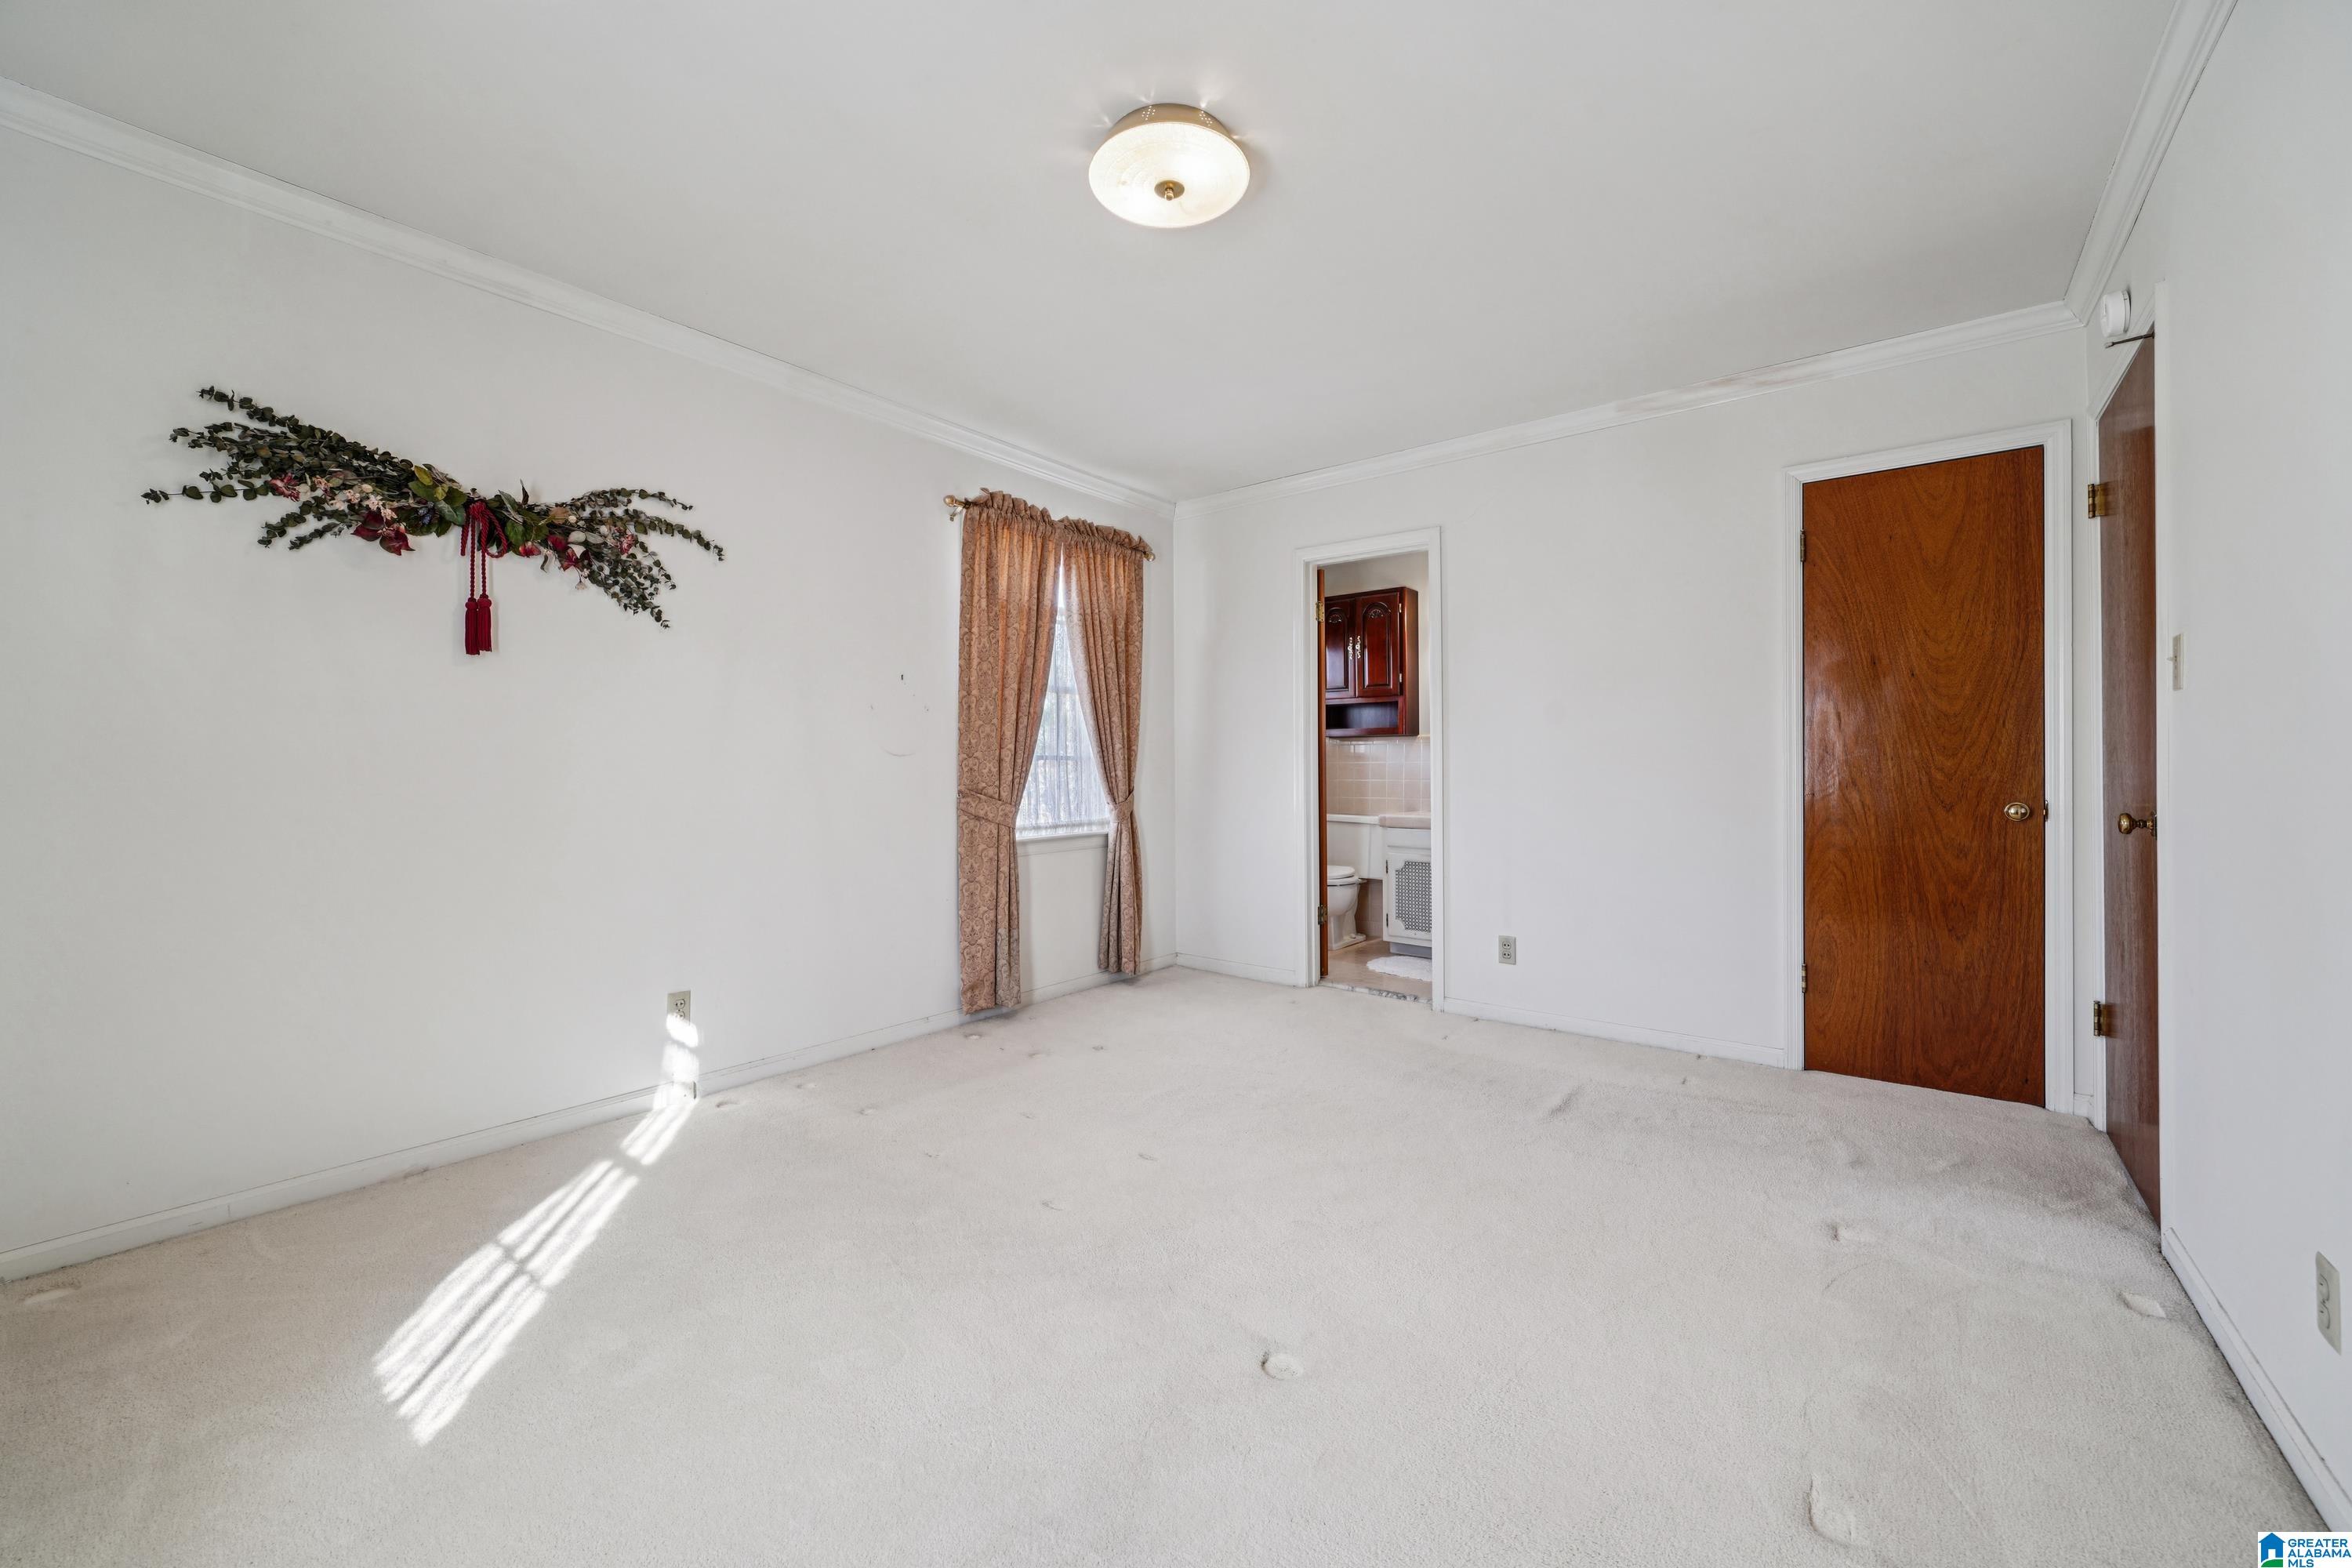
Empty carpeted bedroom with a curtained window and an adjoining bathroom.
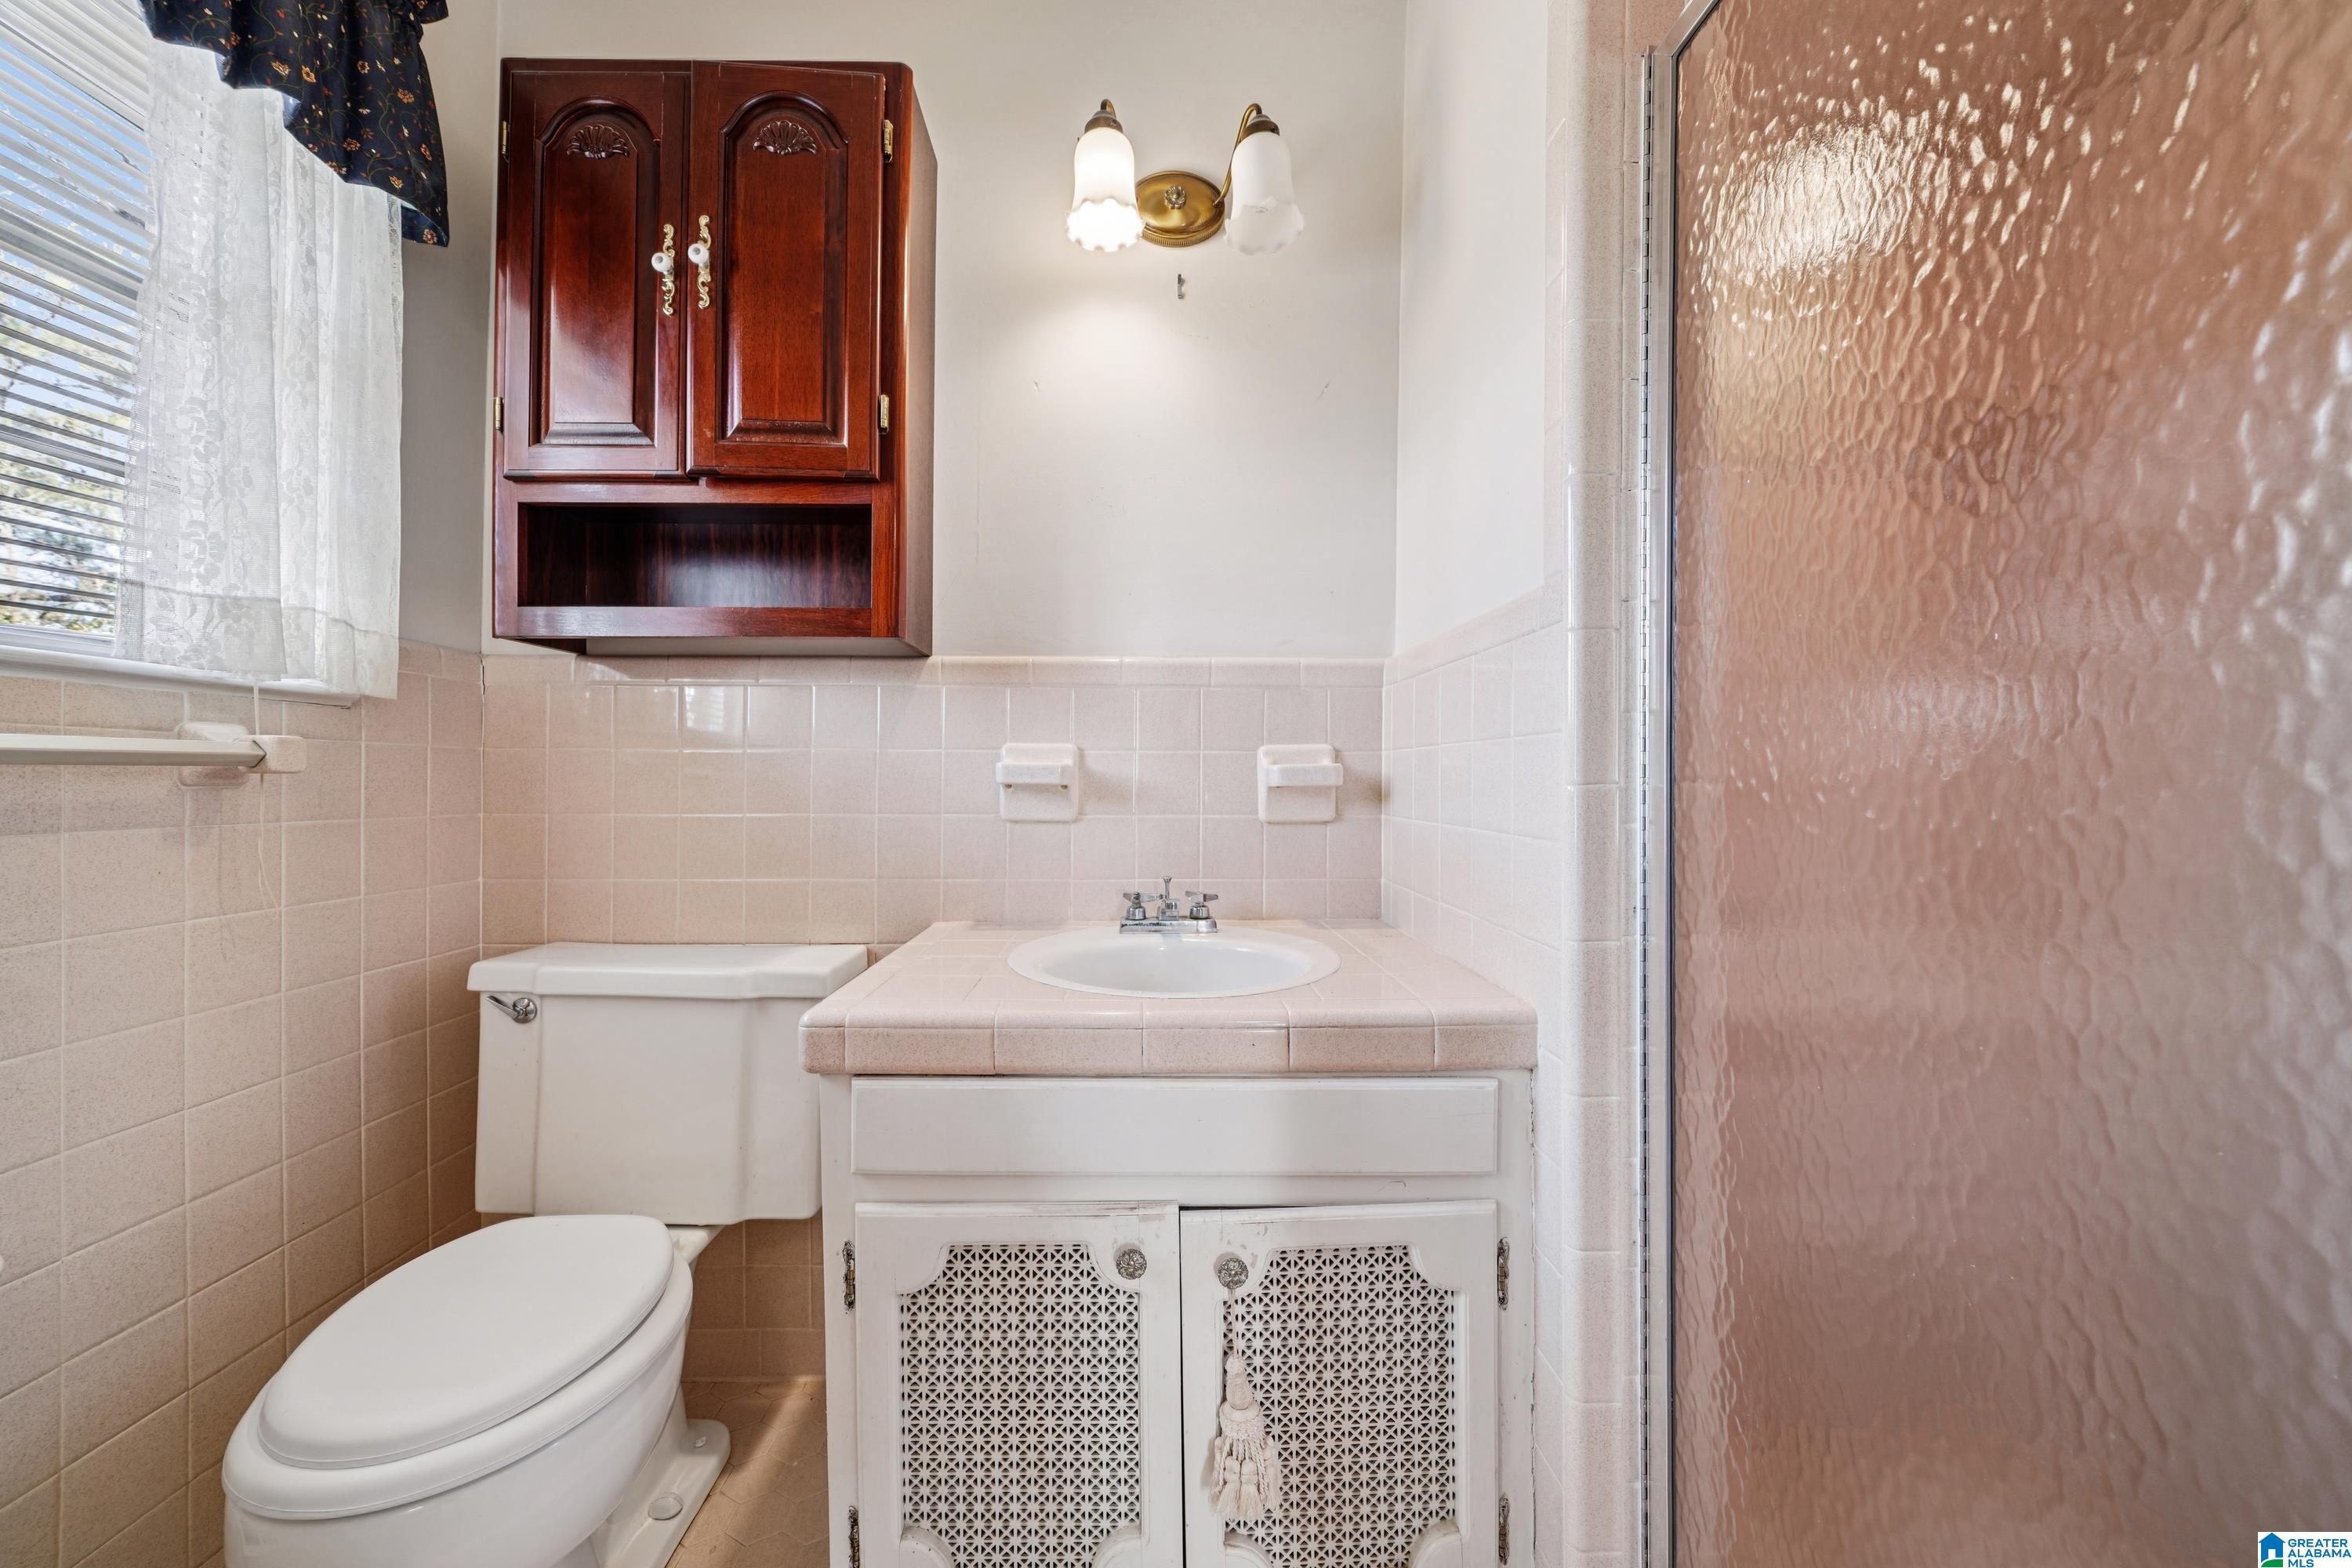
Bathroom with a tiled vanity, toilet, dark wood wall cabinet, and textured glass shower door.
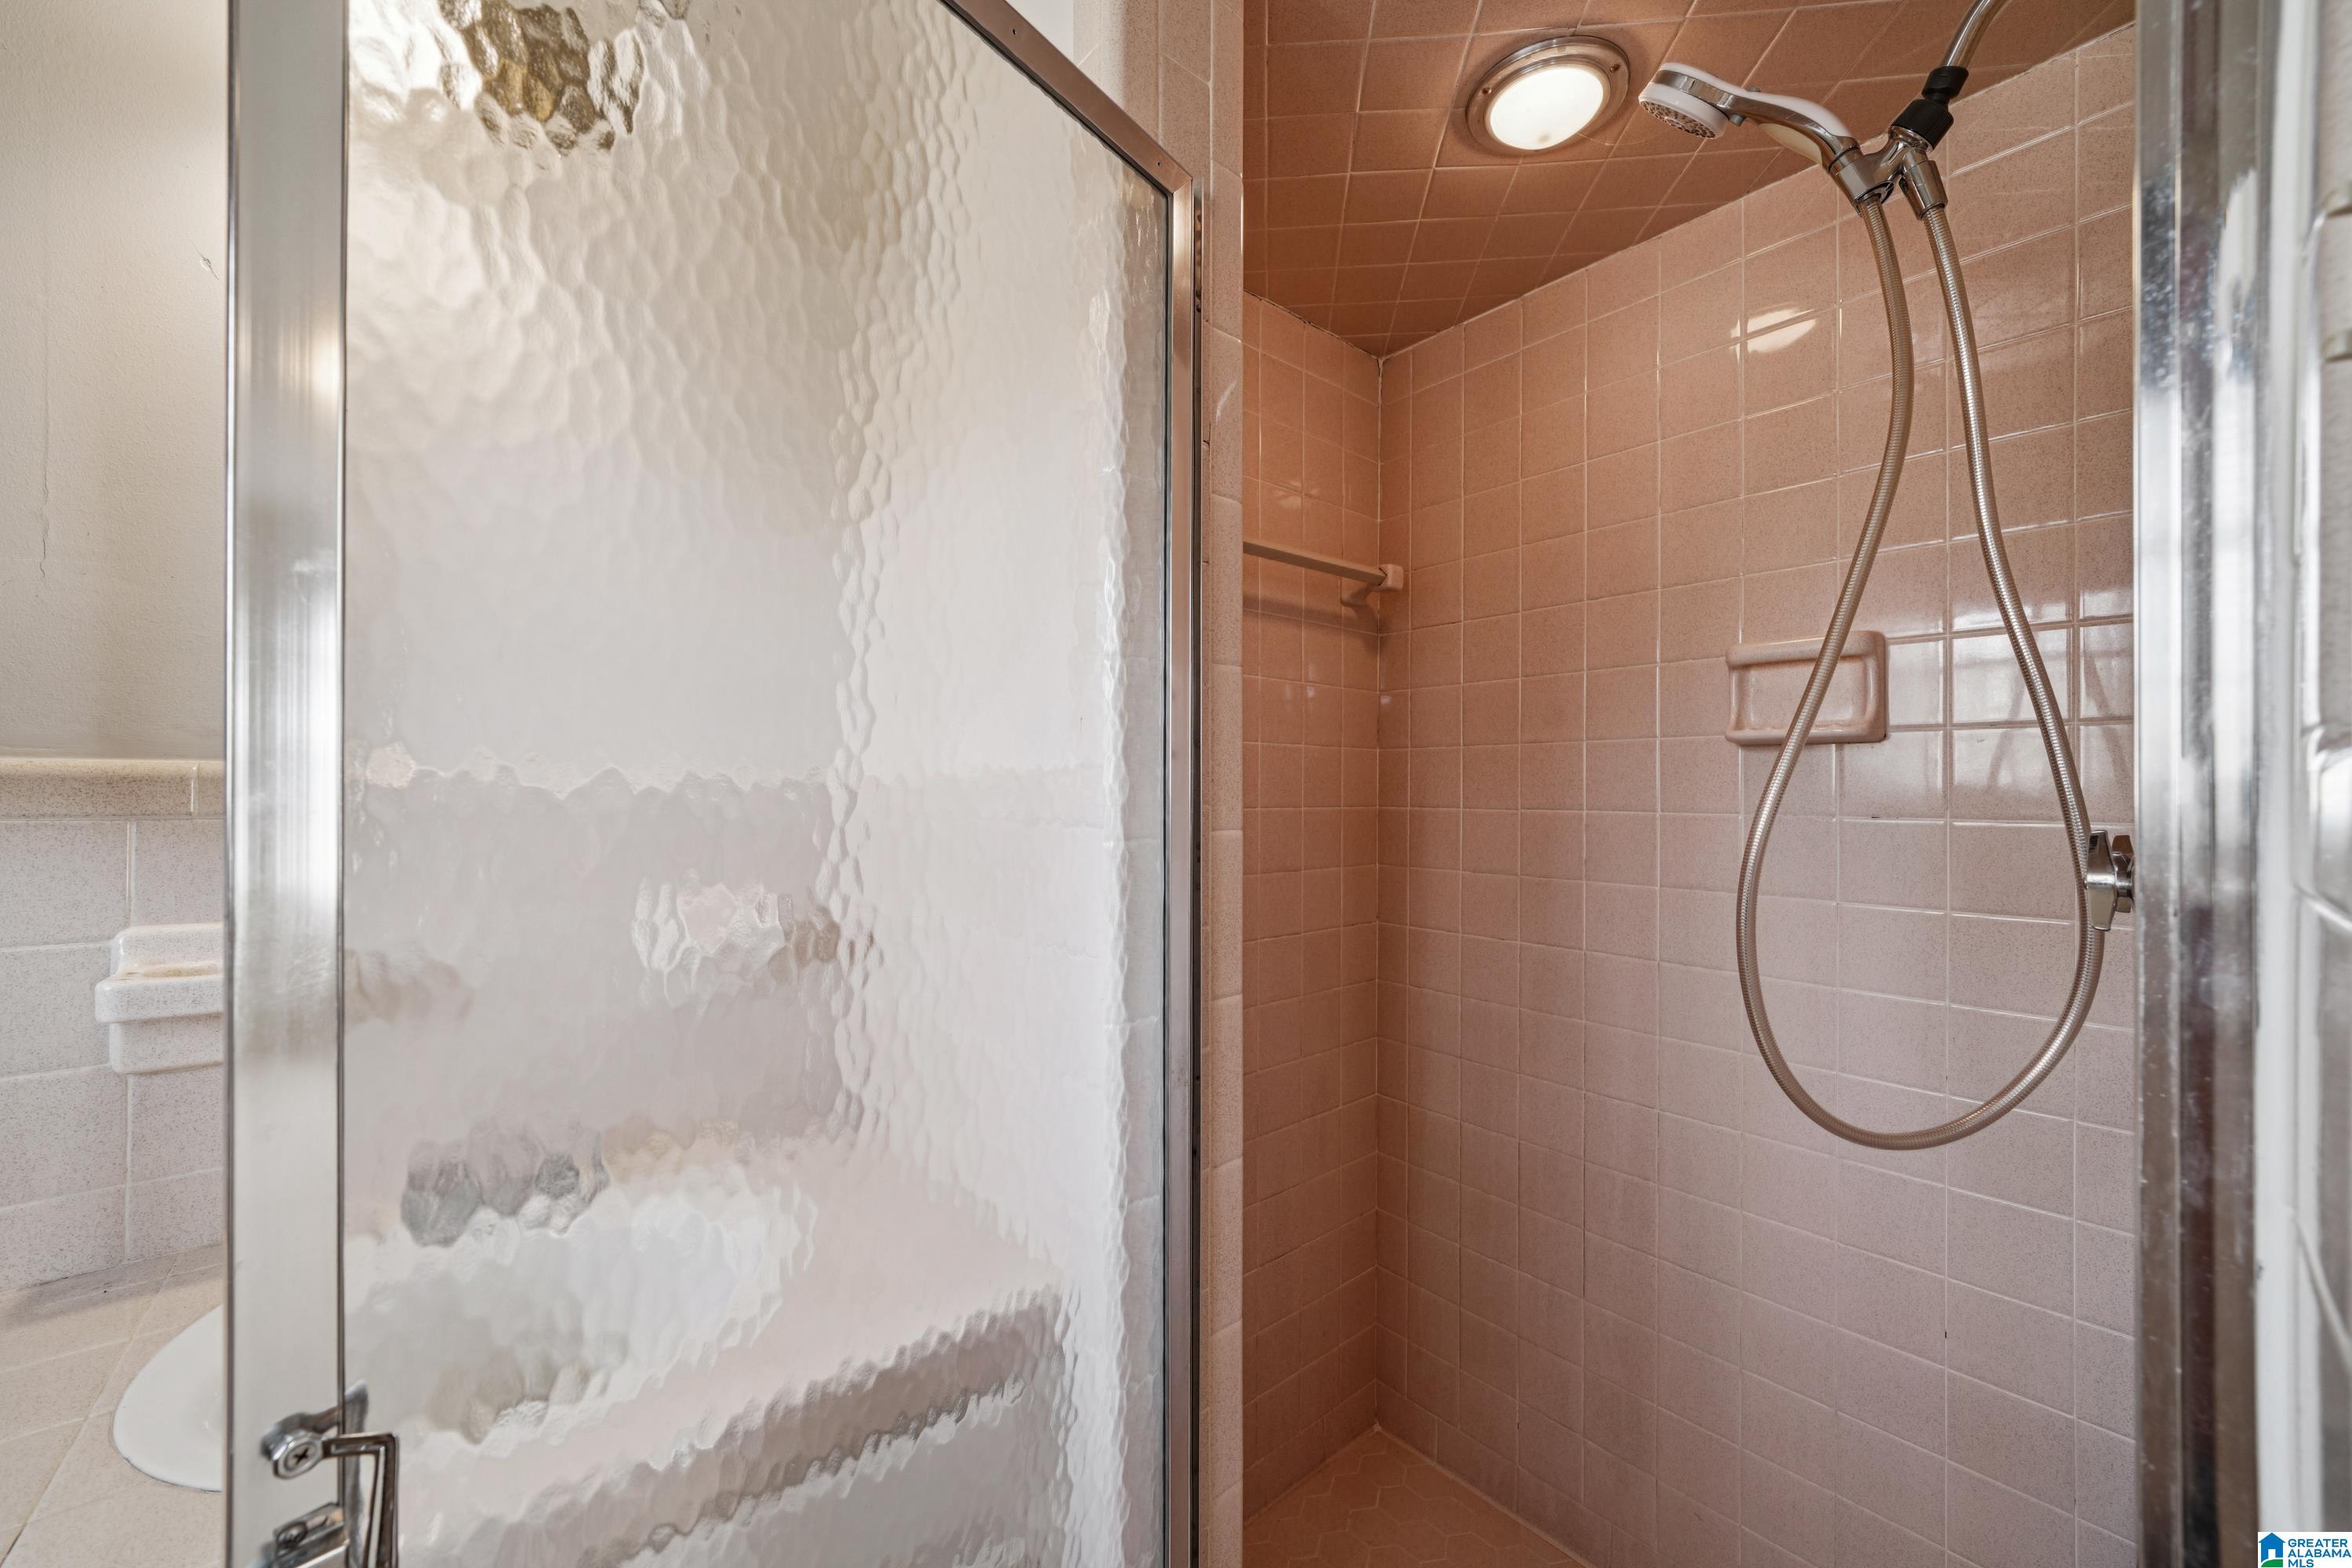
Tiled shower with a handheld showerhead and frosted-glass door.
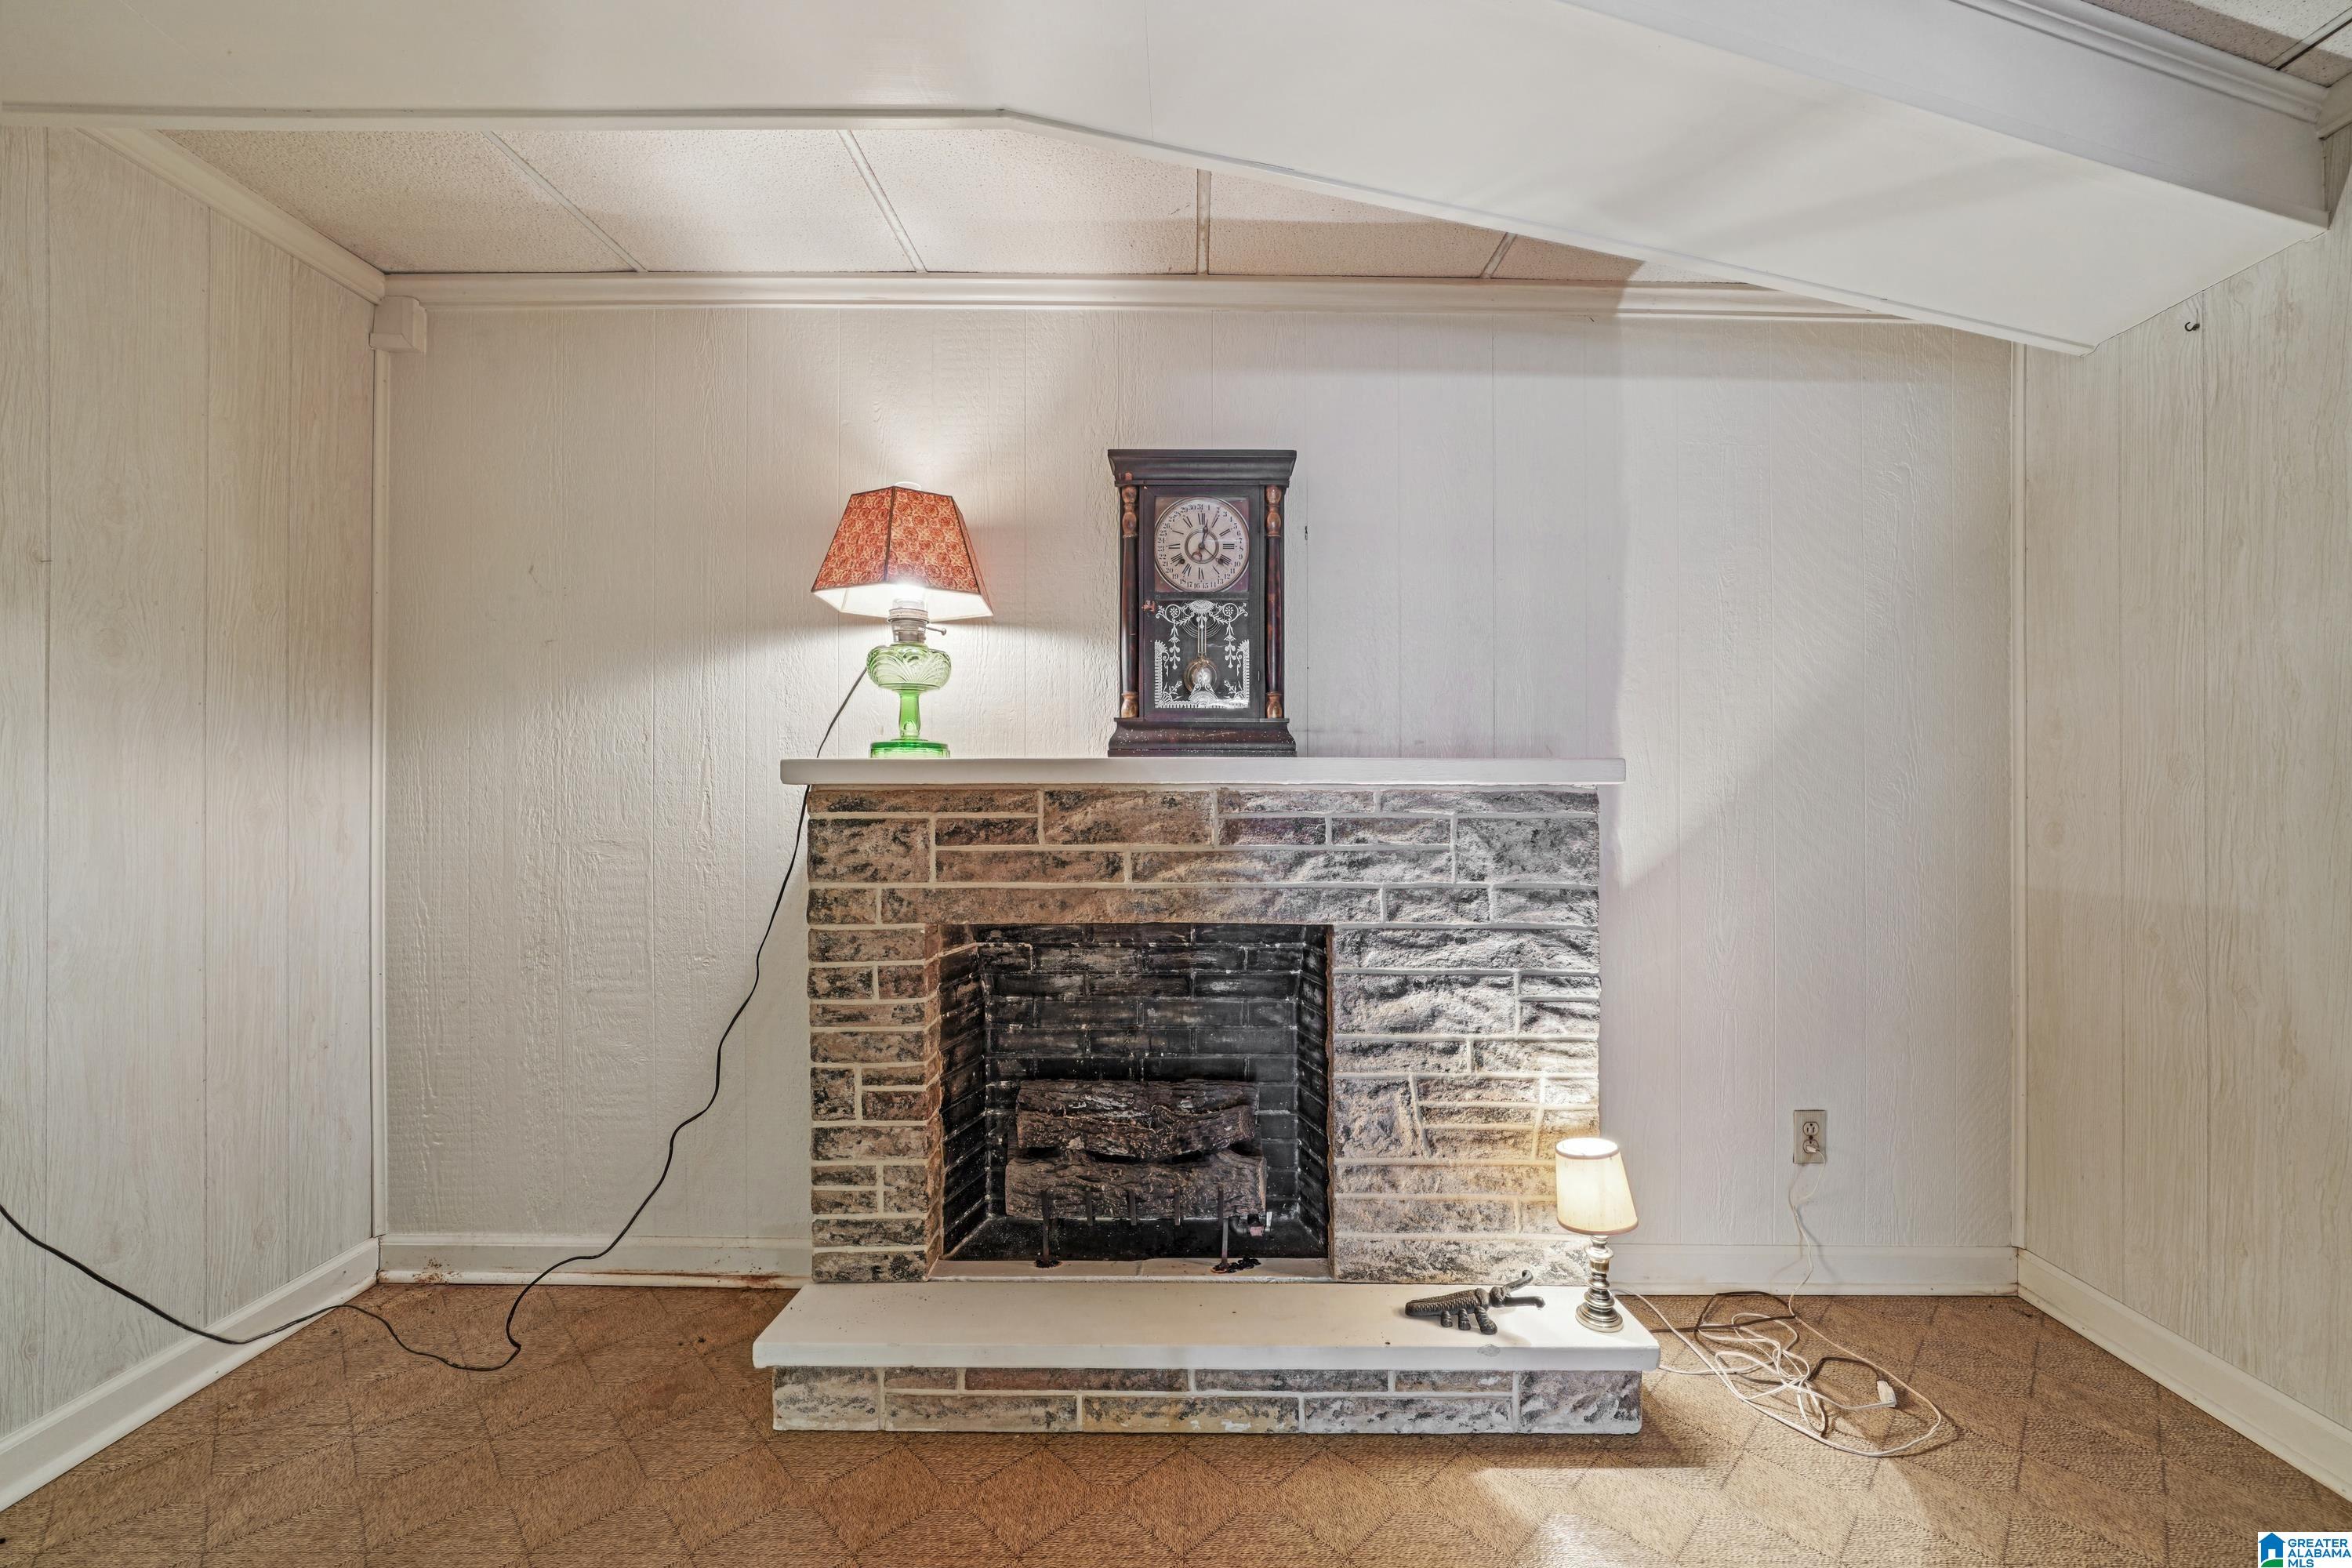
Stone fireplace with a mantel clock and lamps in a paneled room.
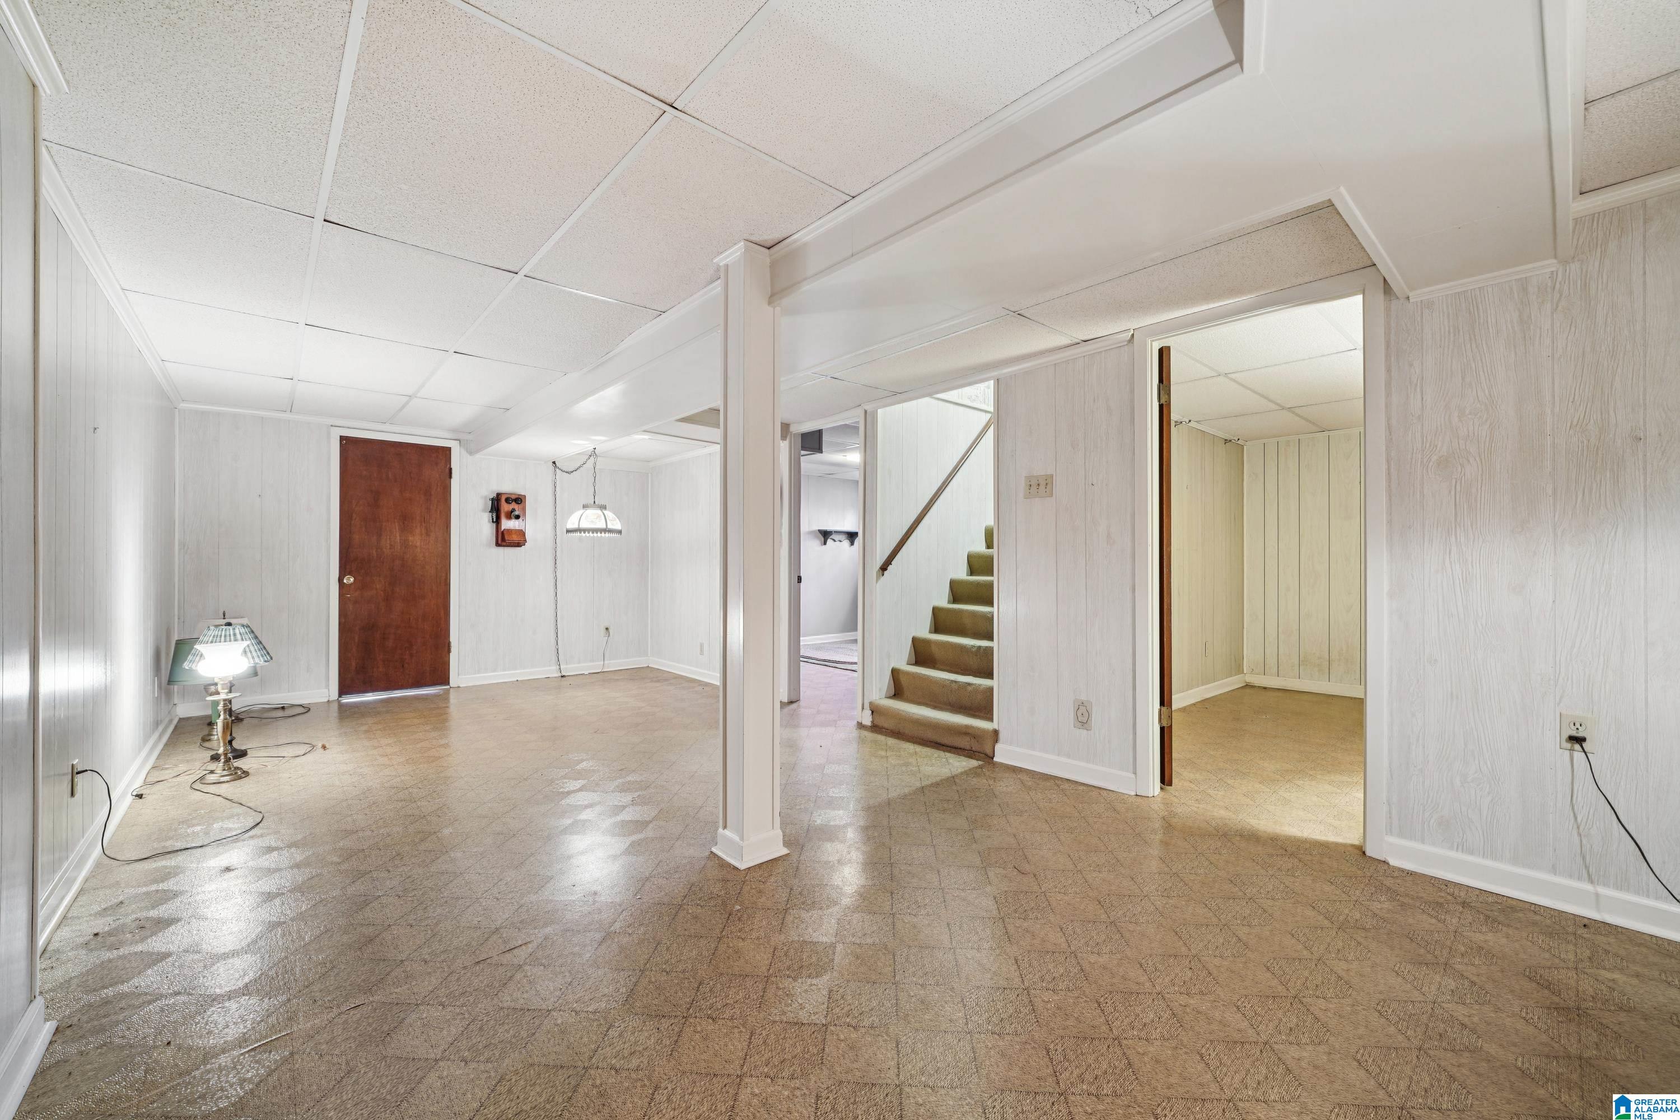
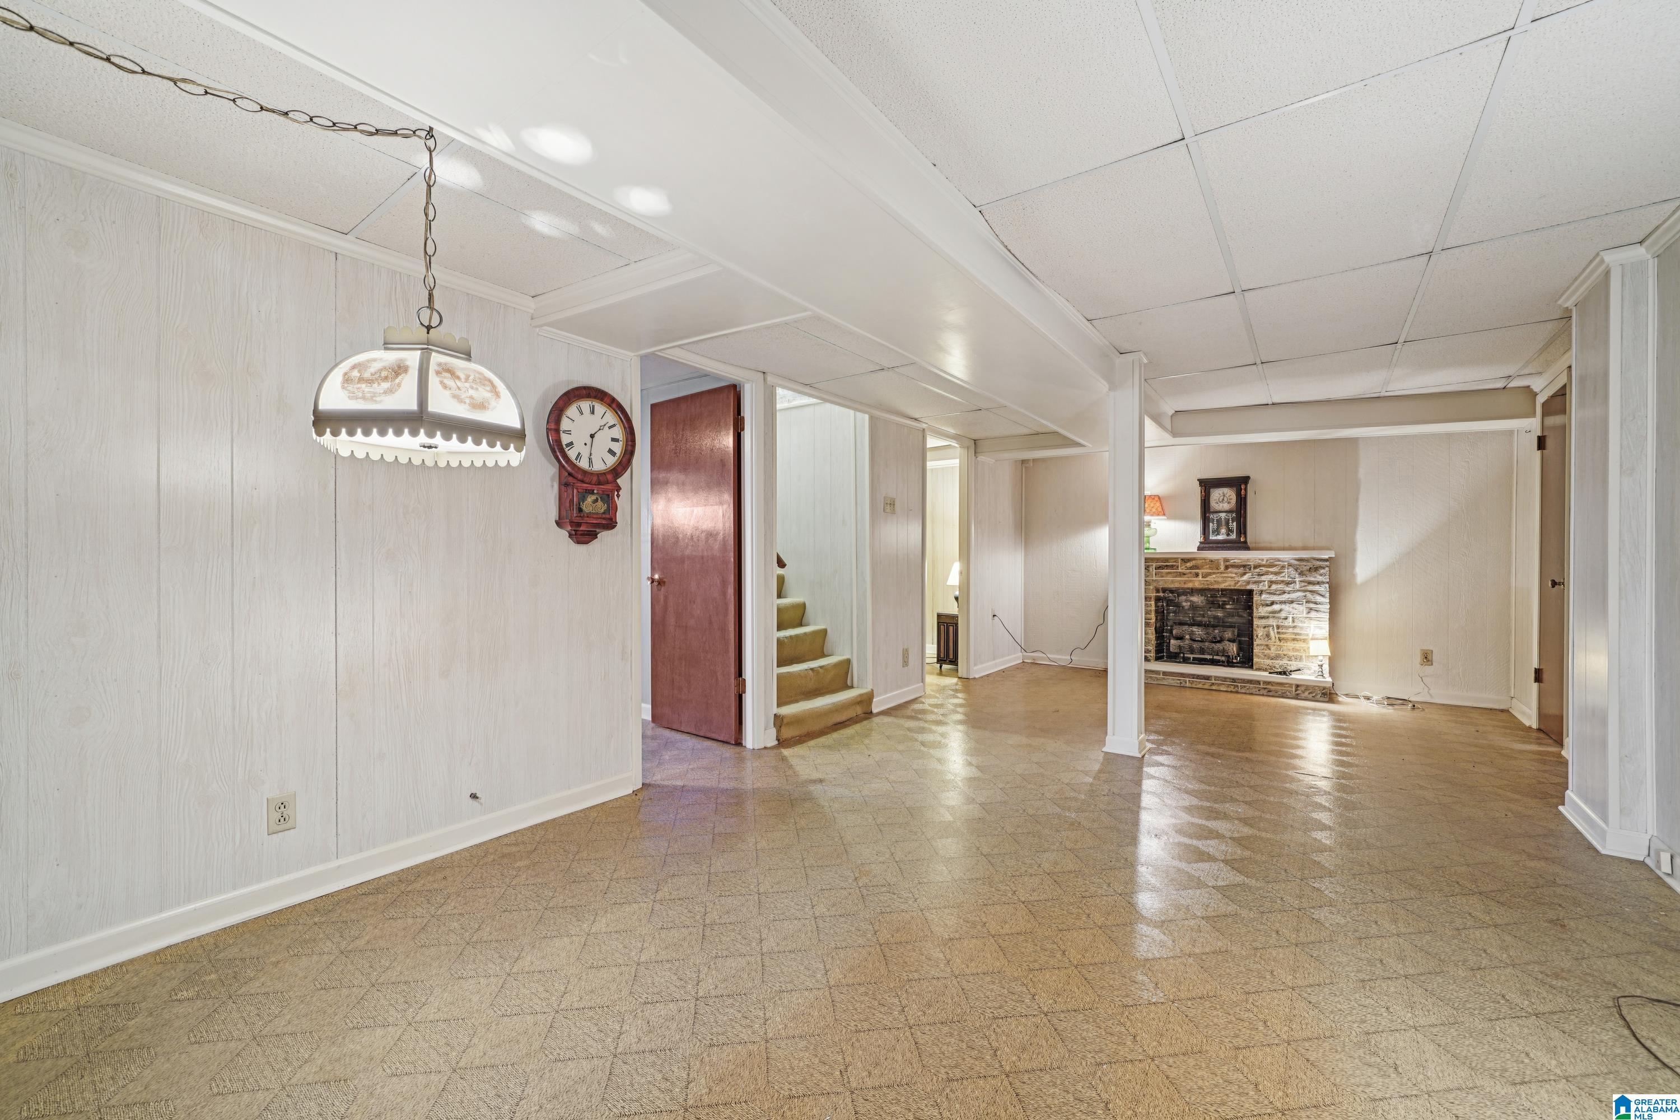
Unfurnished lower-level room with patterned flooring, a central support column, and stairs.
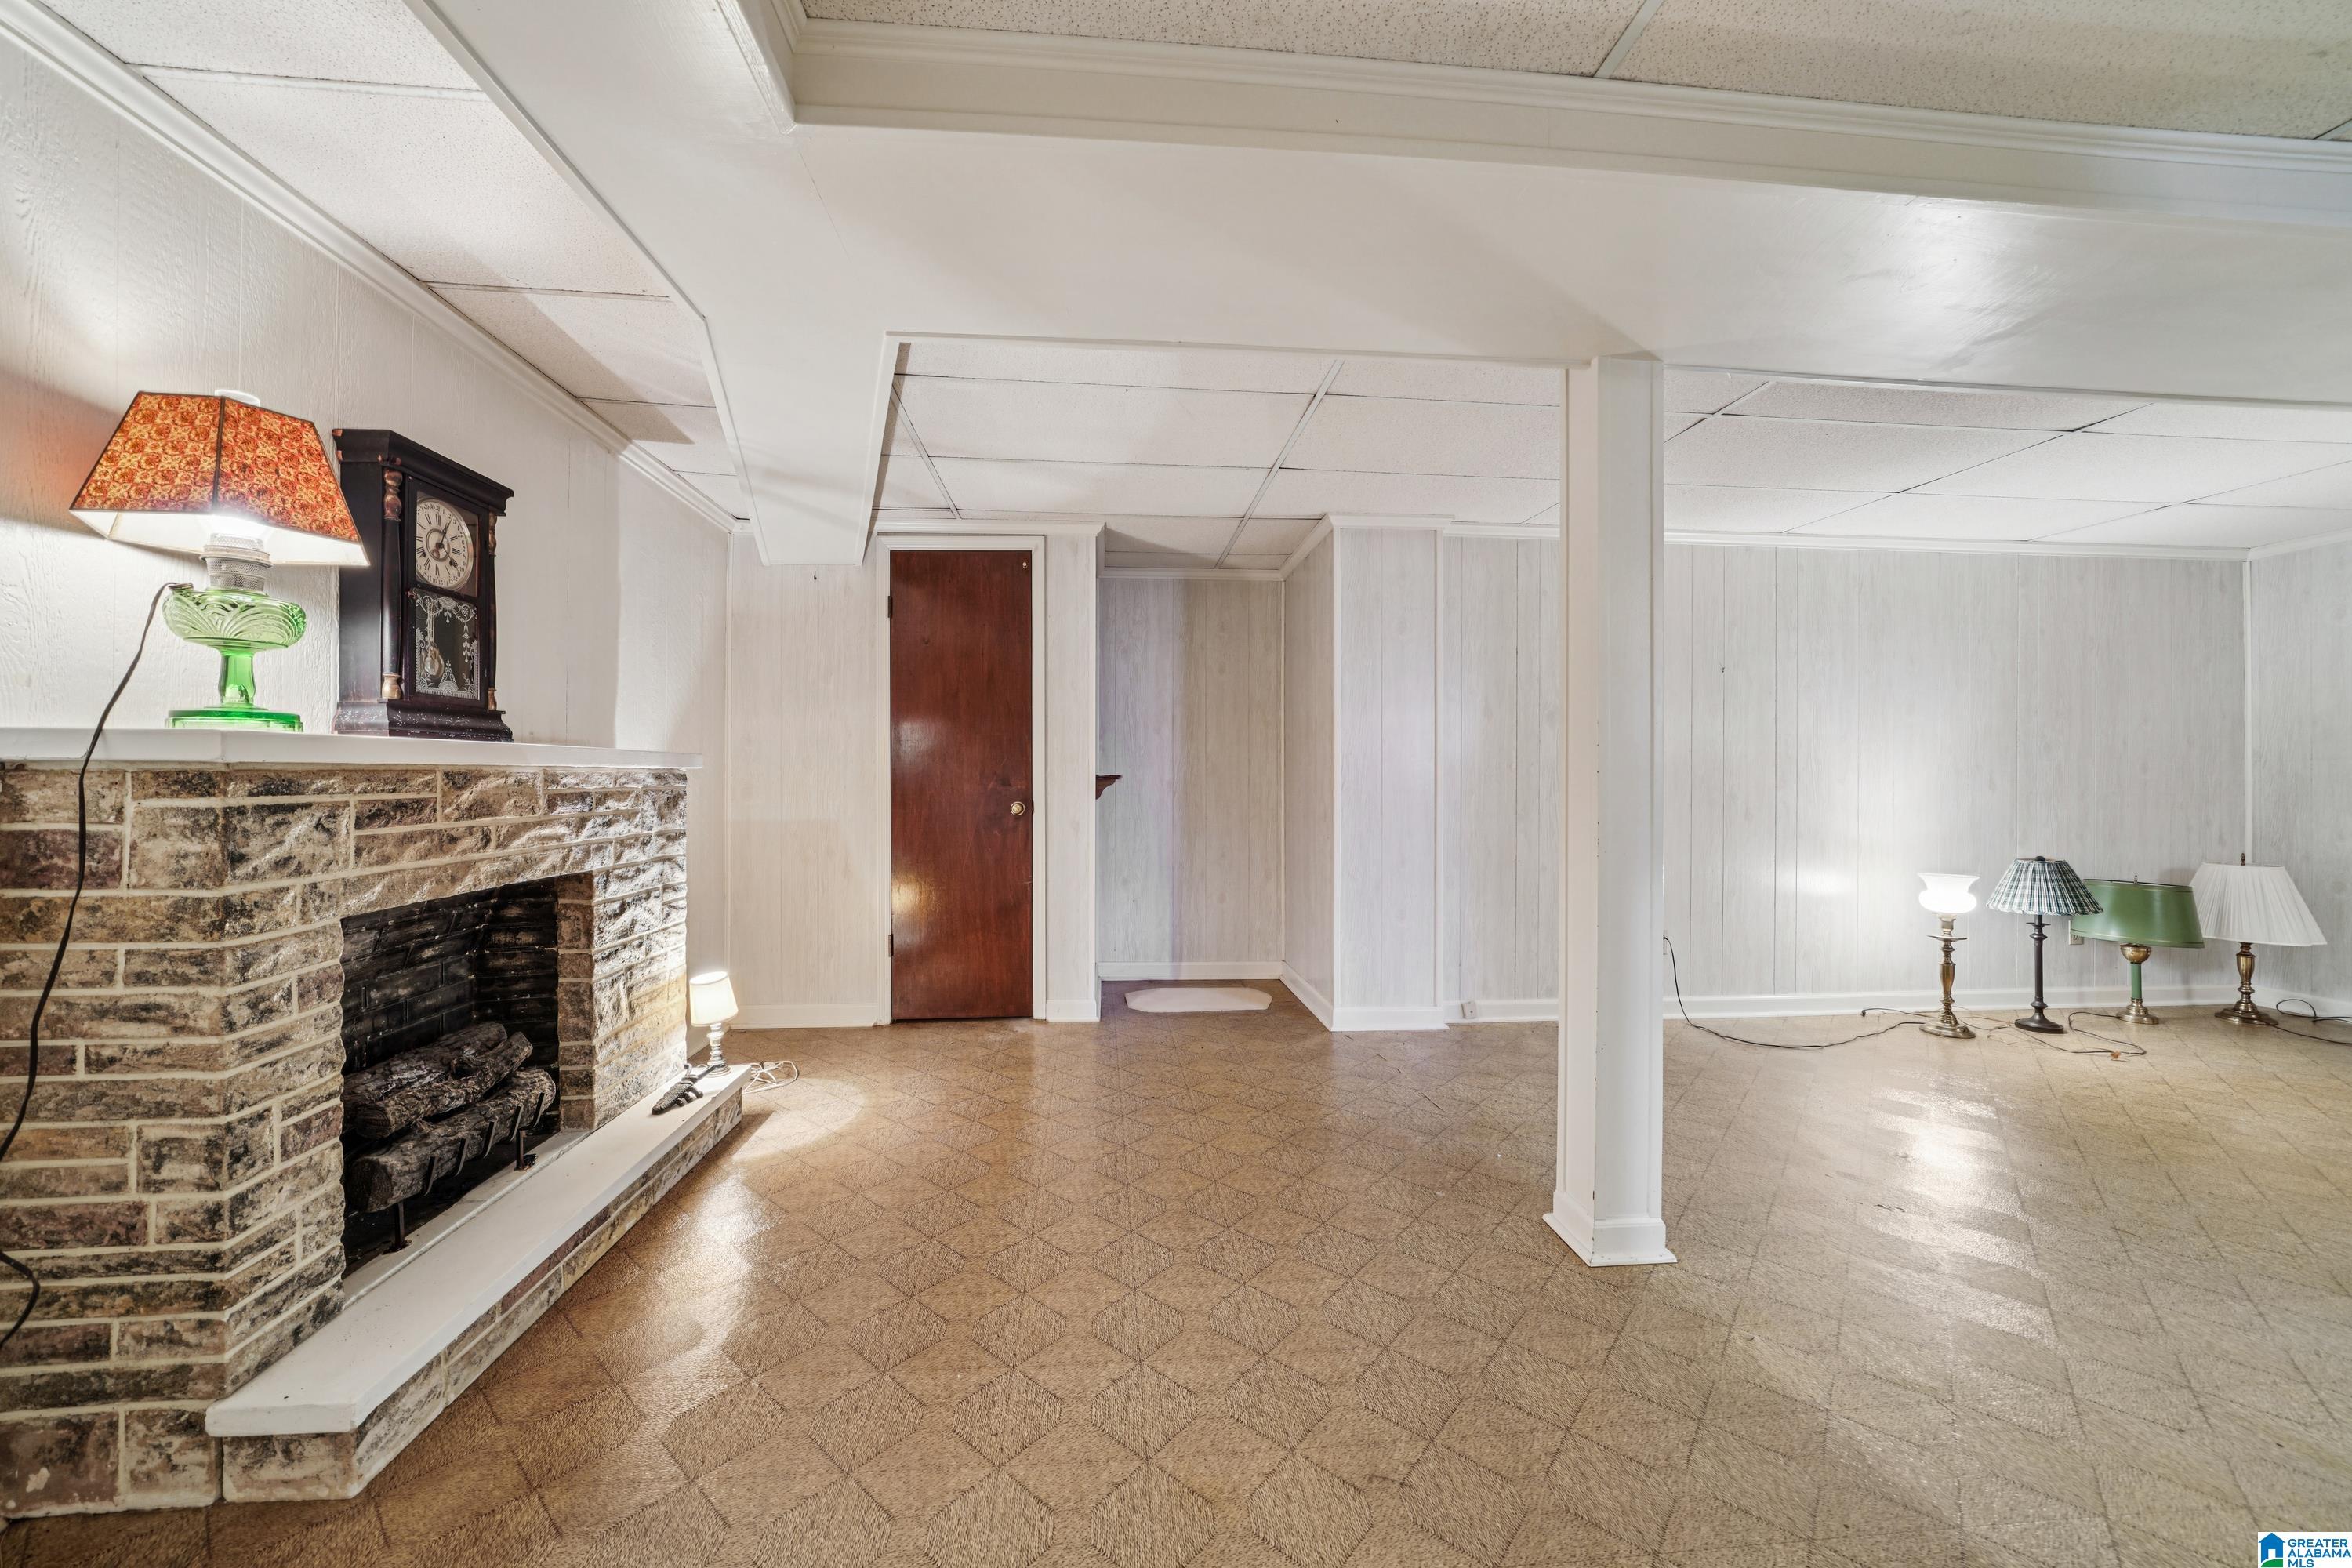
Basement living area with a stone fireplace, paneled walls, and patterned flooring.
Spacious carpeted living area with a stone fireplace, paneled walls, and stairs.
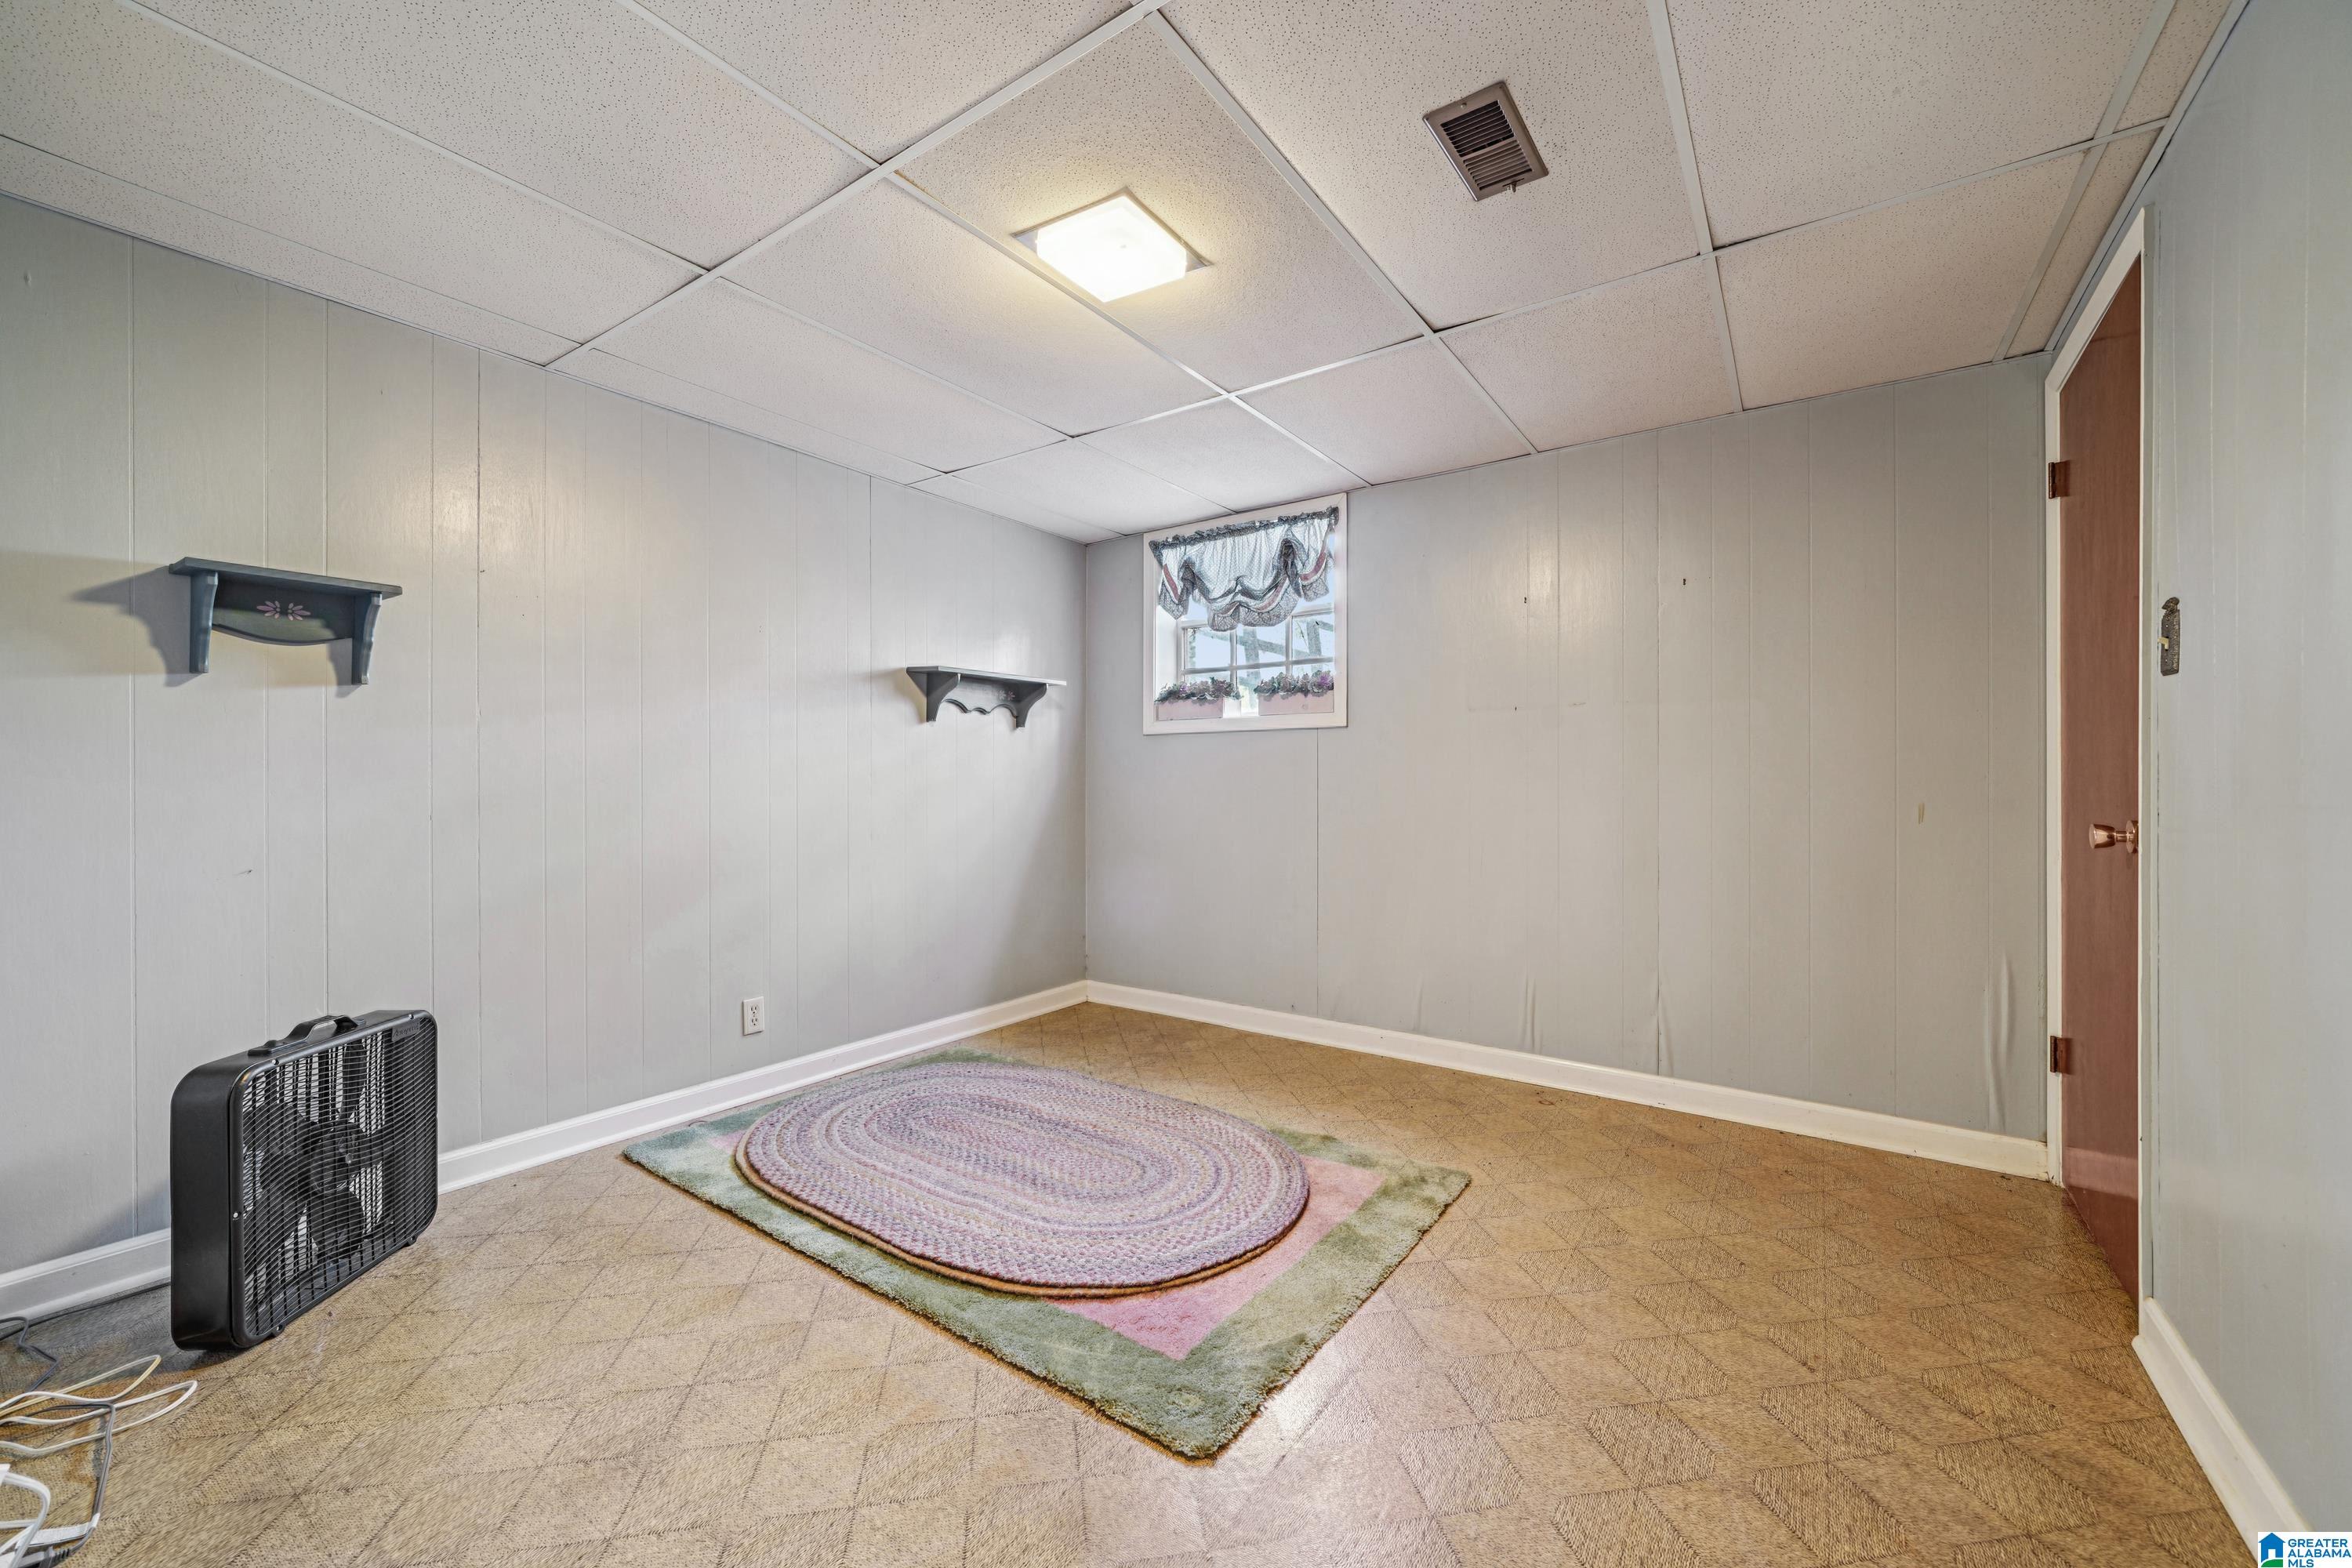
Interior room with gray paneled walls, patterned flooring, layered rugs, and a box fan.
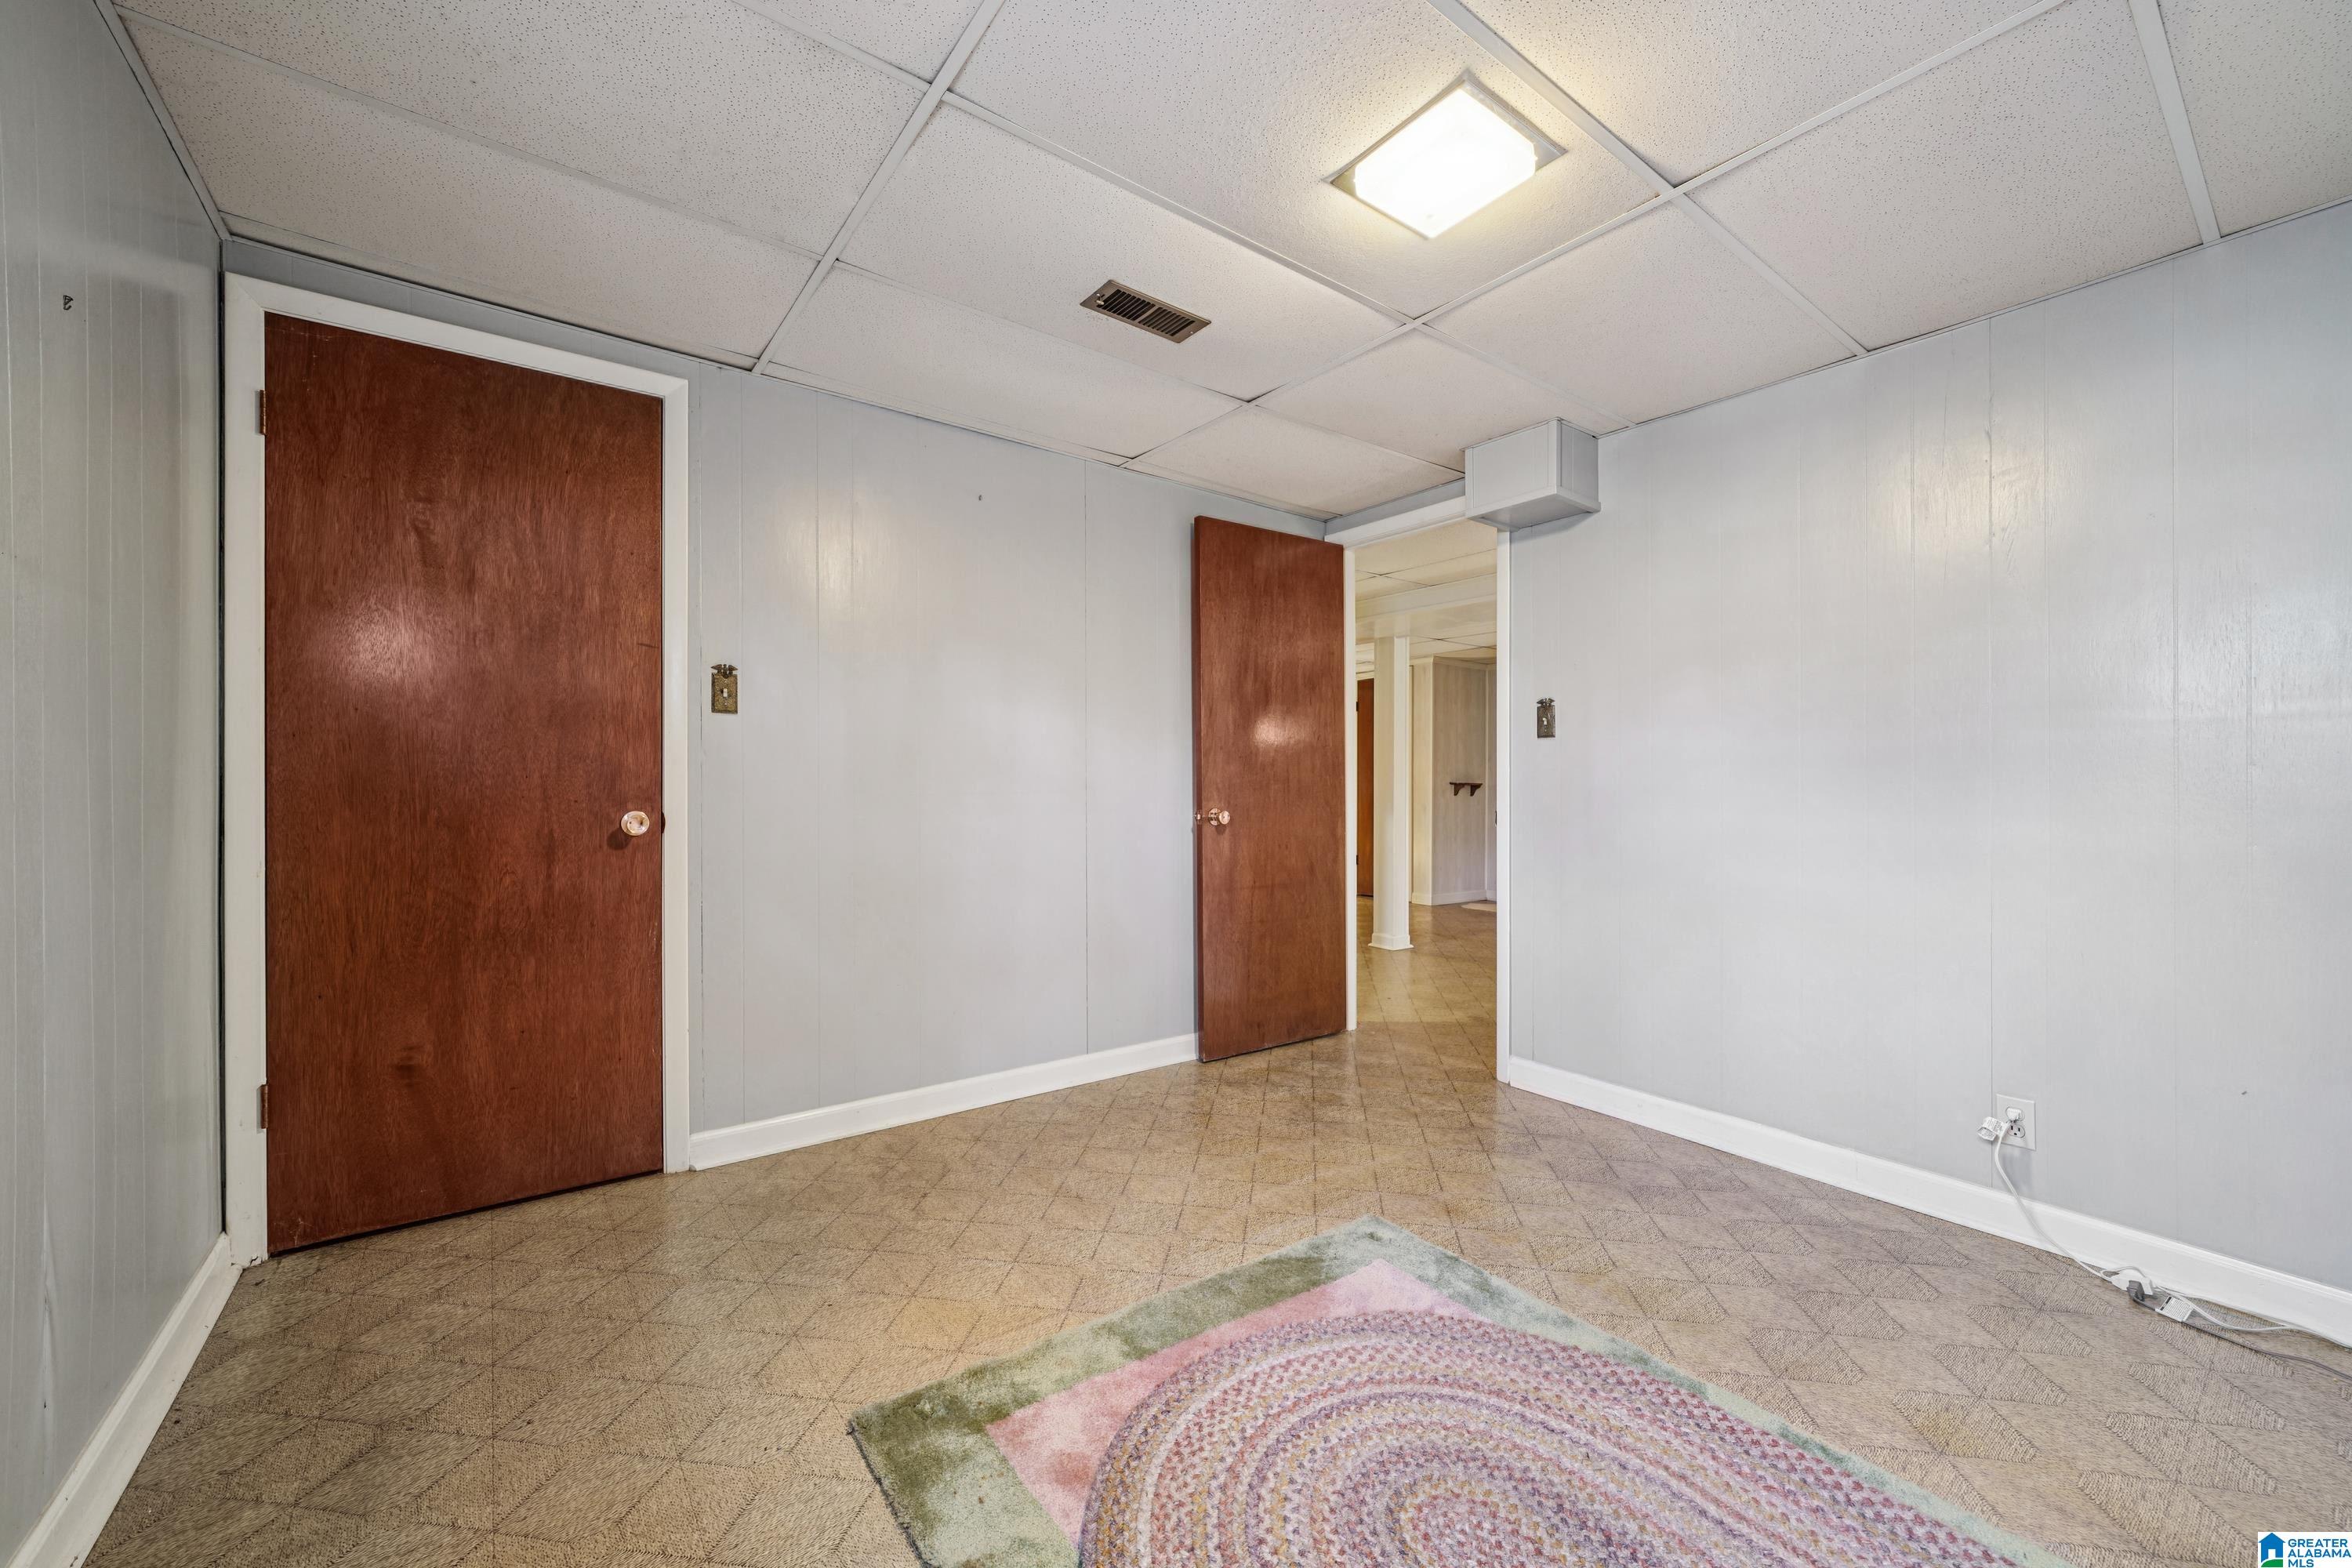
Empty room with gray paneled walls, brown doors, and a patterned rug on the carpet.
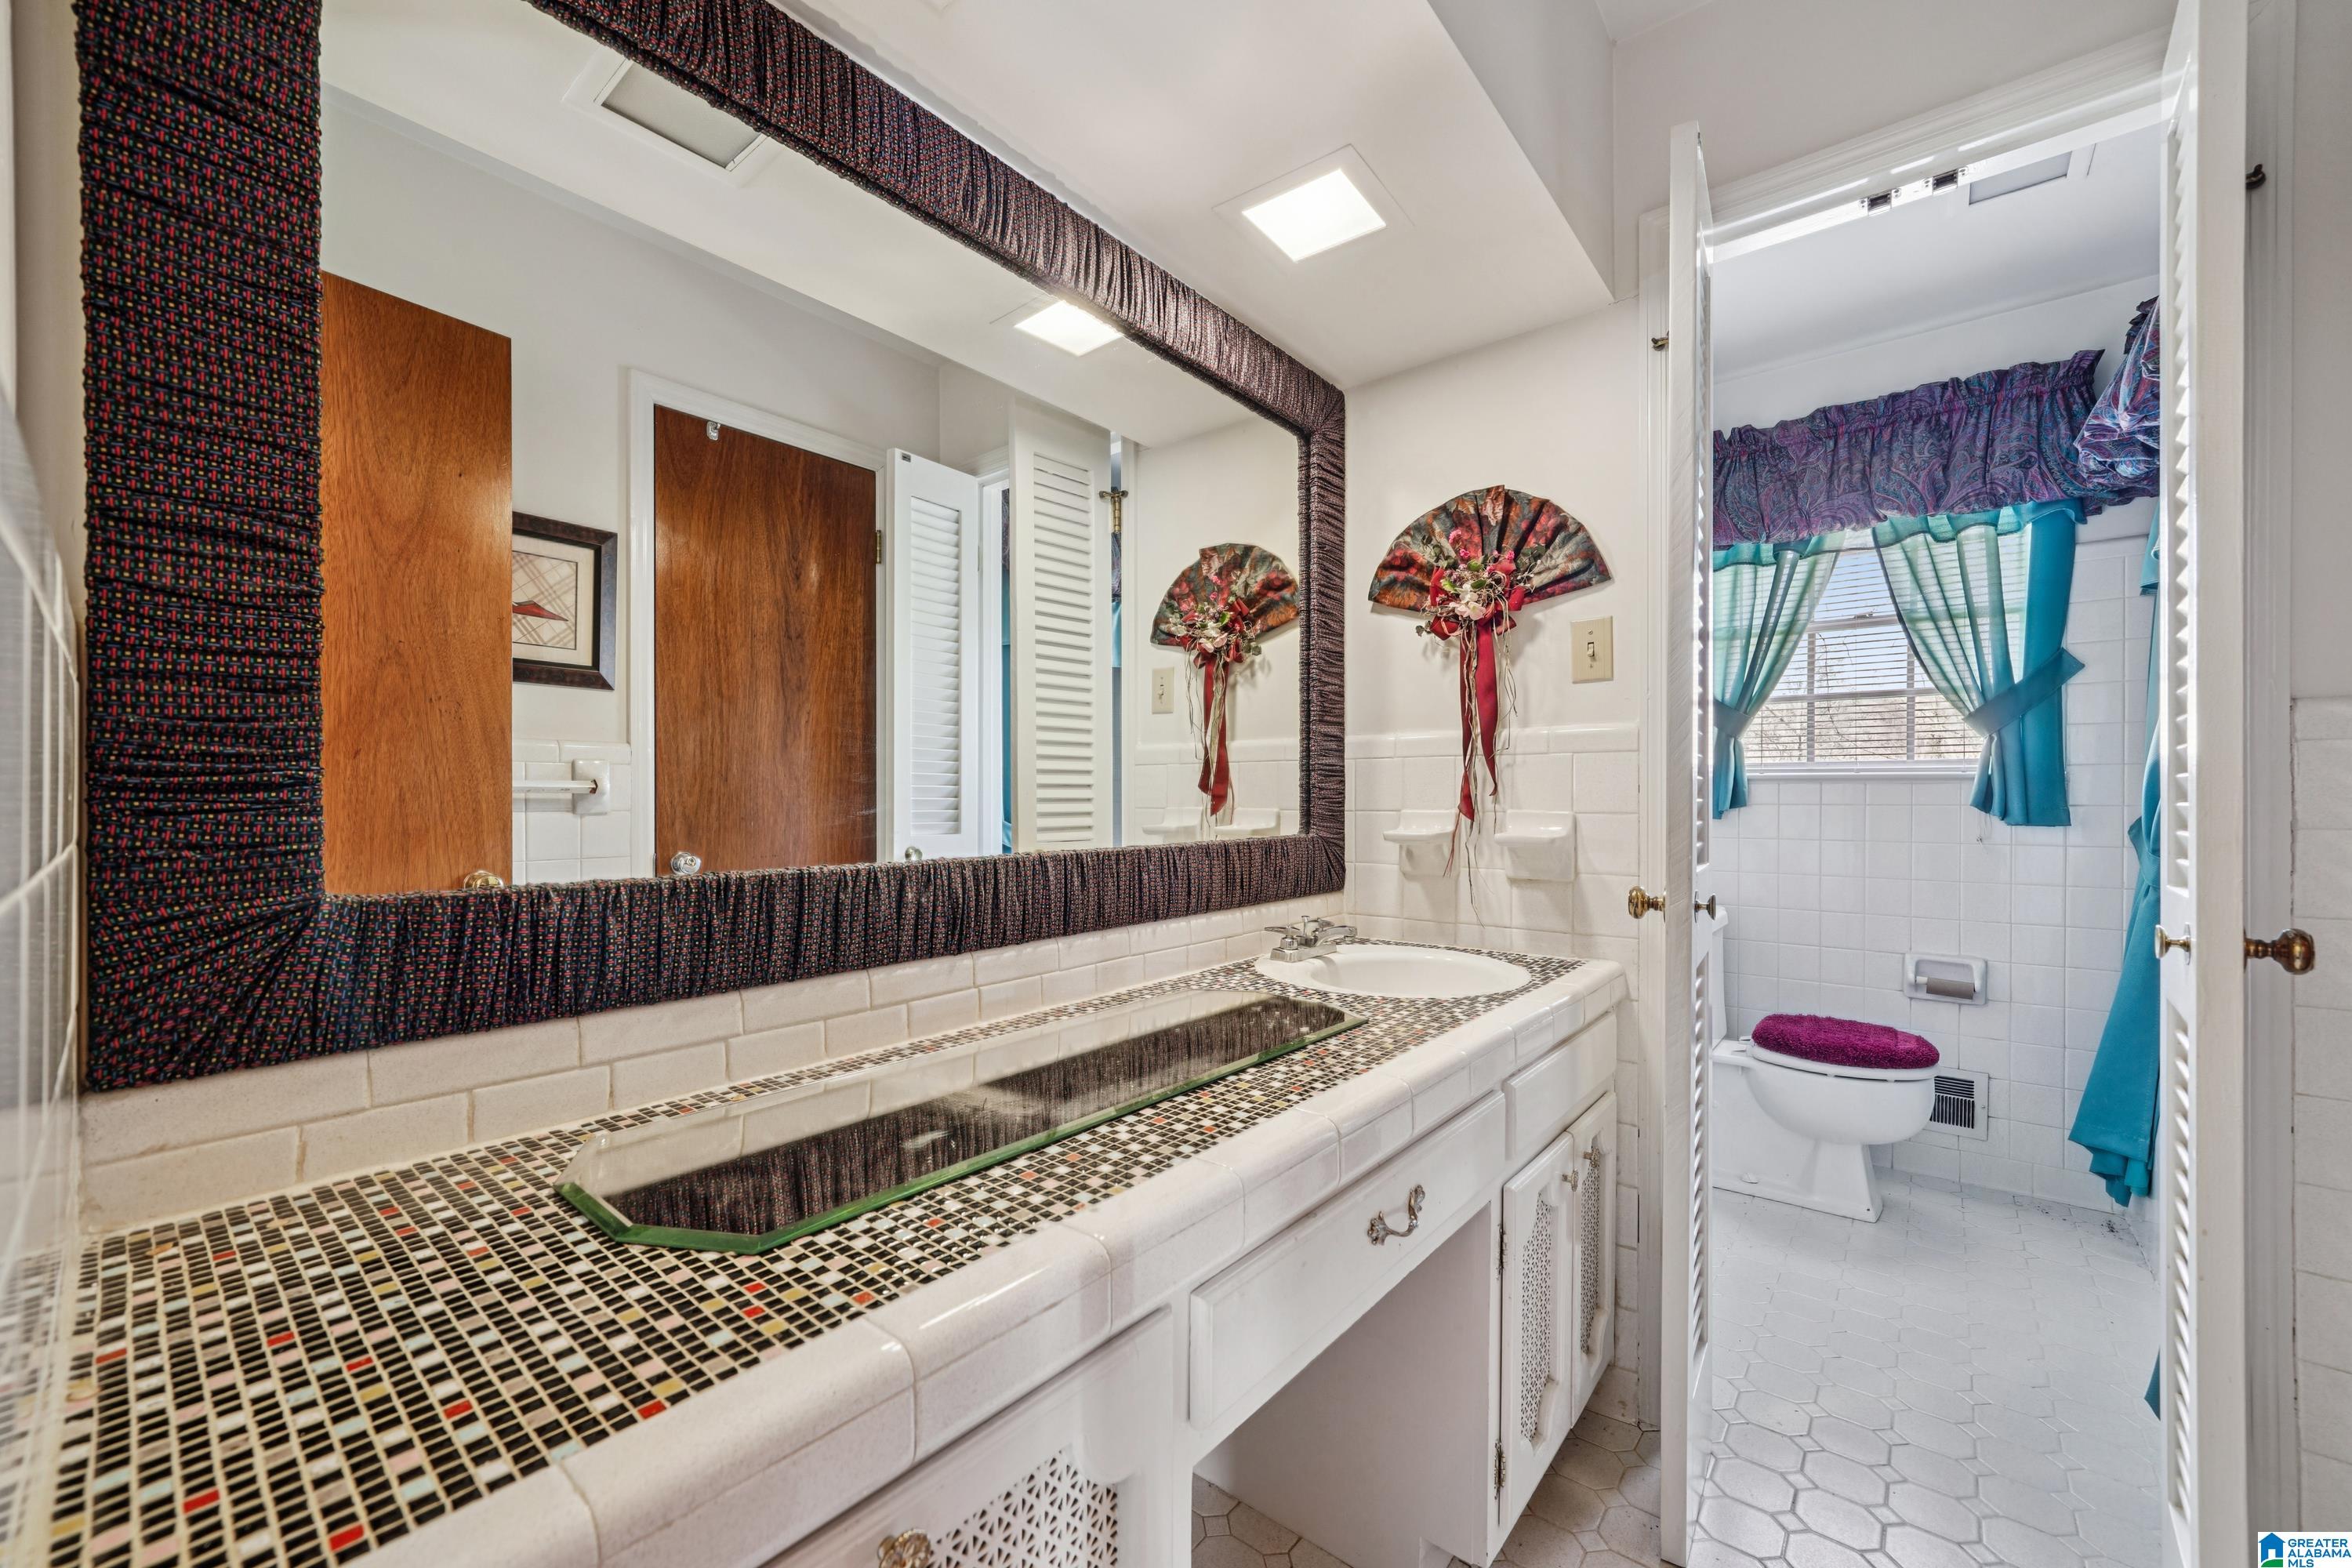
Bathroom with a mosaic-tiled vanity, large mirror, and separate toilet area with turquoise curtains.
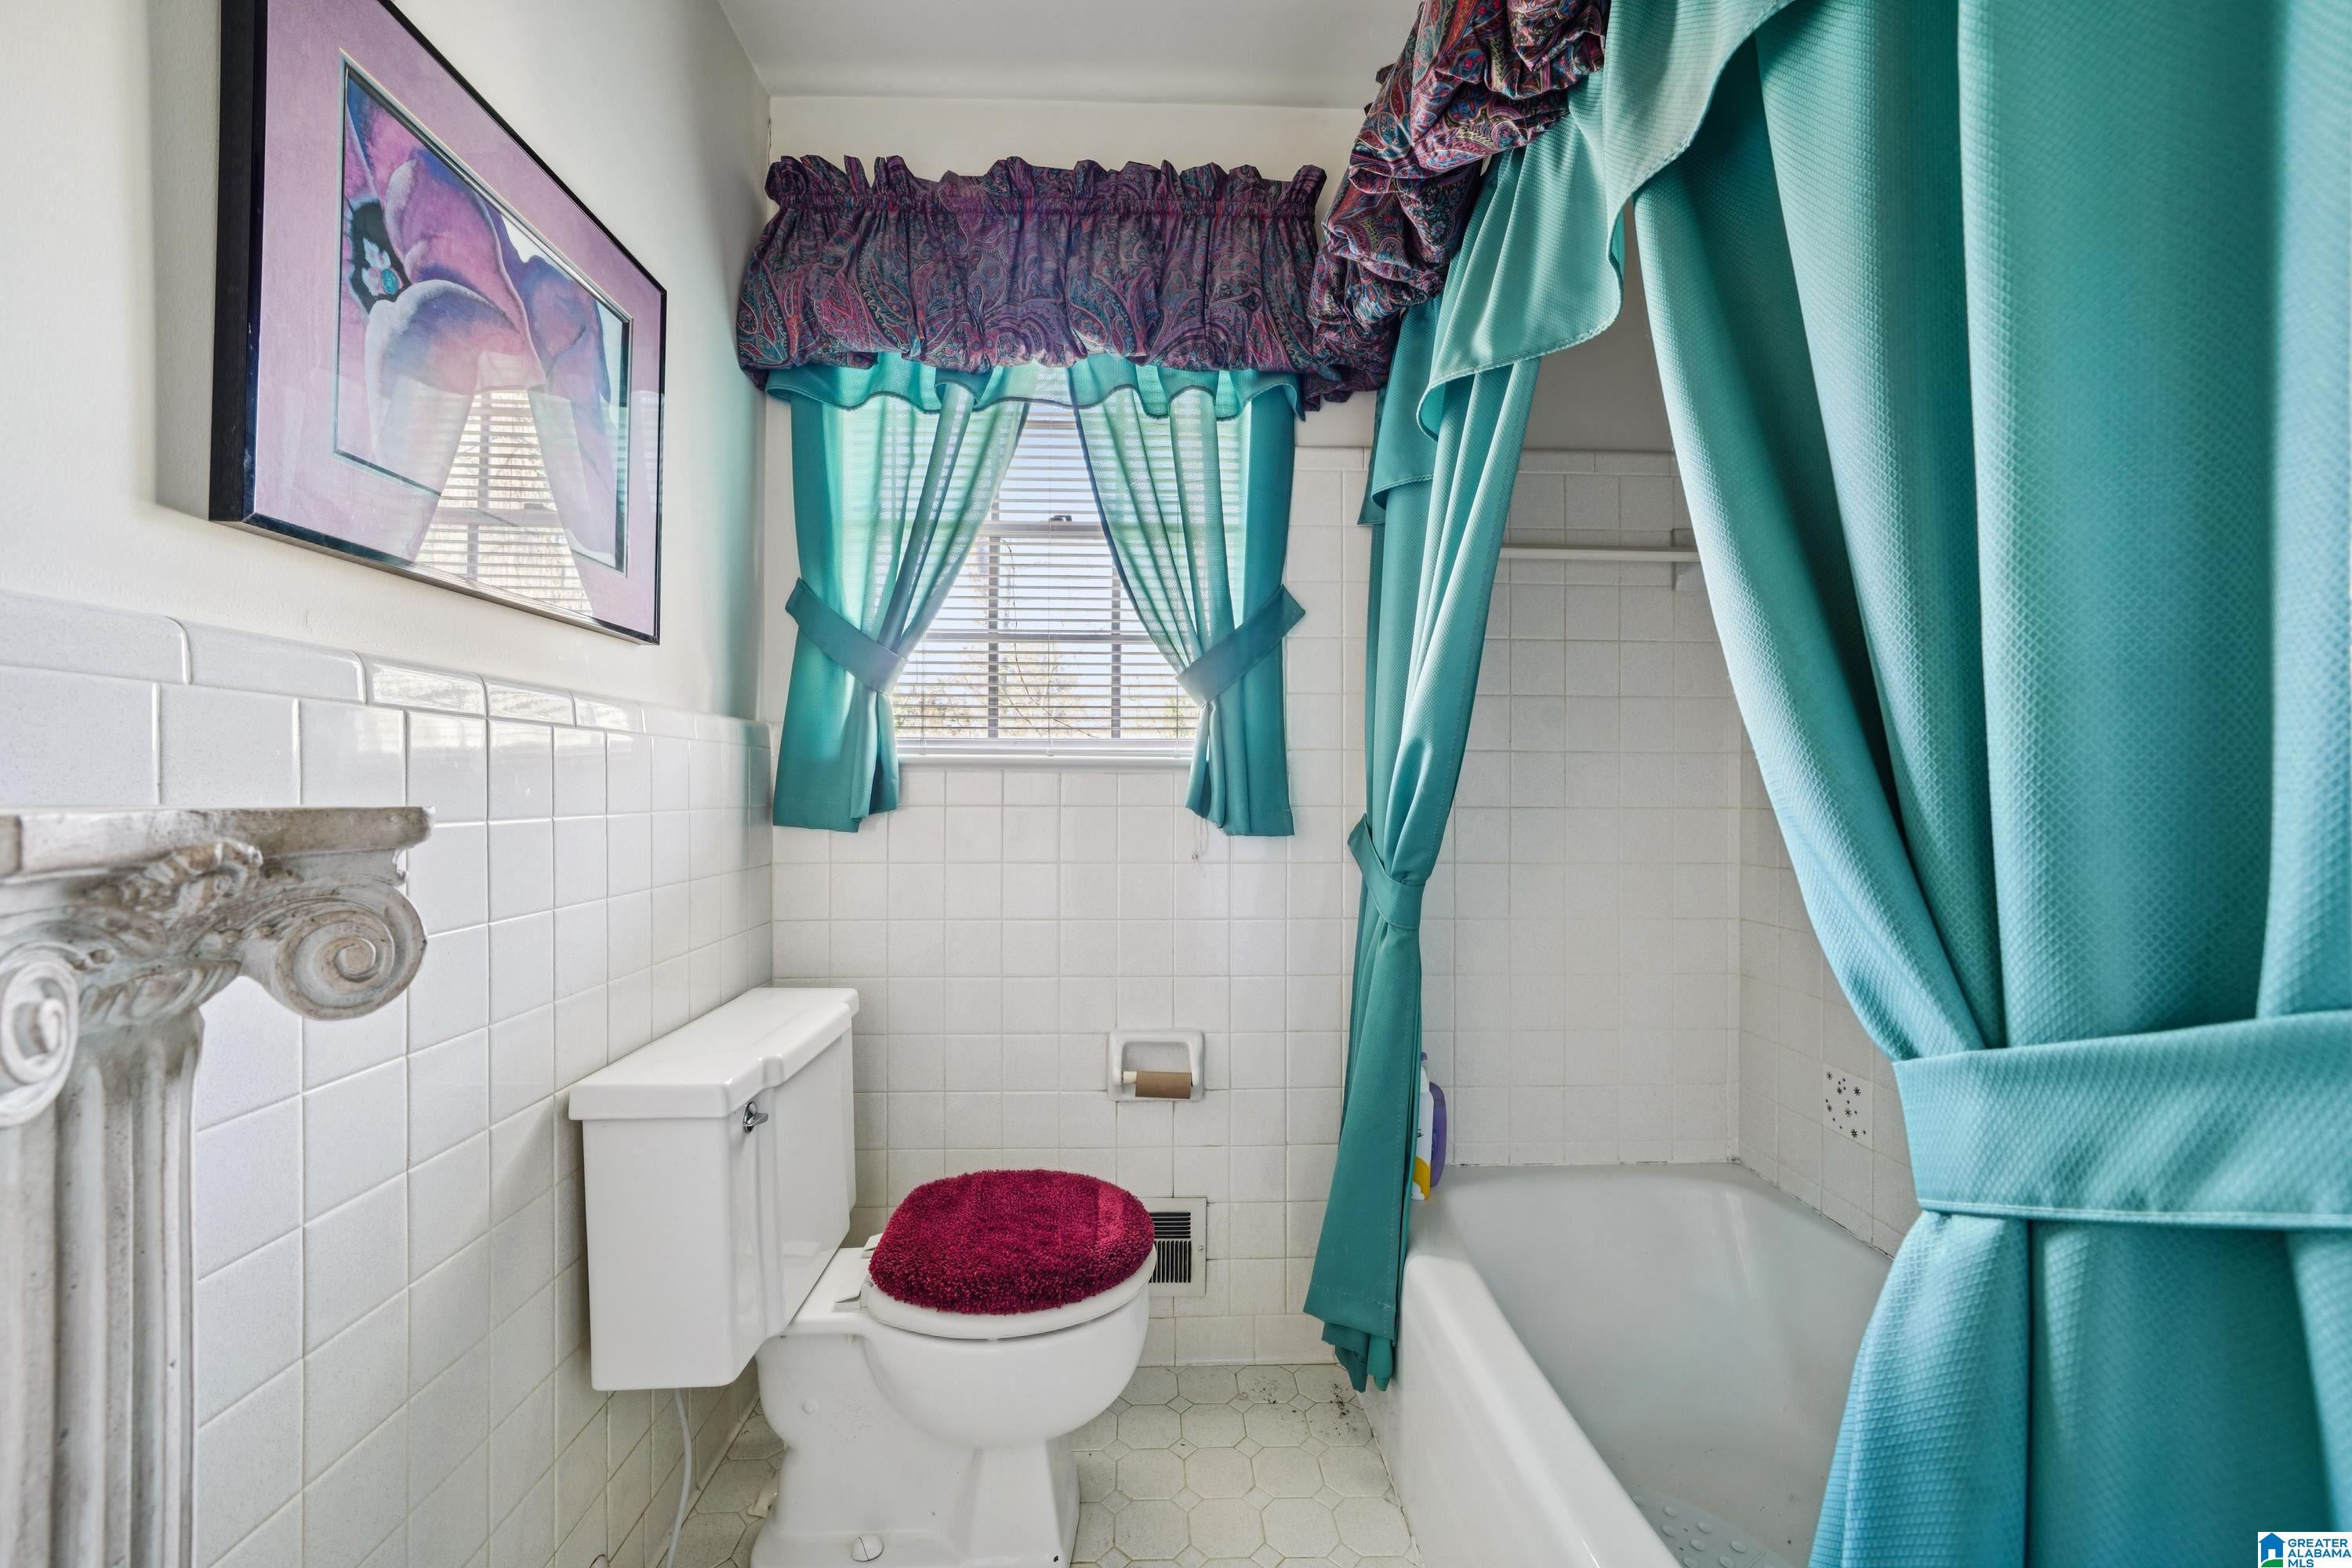
Bathroom with a white bathtub and toilet, turquoise curtains, and a magenta toilet-seat cover.
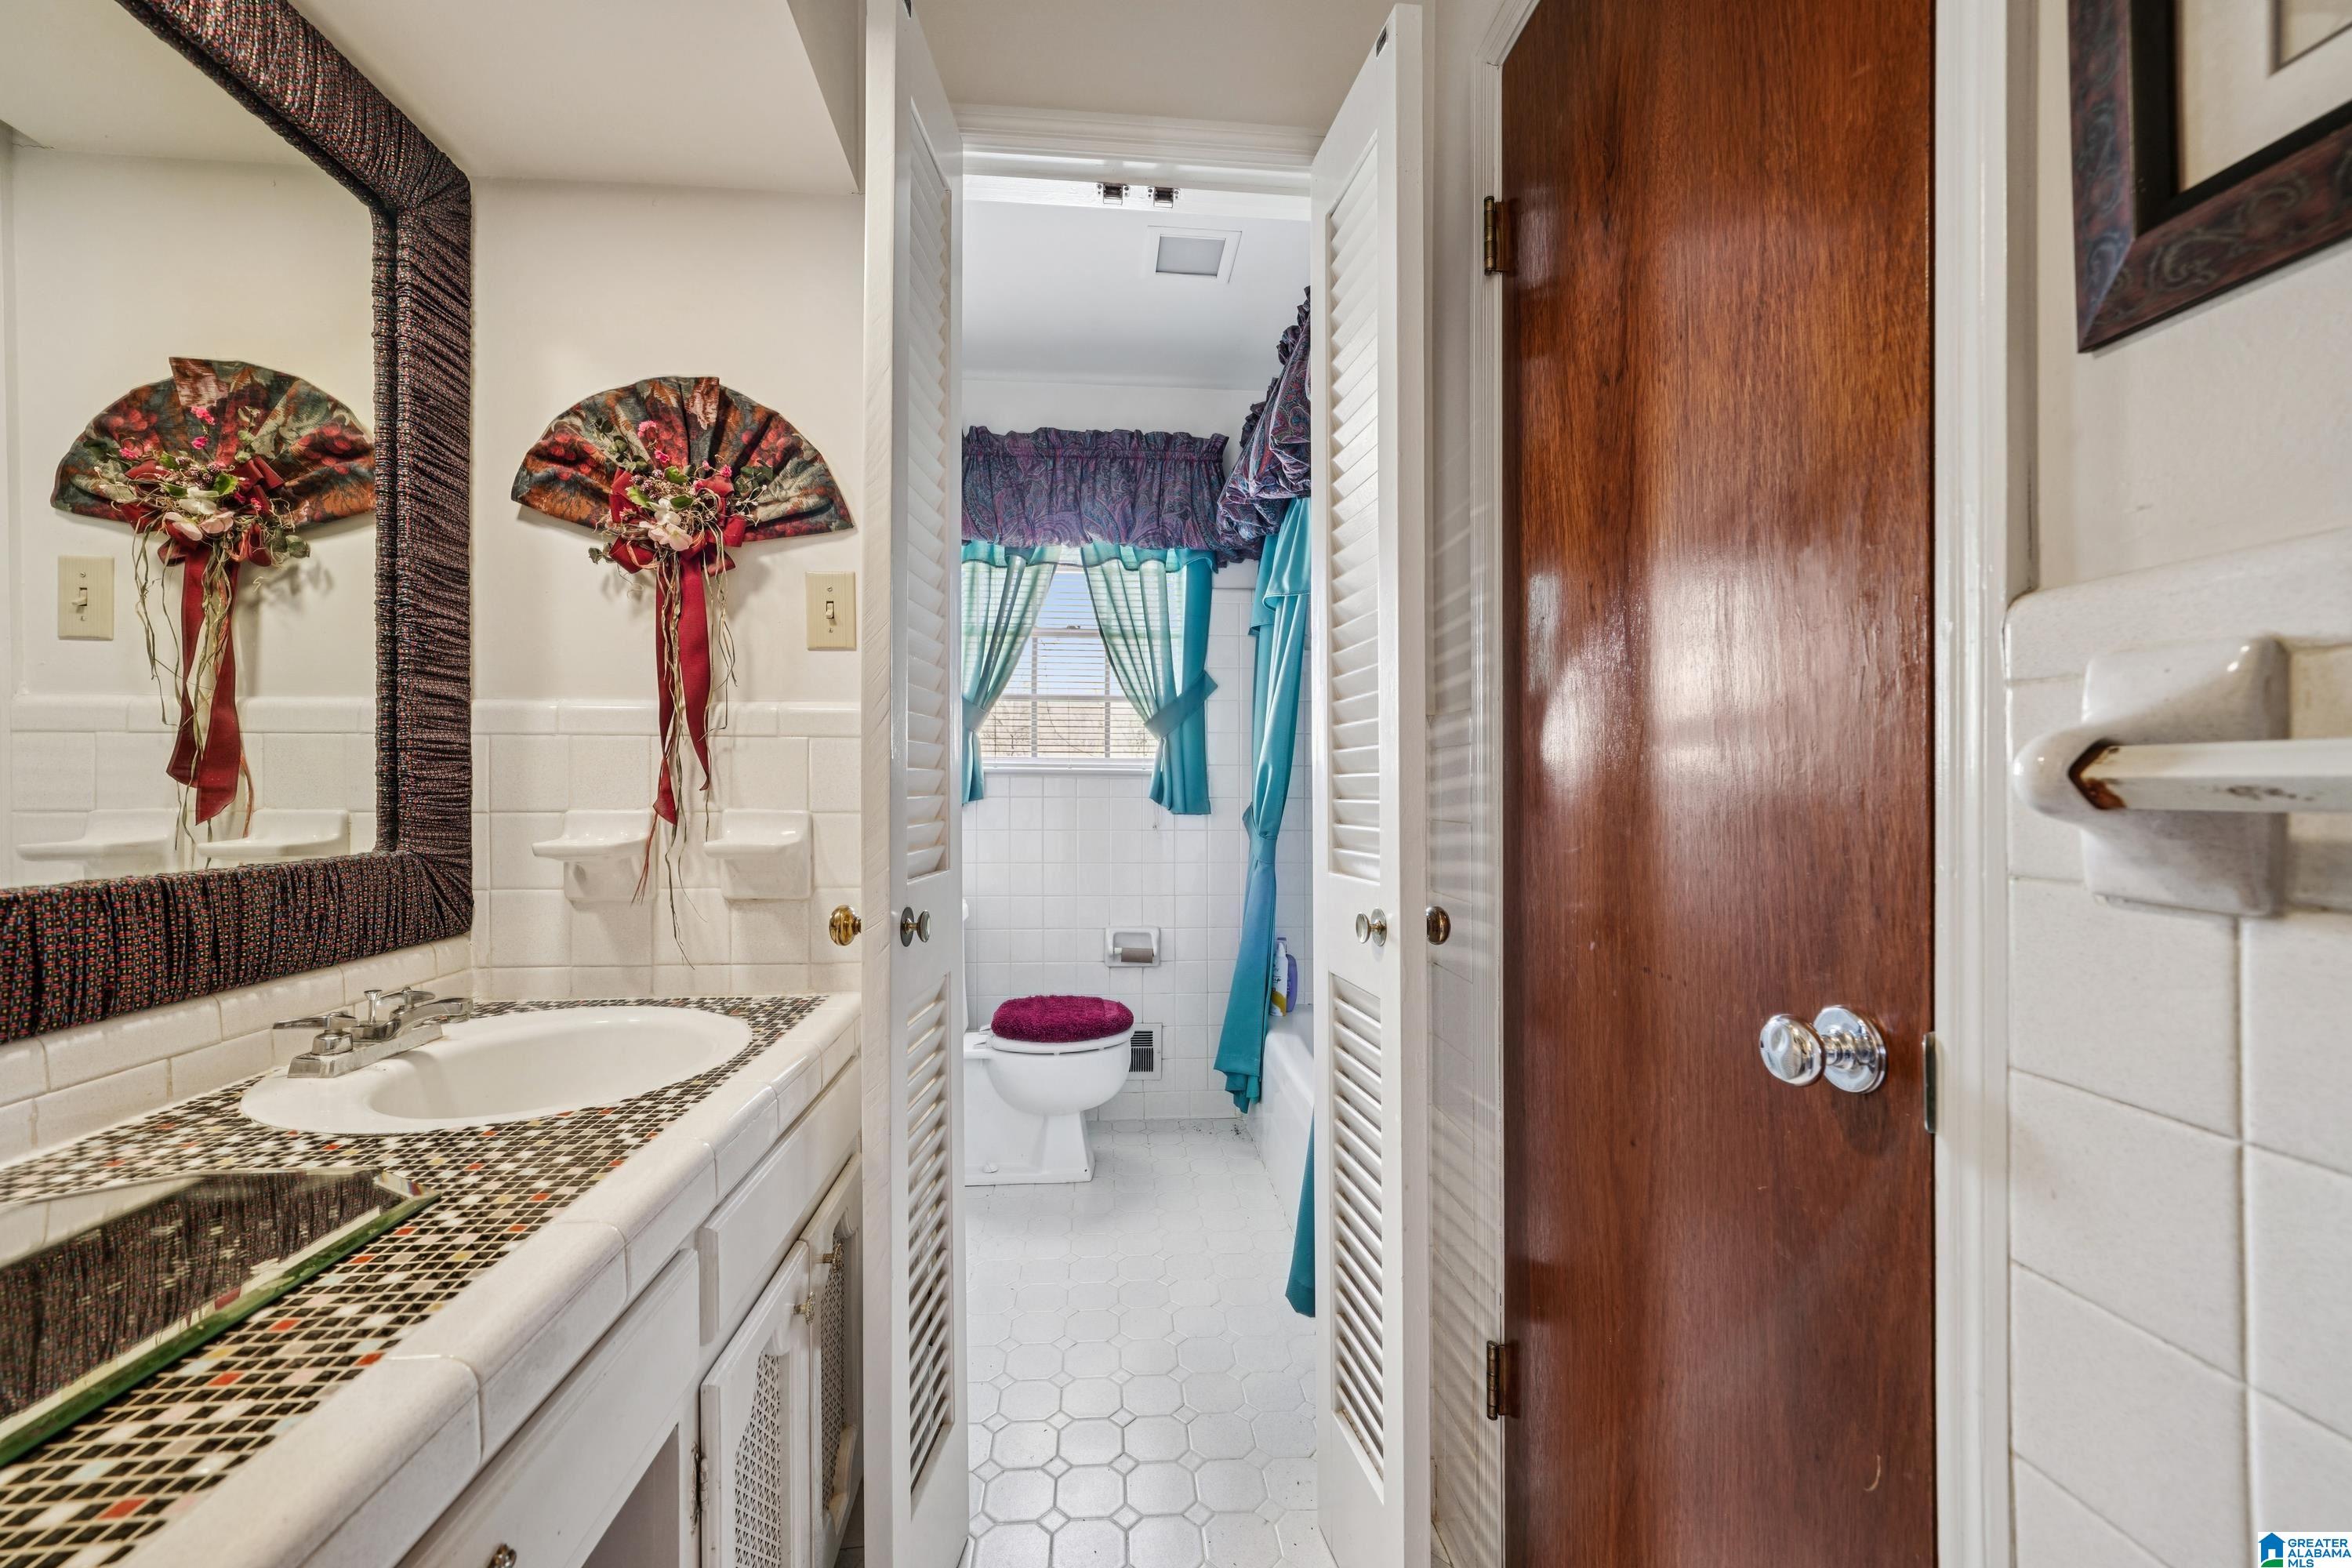
Bathroom with a mosaic-tile vanity, wall mirror, and adjoining toilet and tub area behind louvered doors.
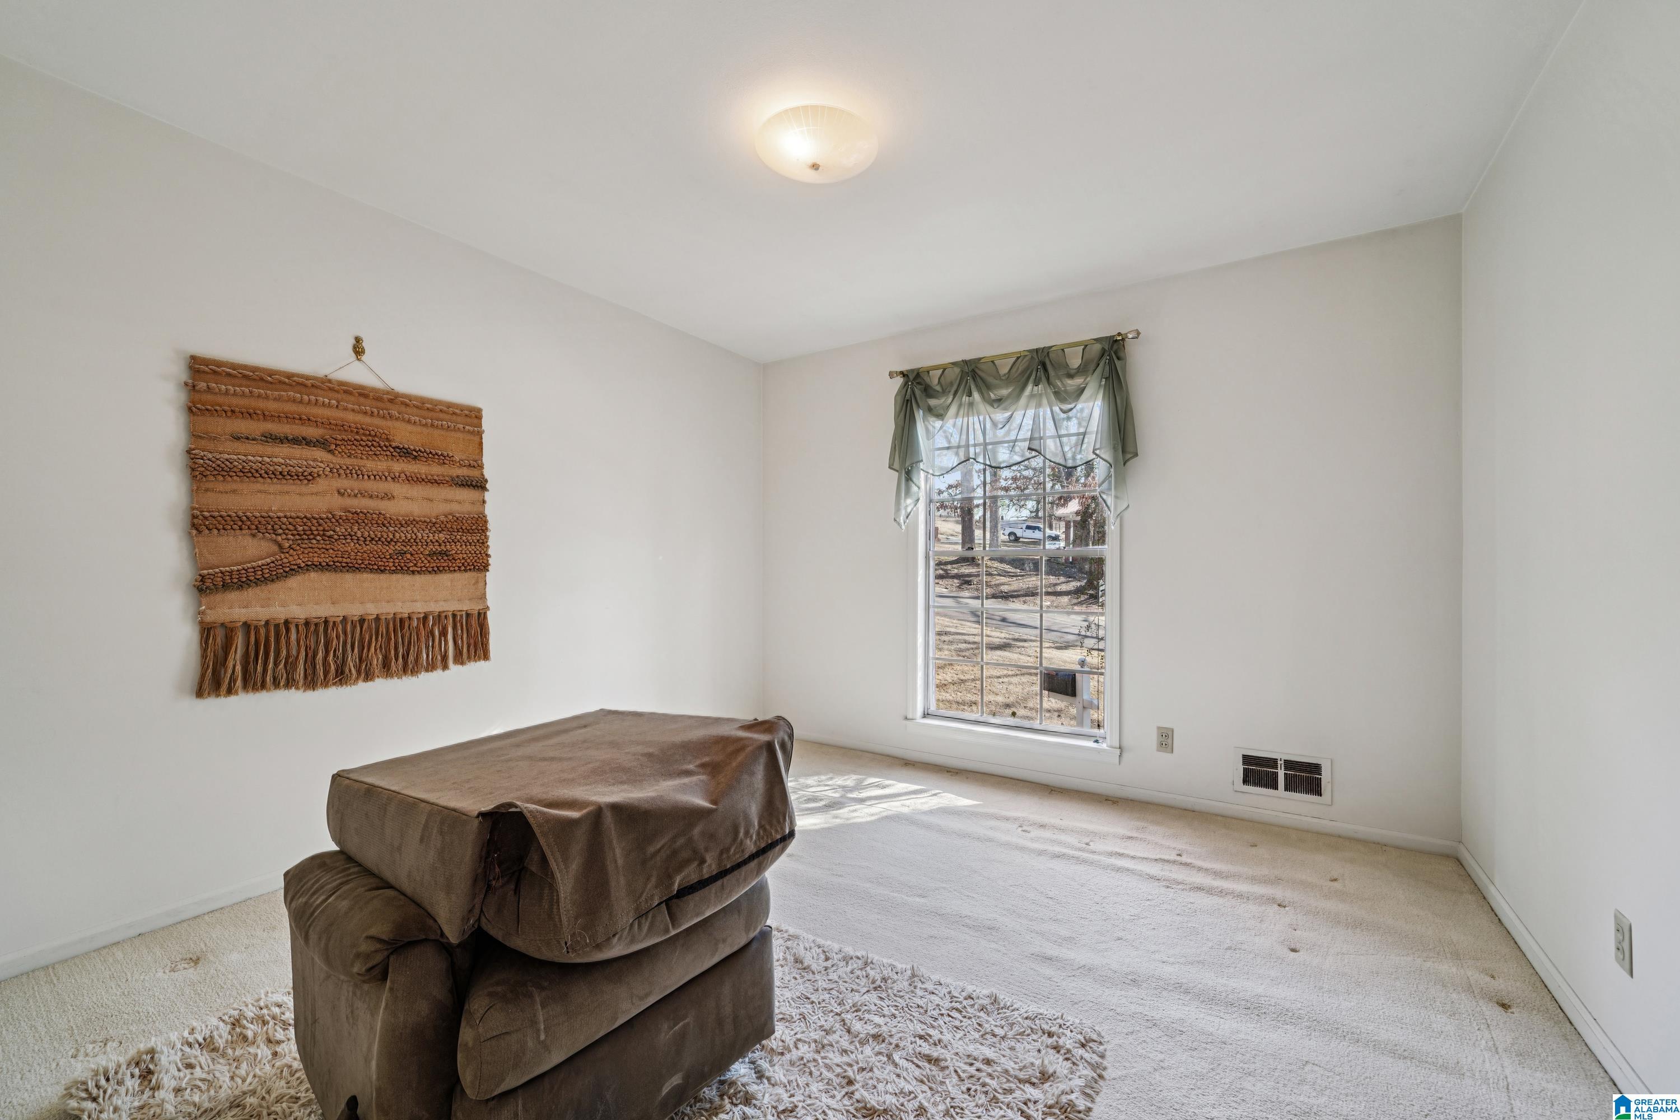
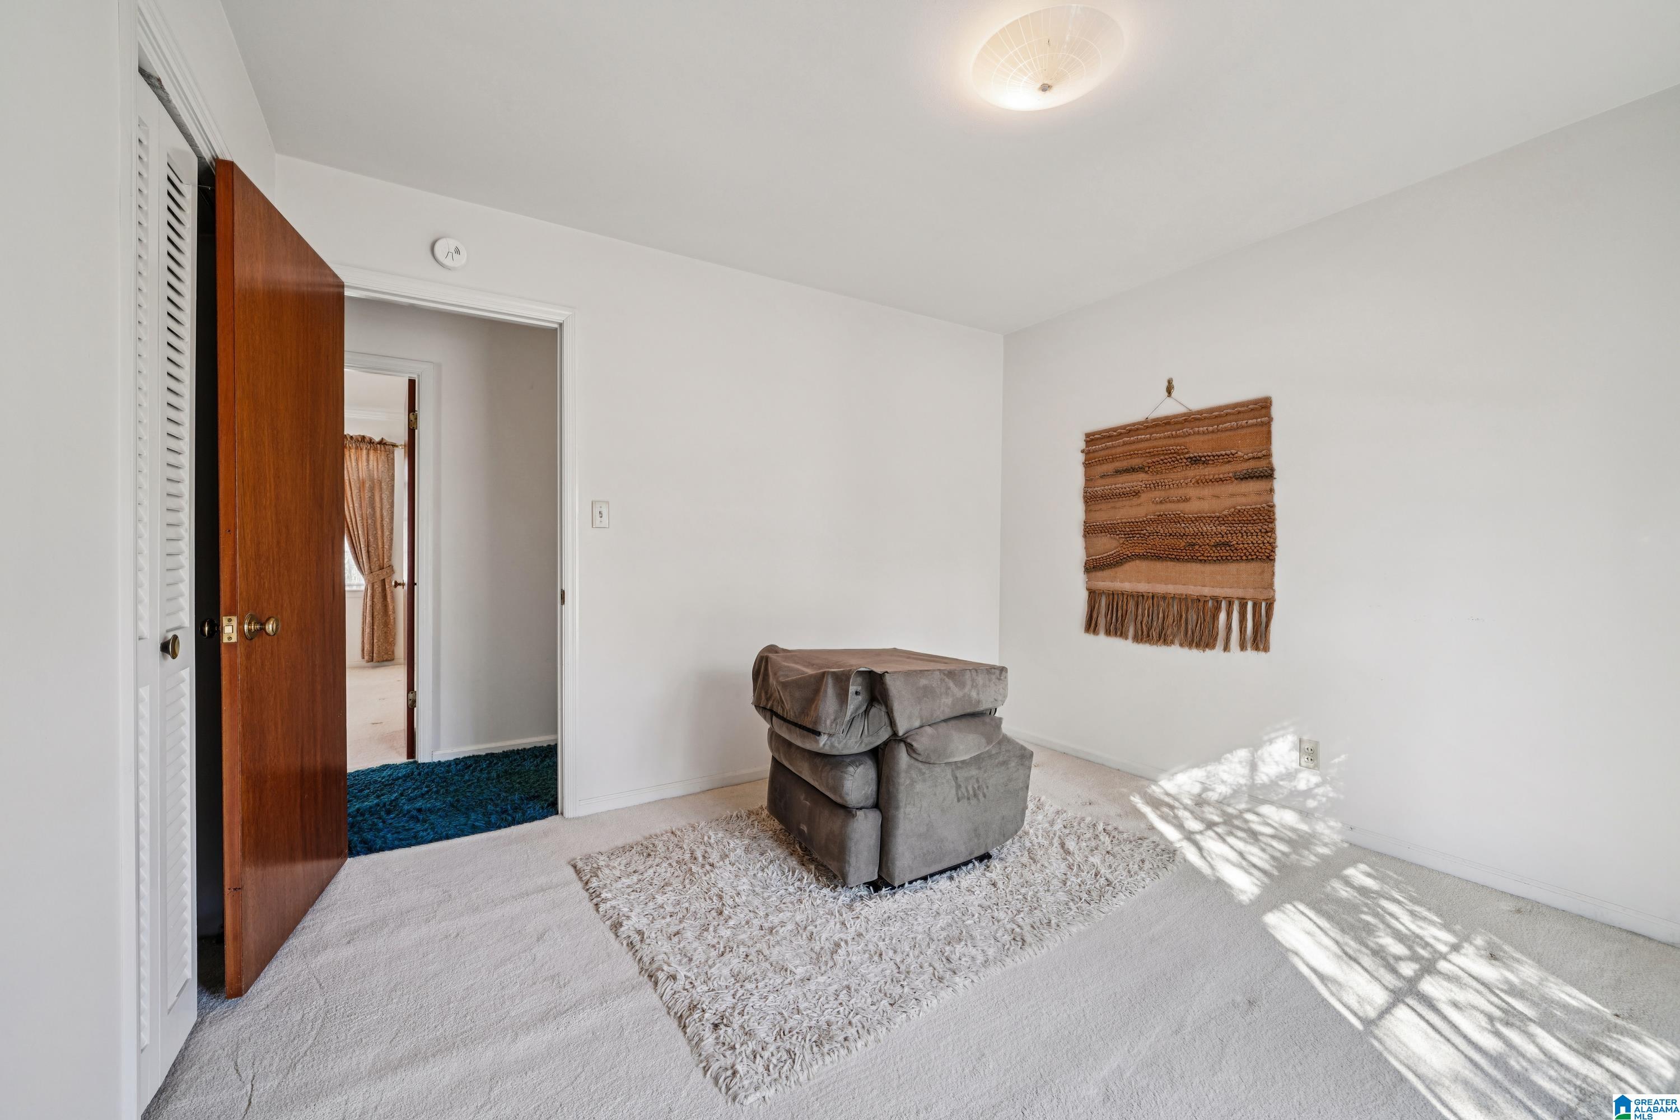
Carpeted living room with a brown recliner, textured wall hanging, and curtained window.
Small carpeted room with a gray recliner, shag rug, and open wooden door.
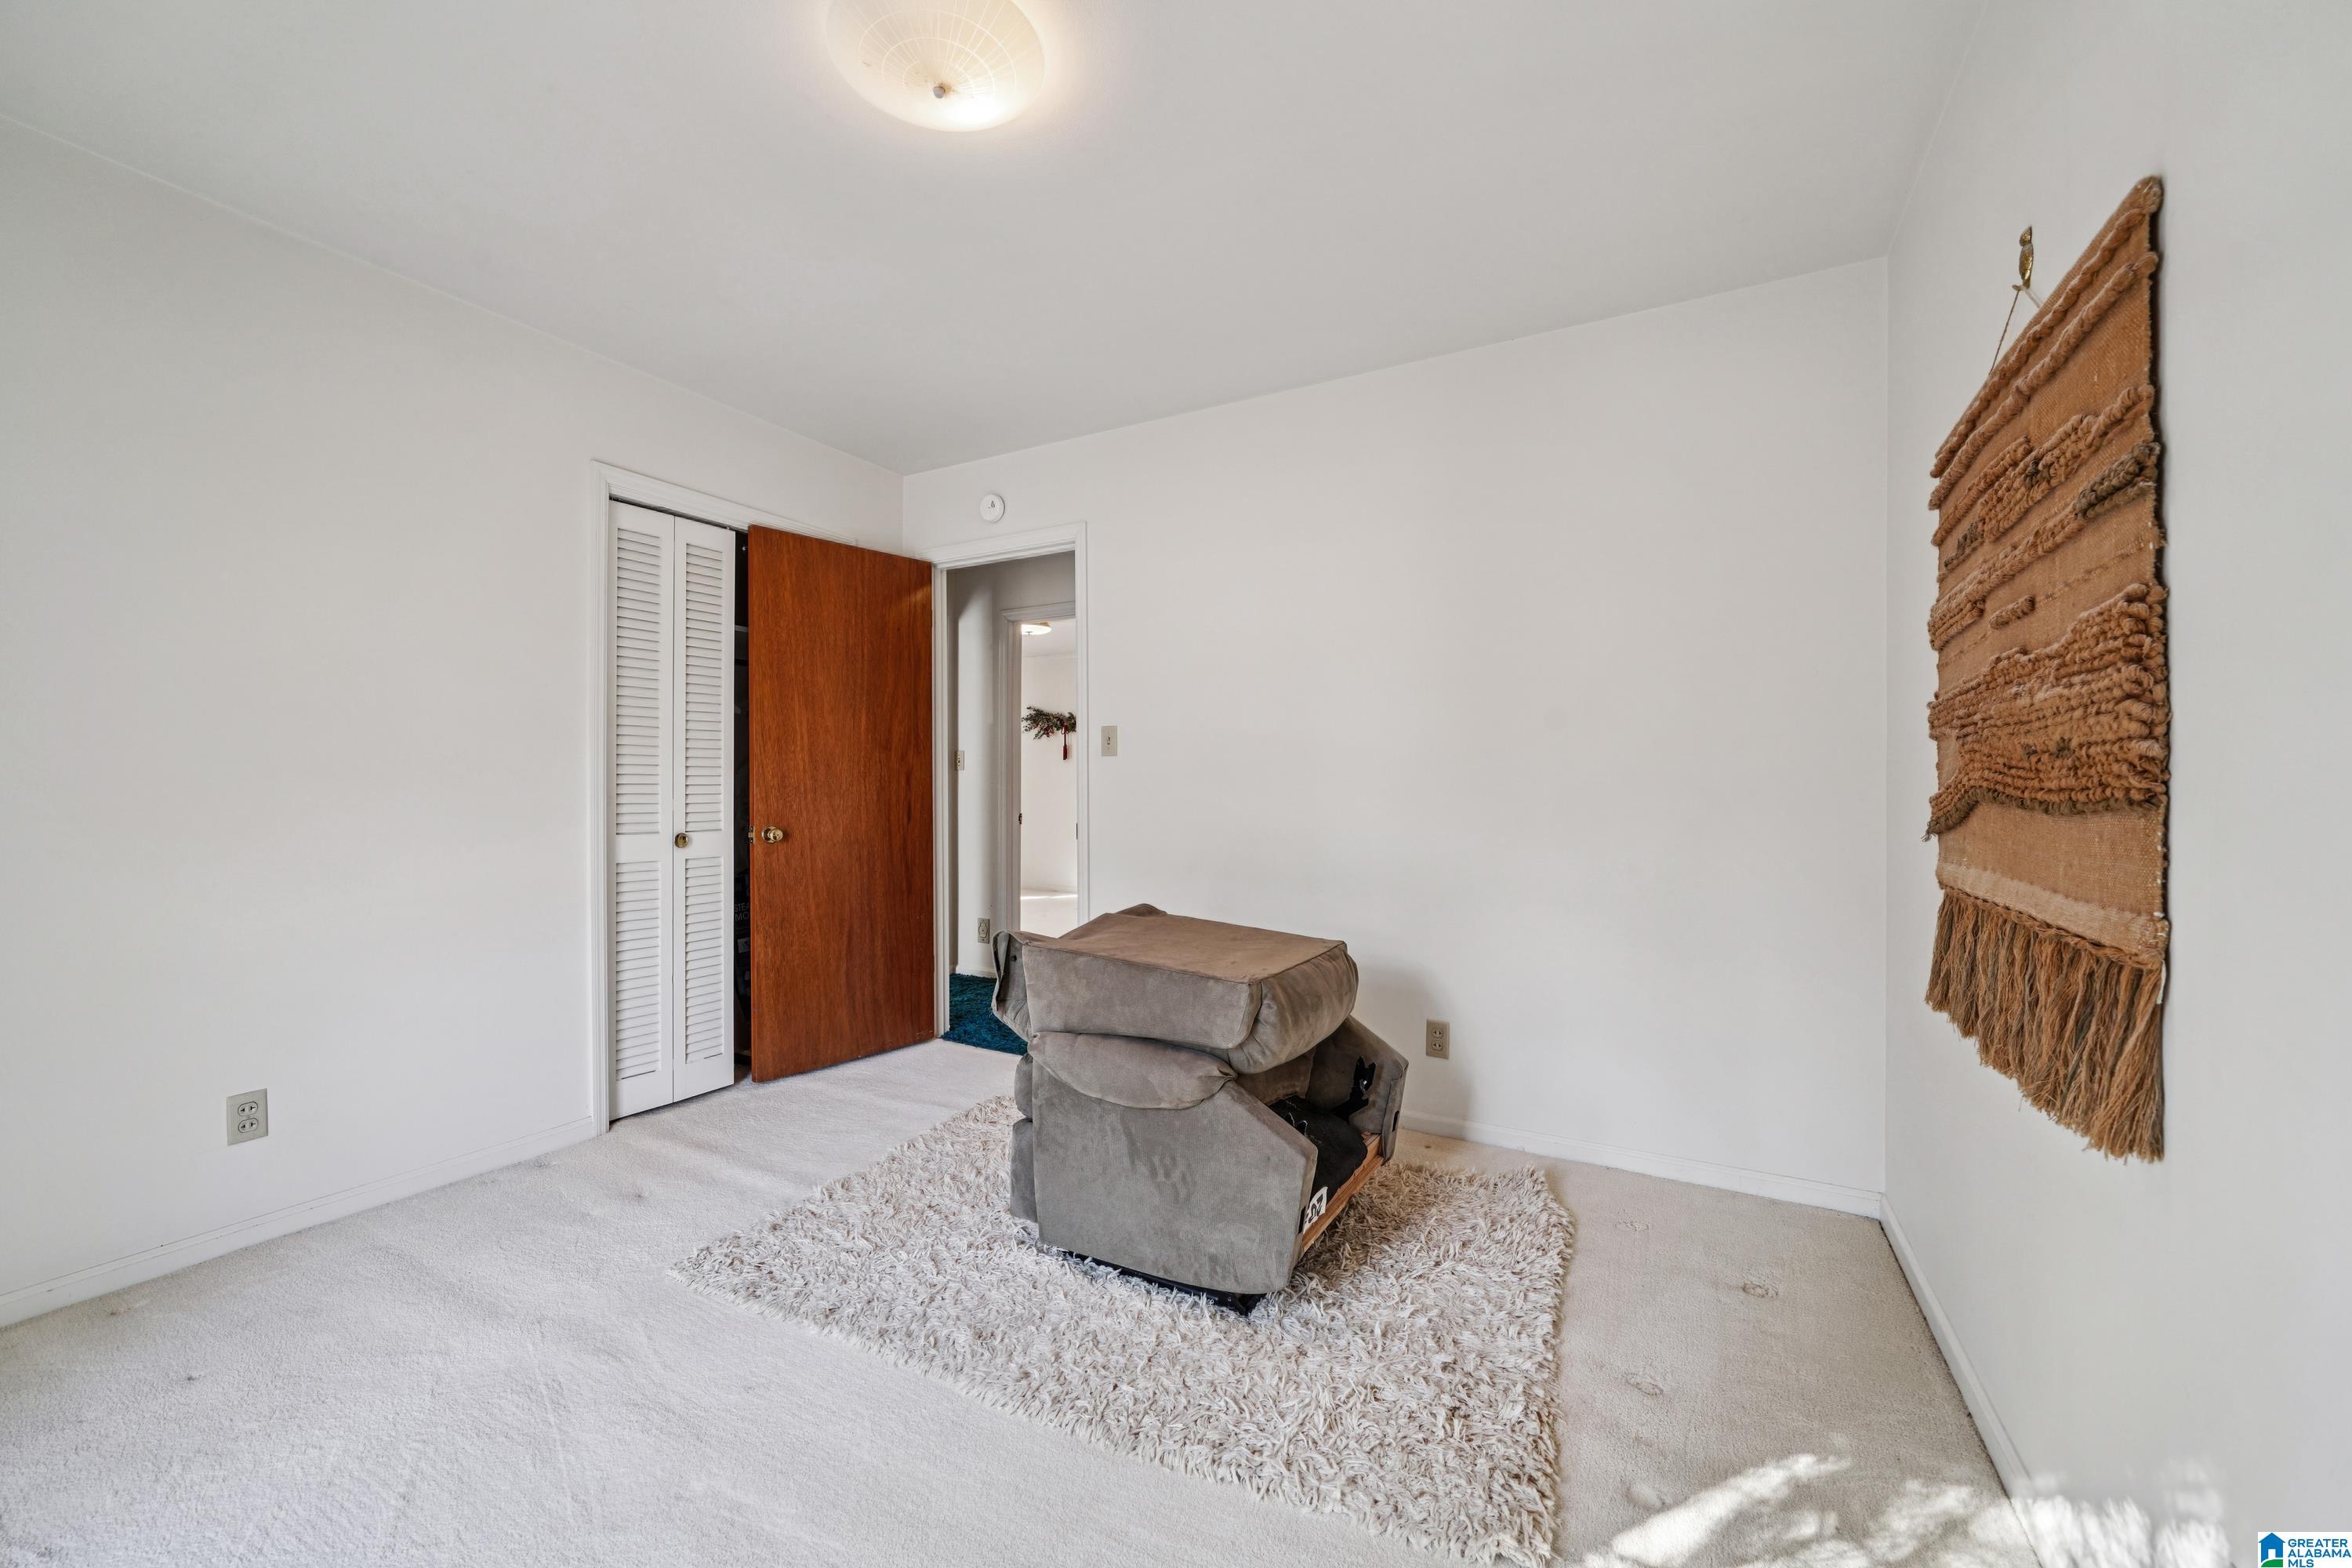
Carpeted bedroom with a gray recliner, shag rug, and woven wall hanging.
SEE ALL PHOTOS
Brick ranch home with a covered front porch, white columns, and seating beneath leafless trees.
Brick single-story home with a covered porch, white columns, and several chairs.
Brick ranch home with a columned front porch and white chairs, framed by leafless trees.
Brick front porch with a decorative black security door, shuttered windows, and white chairs.
Covered brick porch with white wicker chairs, patterned cushions, and black window shutters.
Brick home’s raised wooden deck and entry door with decorative security bars.
Weathered wooden deck and stairs beside a brick home with large windows.
Weathered wooden deck with railing and a freestanding grill overlooking leafless trees.
Brick home with a covered front porch, long driveway, white fence, and mature trees.
Two-story brick home with an attached garage, gated driveway, and leafless trees at dusk.
Paved backyard patio bordered by leafless trees, shrubs, and a wooden fence.
Aerial view of a tree-lined neighborhood, with a map pin marking the home near the foreground.
Kitchen with dark wood cabinets, a white refrigerator, and a sink counter.
Vintage kitchen with wood cabinetry, a double sink, and retro wall oven.
Kitchen with dark wood cabinets, a double sink, and a countertop microwave.
Galley kitchen with dark wood cabinets, a double sink, and an electric range.
Kitchen with dark wood cabinets, lace curtains, and patterned wallpaper.
Bathroom with wood-paneled walls, lace curtains, and a partly visible toilet.
Empty carpeted room with a crystal chandelier and gold curtains framing a window.
Two-level floor plan showing the main-floor rooms and basement layout.
Carpeted living room with a crystal chandelier, gold curtains, and a wide opening to an adjoining room.
Carpeted room with wood-paneled walls, patterned curtains, a ceiling fan, and a large cream rug.
Entry hall with a mosaic tile floor, white louvered doors, and a hanging lantern.
Small paneled room with patterned carpet, a drop ceiling, and storage bins along one wall.
Paneled carpeted room with a wall cabinet, lamp, and open doorway.
Garage with a white overhead door, concrete floor, and dark wood-paneled walls and beams.
Carpeted living room with striped sofa, tall windows, gold curtains, and a decorative wall clock.
Living room with cream carpet, striped sofa, and golden curtains framing two windows.
Living room with a striped sofa, cream carpet, and tall windows with golden curtains.
Empty bedroom with vivid blue carpet and two windows dressed in red-and-beige curtains.
Empty room with vivid blue carpet, pink curtains, and a wooden door.
Empty bedroom with a bright blue shag carpet, louvered closet doors, and curtained window.
Empty carpeted bedroom with two curtained windows and a framed floral picture.
Empty bedroom with a louvered closet, carpet, and an adjoining bathroom.
Empty carpeted bedroom with louvered closet doors and two windows dressed in patterned curtains.
Empty carpeted bedroom with a curtained window and an adjoining bathroom.
Bathroom with a tiled vanity, toilet, dark wood wall cabinet, and textured glass shower door.
Tiled shower with a handheld showerhead and frosted-glass door.
Stone fireplace with a mantel clock and lamps in a paneled room.
Unfurnished lower-level room with patterned flooring, a central support column, and stairs.
Basement living area with a stone fireplace, paneled walls, and patterned flooring.
Spacious carpeted living area with a stone fireplace, paneled walls, and stairs.
Interior room with gray paneled walls, patterned flooring, layered rugs, and a box fan.
Empty room with gray paneled walls, brown doors, and a patterned rug on the carpet.
Bathroom with a mosaic-tiled vanity, large mirror, and separate toilet area with turquoise curtains.
Bathroom with a white bathtub and toilet, turquoise curtains, and a magenta toilet-seat cover.
Bathroom with a mosaic-tile vanity, wall mirror, and adjoining toilet and tub area behind louvered doors.
Carpeted living room with a brown recliner, textured wall hanging, and curtained window.
Small carpeted room with a gray recliner, shag rug, and open wooden door.
Carpeted bedroom with a gray recliner, shag rug, and woven wall hanging.
For Sale

900 20TH AVENUE NW

900 20TH AVENUE NW, CENTER POINT, AL 35215

$176,000
4BR/2BA Gem in Center Point
This charming home offers space, comfort, and versatility. Enjoy a formal living room, a cozy den, and a finished basement that provides an additional living area--perfect for guests, hobbies, or a media room.
Step outside to a large fenced backyard featuring a spacious sun deck, ideal for relaxing, entertaining, or watching the kids and pets play. All brick with a garage, 5 yr old roof, and 6 yr old HVAC make this a great value! A fantastic find with room for everyone. This one is a must-see! Sold As-is

4
beds

2
baths

1,533 Sq.Ft. LIVING AREA

0.38 Acres lot

Lisa Sparkman

Lisa Sparkman

Features & Amenities

Interior

  • total bedrooms4
  • Total bathrooms2
  • full bathrooms2
  • Laundry room Washer Hookup
  • Flooring Carpet, Tile Floor
  • APPLIANCES Cooktop-Electric, Dishwasher Built-In, Oven-Electric
  • other interior Features None

Area & Lot

  • Status For Sale
  • Living Area1,533 Sq.Ft.
  • Lot Area0.38 Acres
  • MLS® ID21440935
  • TypeResidential
  • YEAR BUILT1967
  • Elementary SchoolCENTER POINT
  • Middle SchoolERWIN
  • High SchoolCENTER POINT

Exterior

  • STORIES1
  • Garage Space1.0
  • water SourcePublic Water
  • parkingAttached, Driveway Parking
  • HEAT TYPECentral (HEAT), Gas Heat
  • AIR CONDITIONINGCentral (COOL), Electric (COOL)
  • sewerConnected
  • SubstructureBasement
  • other exterior FeaturesFenced Yard

Financial

  • Sales Price$176,000
View Virtual Tour
Brick single-story home with a covered porch, white columns, and several chairs.

Schedule a Showing

We would love to show you our beautiful property. Please select your preferred date and time below. An agent will be in touch shortly to confirm your appointment.

Schedule a Showing

We would love to show you our beautiful property. Please select your preferred date and time below. An agent will be in touch shortly to confirm your appointment.

Thank you for your interest in 900 20TH AVENUE NW, CENTER POINT, AL 35215. We are reviewing your request and will be in touch shortly!

Mortgage Calculator

Estimate your monthly mortgage payment, including the principal and interest, property taxes, and HOA. Adjust the values to generate a more accurate rate.

All estimates are provided for informational purposes only. Actual amounts may vary.
$0,000 Your Payment 20 15 65
$0,000 Your Payment

Work With Us

We have a reputation for consistently carrying one of the most impressive luxury listing platforms in the marketplace. Contact us today for a free consultation for buying, selling, renting or investing in Alabama.

Follow Us on Instagram